

Butler Place, Lynmore, Rotorua
 4
4 2
2 2
2 2
2
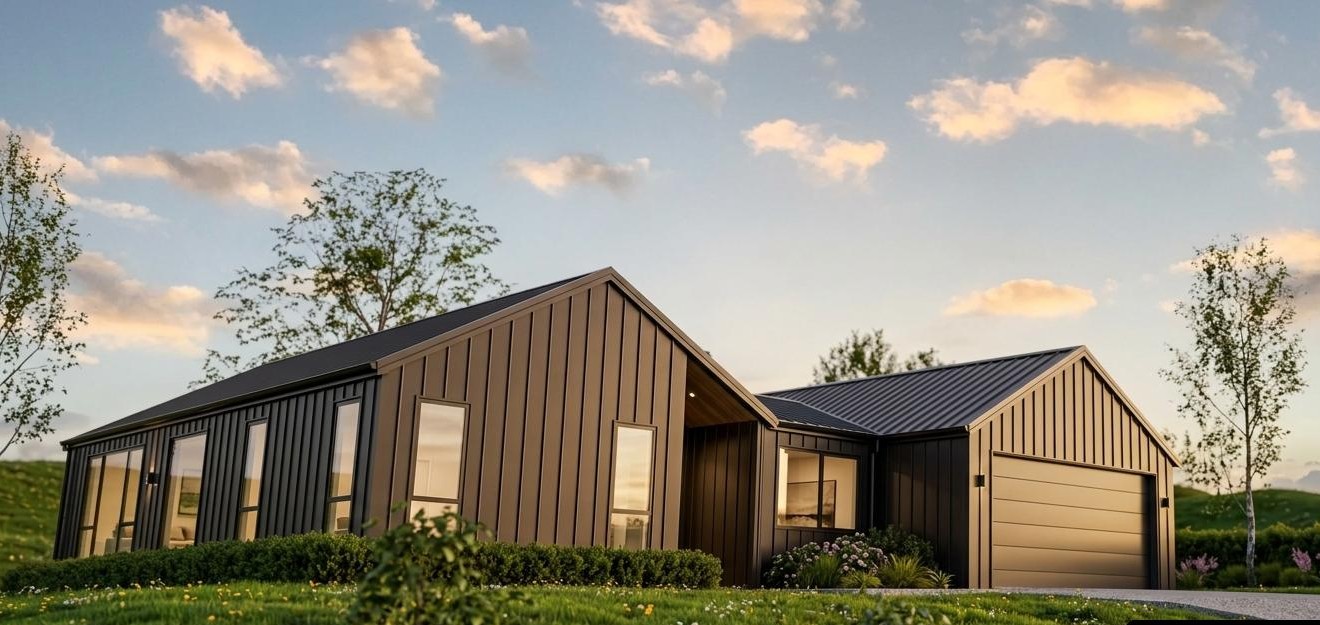
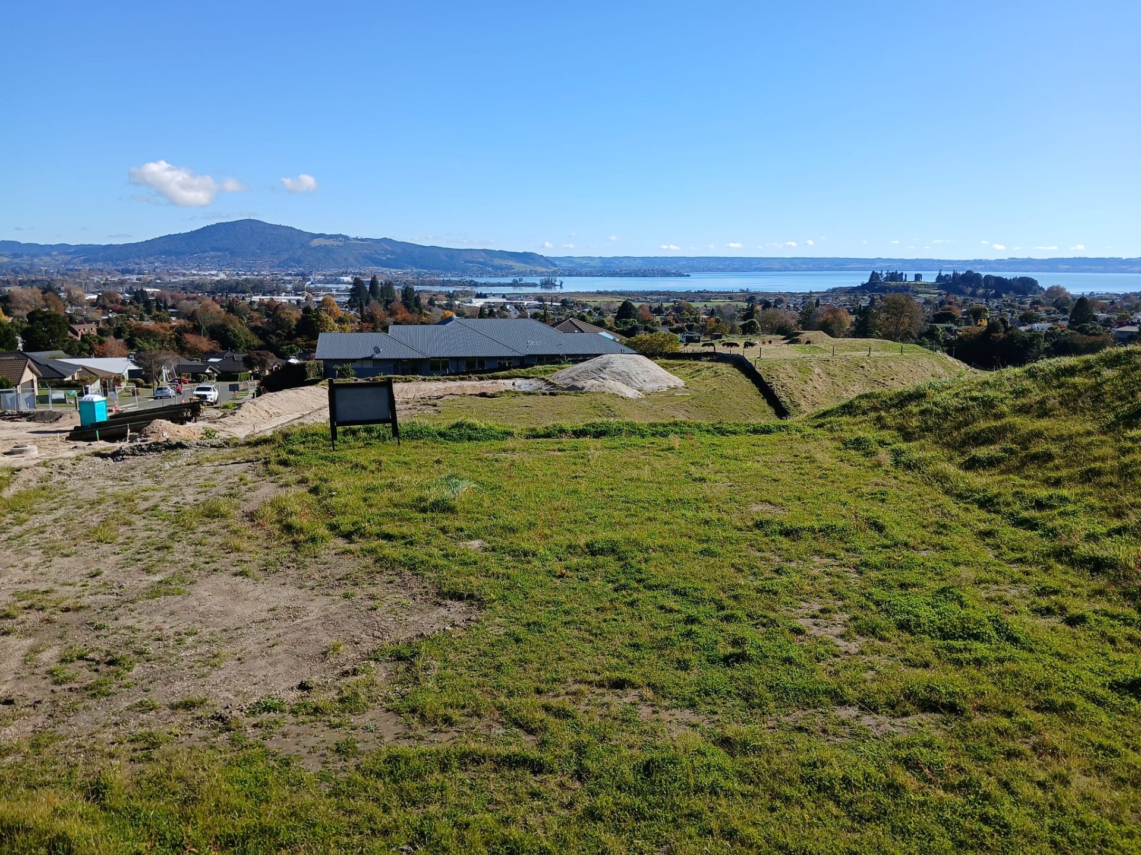
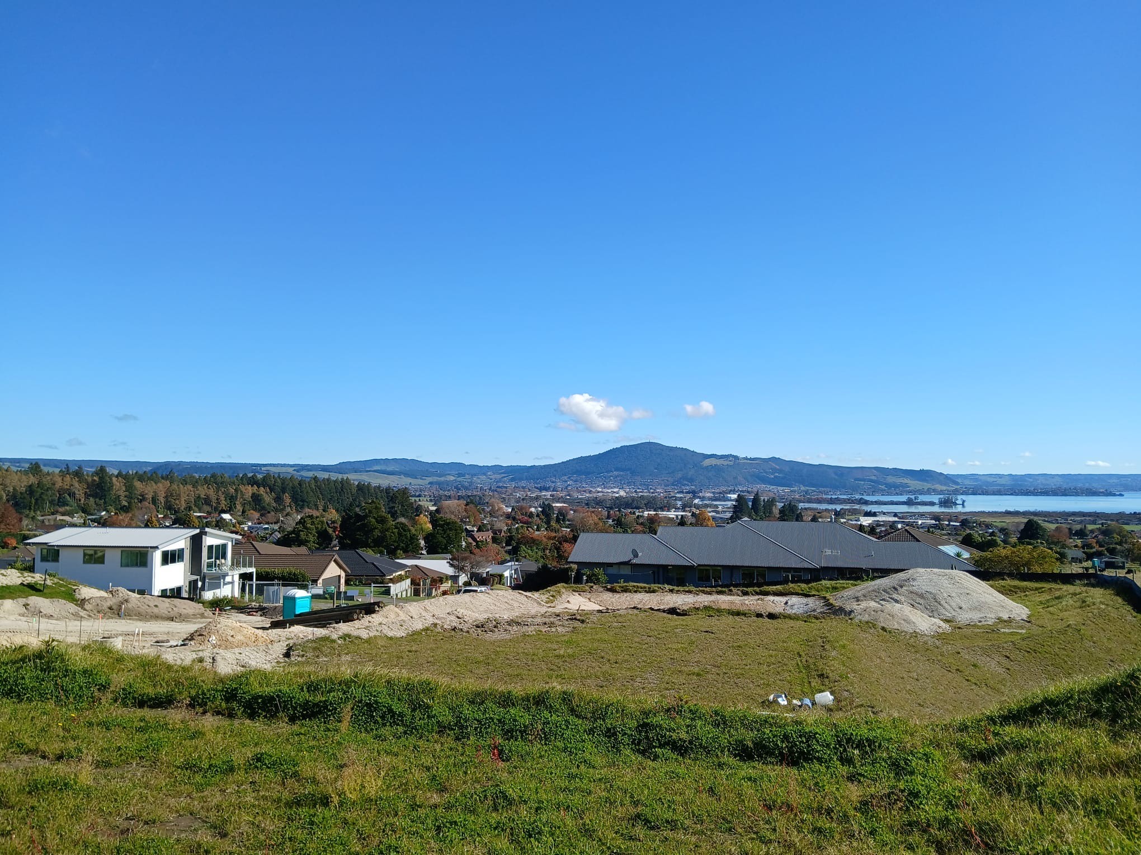
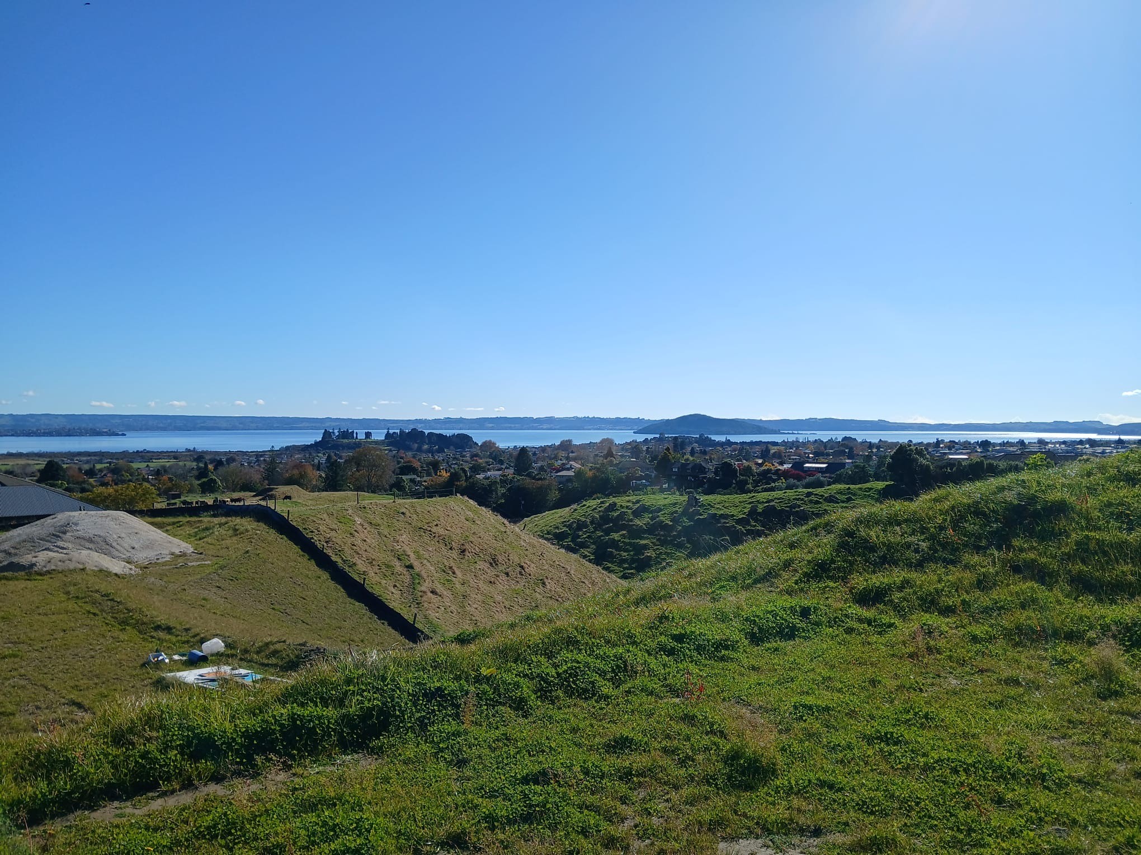
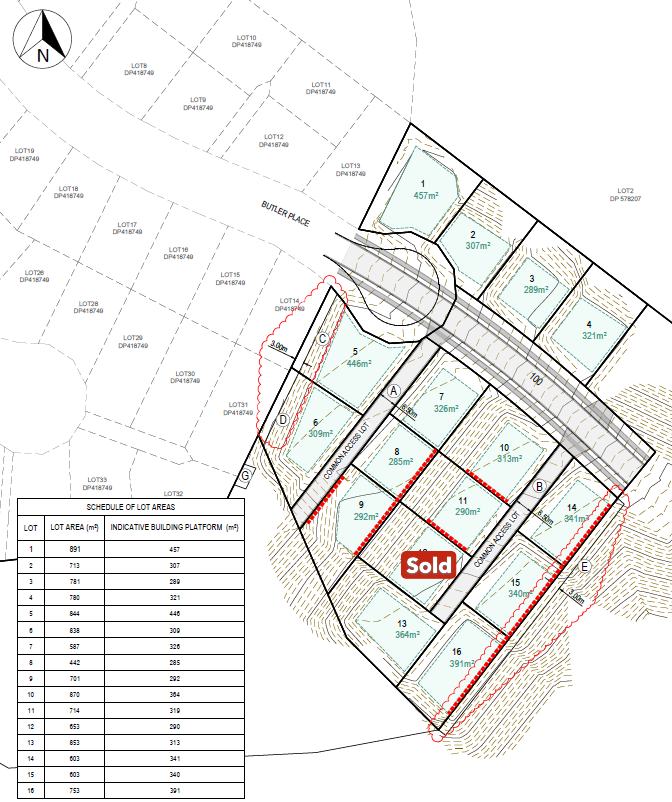
Lot 3 Lynmore Heights offers a standout opportunity to build a brand-new contemporary family home in one of Rotorua’s most desirable suburbs.
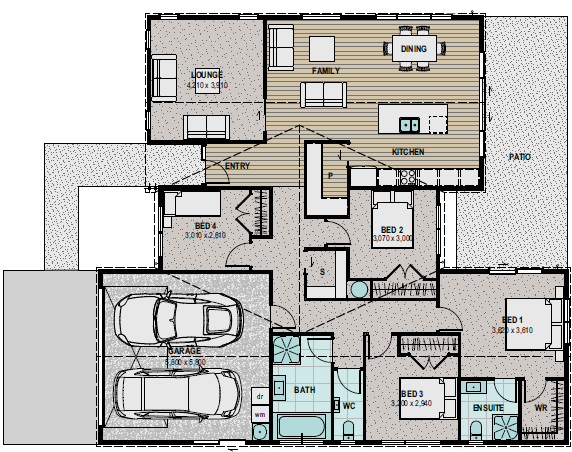
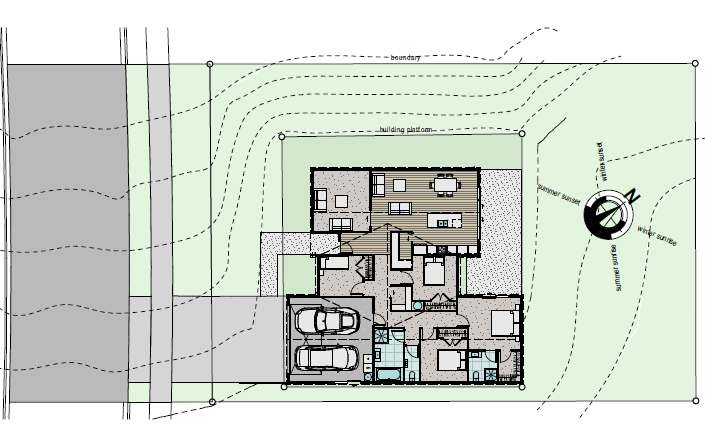
Set on a 781m² elevated section with beautiful lake views, this spacious 190m² concept home has been designed with modern family living in mind. The proposed floorplan includes four bedrooms, two bathrooms plus a separate WC, two living areas, a large scullery, outdoor living and double garage.
The home has a contemporary architectural feel, with open-plan kitchen, dining and living at the heart of the design. A separate lounge gives families valuable flexibility, while the large scullery adds everyday practicality for busy households and entertaining.
Positioned to make the most of the elevated Lynmore Heights setting, the home connects beautifully to the outlook, outdoor living and lake views.
Lynmore Heights offers the rare opportunity to build new in an established and highly sought-after suburb, close to excellent schooling, the Redwoods, walking and mountain biking trails, Lake Rotorua, local amenities and Rotorua’s city centre.
Features include:
– 4 bedrooms
– 2 bathrooms including ensuite
– Separate WC
– Open-plan kitchen, dining and living
– Separate lounge
– Large scullery
– Stone benchtops and tiled kitchen splashback
– Tiled showers with recesses and tiles to wet areas
– Premium laminate flooring and quality carpet
– High wall heat pump
– Outdoor living with concrete patio
– Driveway allowance
– 10-Year Builders Guarantee
This concept package has been created to show what could be achieved on Lot 3, while still giving you flexibility to adapt the design or work with Urban Homes to create something more tailored to your lifestyle and the site.
Build with confidence with Urban Homes, known for quality craftsmanship, thoughtful design and a high standard of finish. Enquire with Kathryn Hooker today to arrange a site visit, view the concept plans, or discuss this premium Lynmore Heights opportunity.
Note: Interior images may be from a previous Urban Homes showhome and are provided as an indication of quality and style. Images are artist’s impressions only and may differ from standard home inclusions. Package pricing is indicative and subject to final plans, engineering, soil report, drainage, council requirements and final site-specific costs.
*Price is subject to final soil report, drainage and engineering
*Package pricing is indicative only and may change without notice
Images are artist’s impressions and may differ from standard home inclusions.
 4
4 2
2 2
2 2
2