

50B Te Awa Lane, Hamilton
 4
 3
 3
 3
Exclusive Tamahere Living | Landon 406 | 5,524m² Lifestyle Section
Space, sophistication and a lifestyle to love.
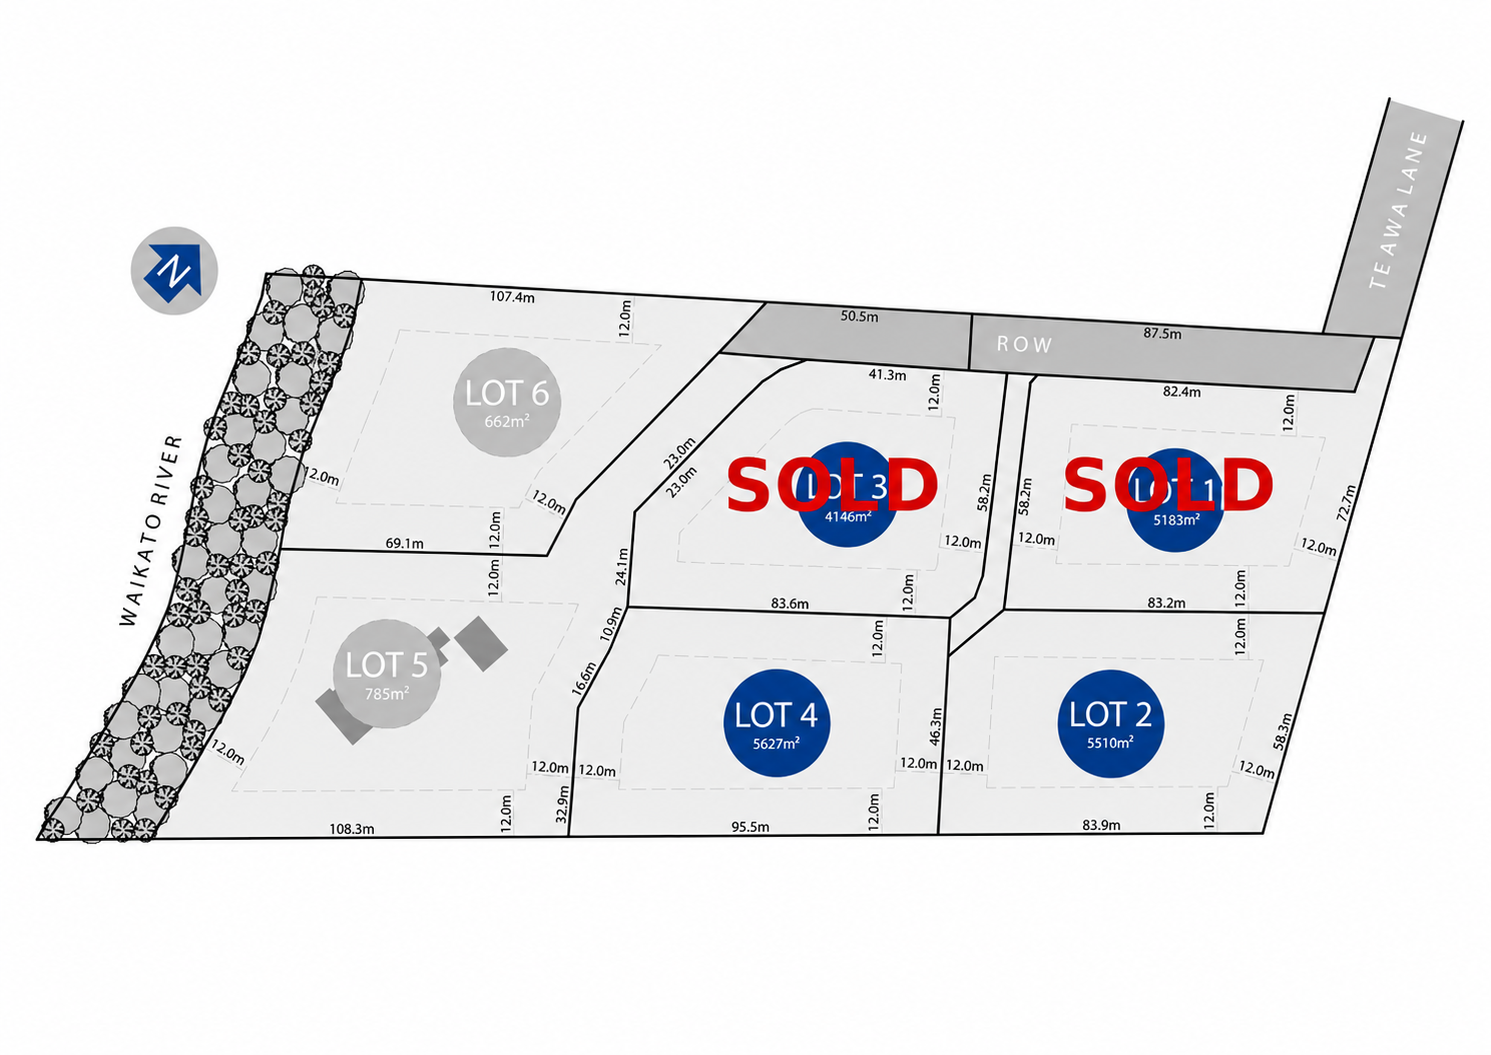
Discover an exceptional opportunity to build your dream home in the sought-after Te Awa Lane subdivision in Tamahere. Set within a beautiful boutique subdivision exclusive to Urban Homes, this generous 5,524m² lifestyle section offers an enviable setting surrounded by quality homes and mature trees.
With elegant black post-and-rail fencing and an asphalt driveway entrance extending to the property boundary, Te Awa Lane welcomes you with a cohesive, premium feel.
Introducing the Landon 406m2 Plan:-
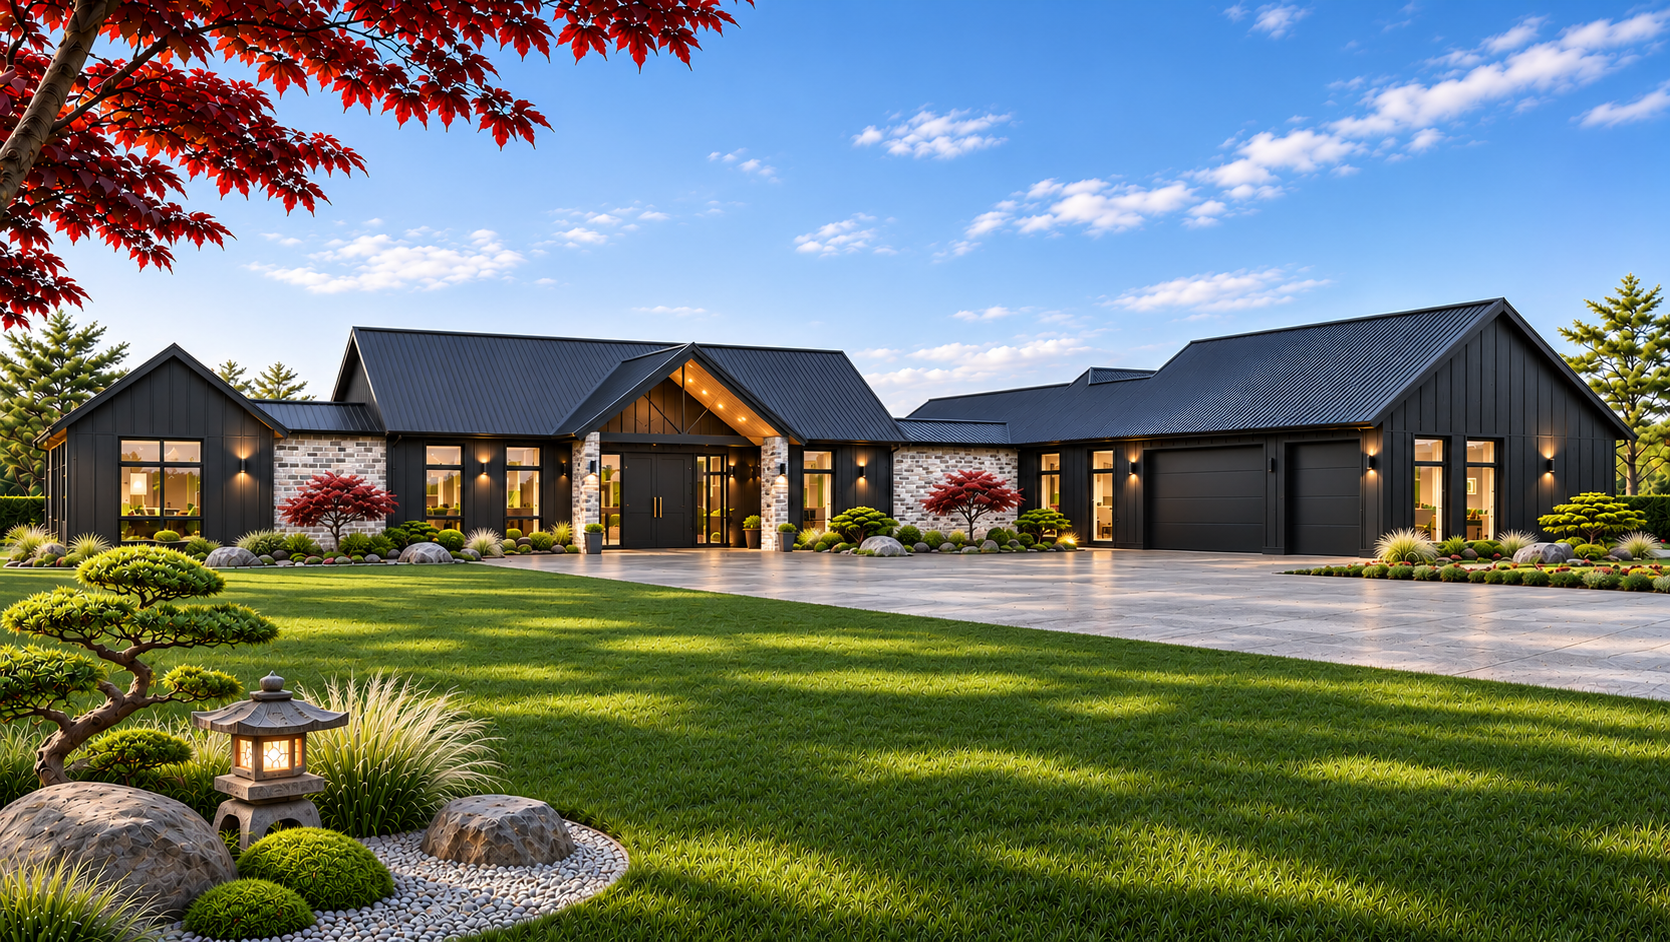
Make a statement with the impressive Landon 406, a thoughtfully designed home that combines striking architecture with generous spaces for modern family living.
Bold vertical cladding, contemporary rooflines and carefully considered exterior finishes create a distinctive first impression, while inside, the spacious layout offers room for the whole family to live, relax and entertain.
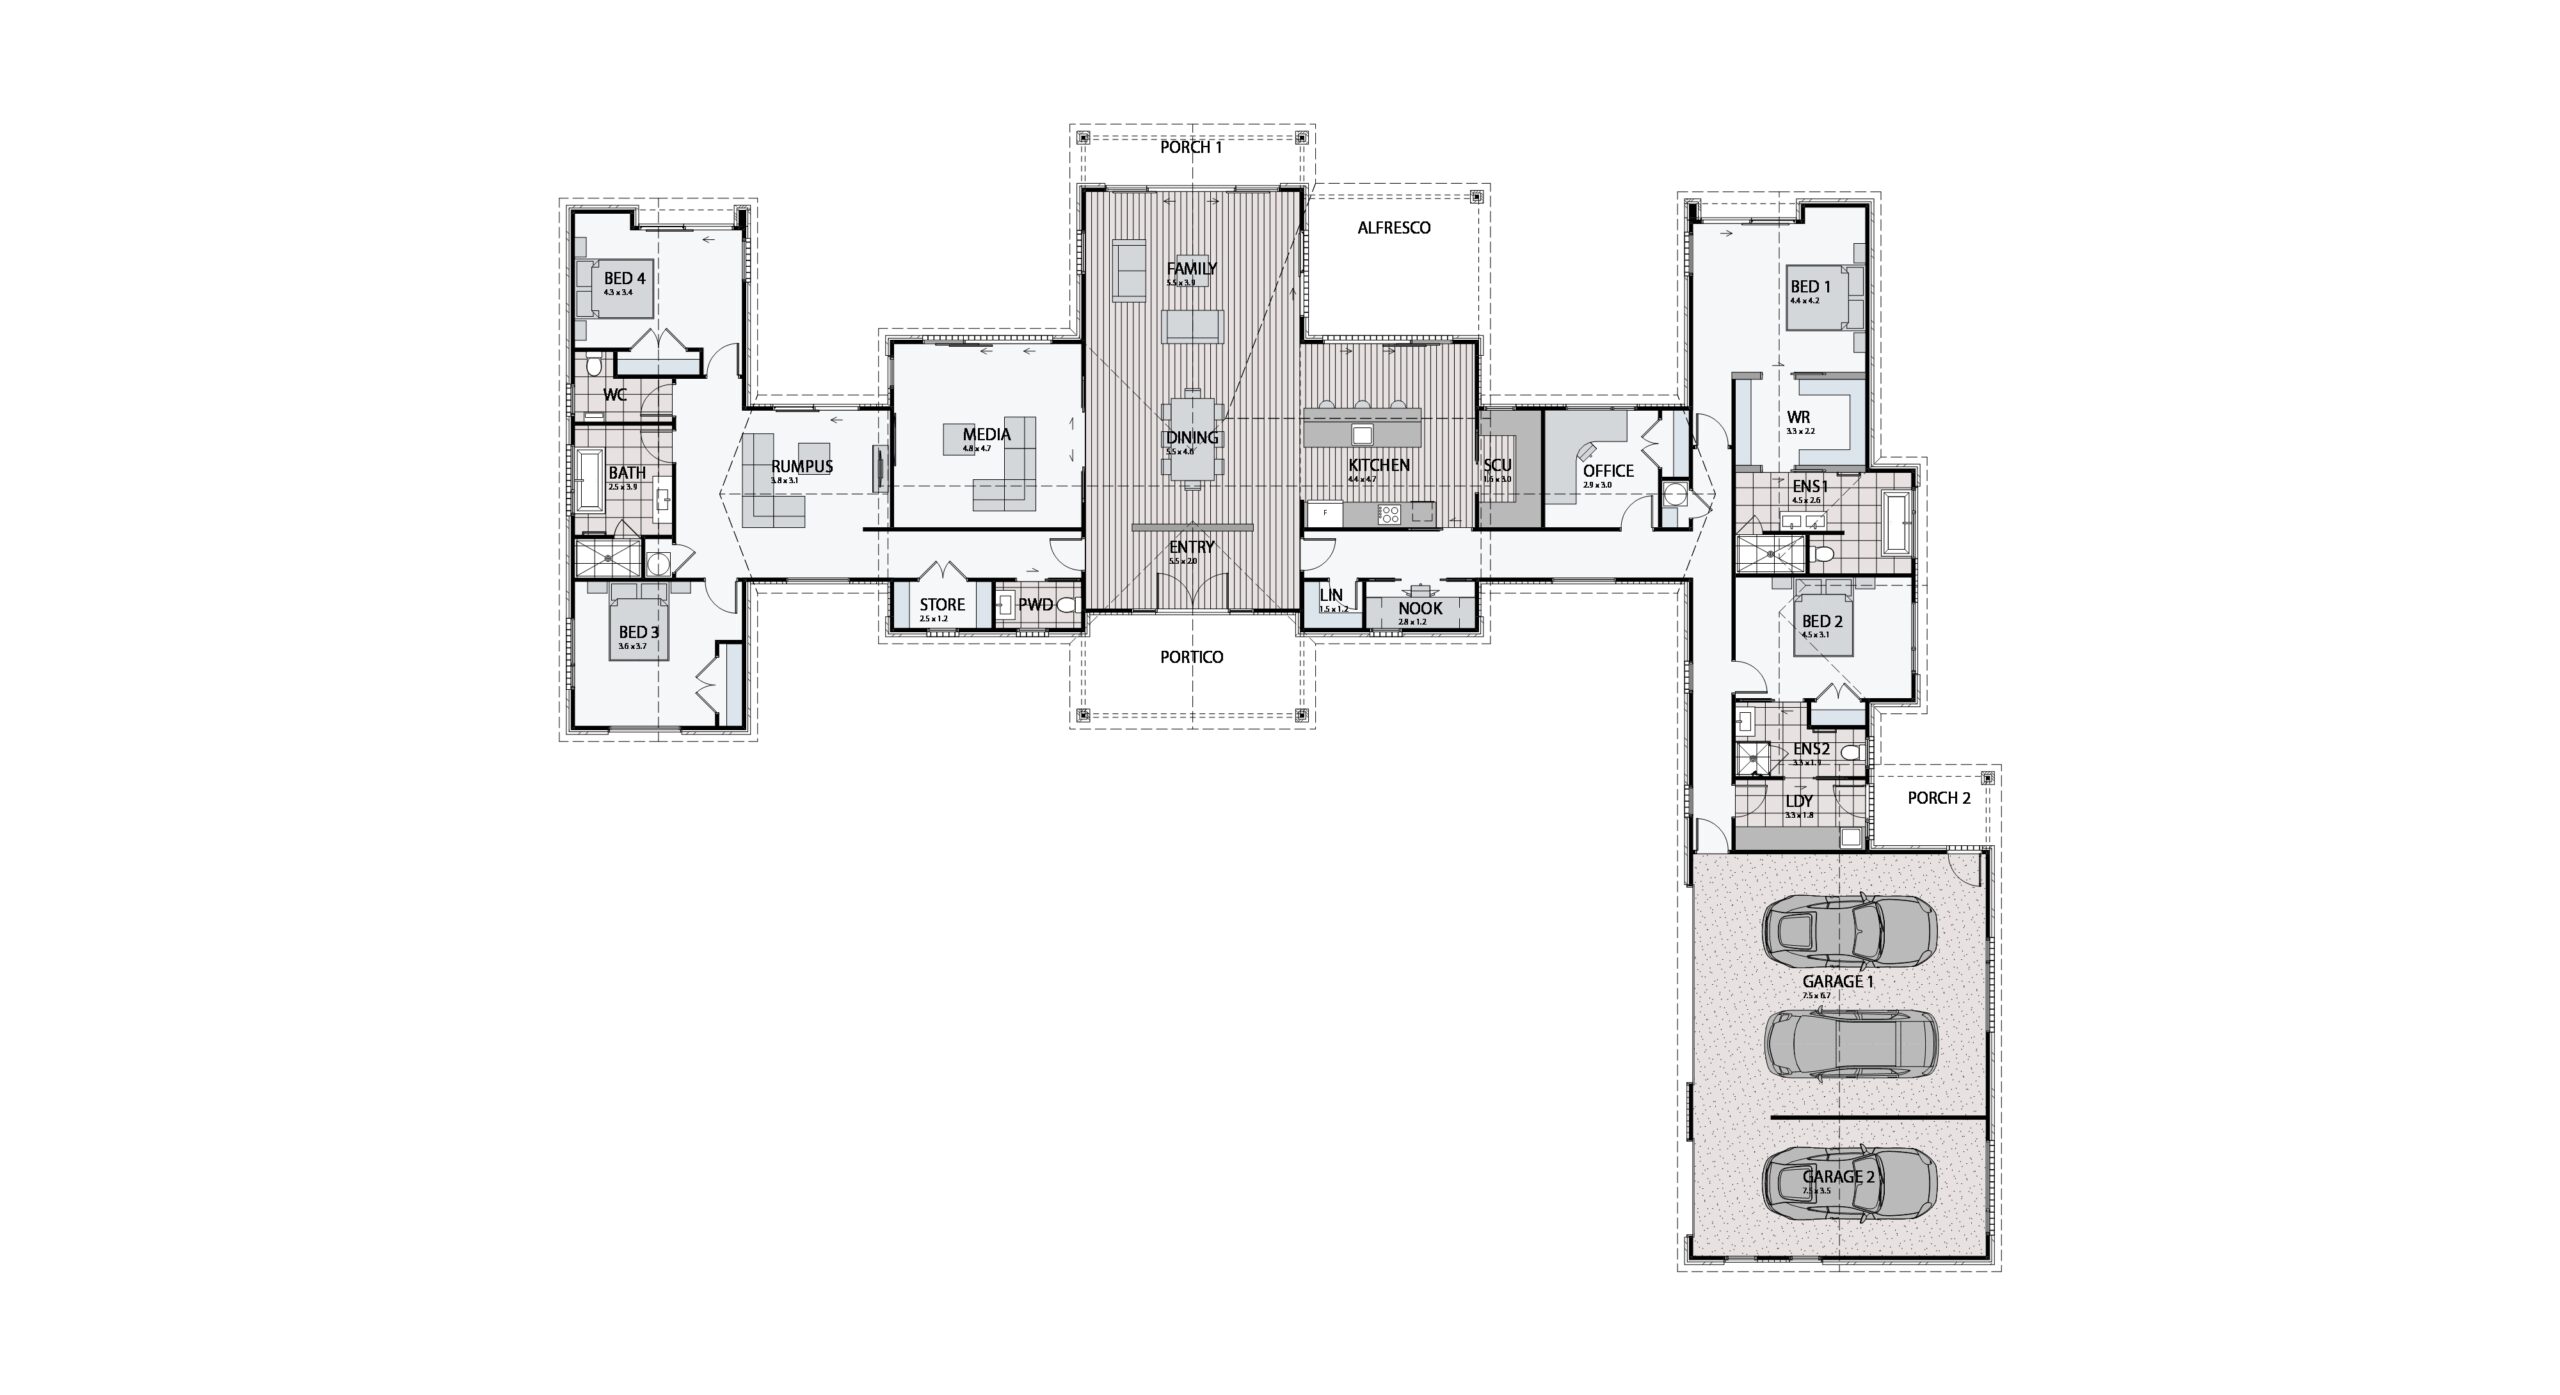
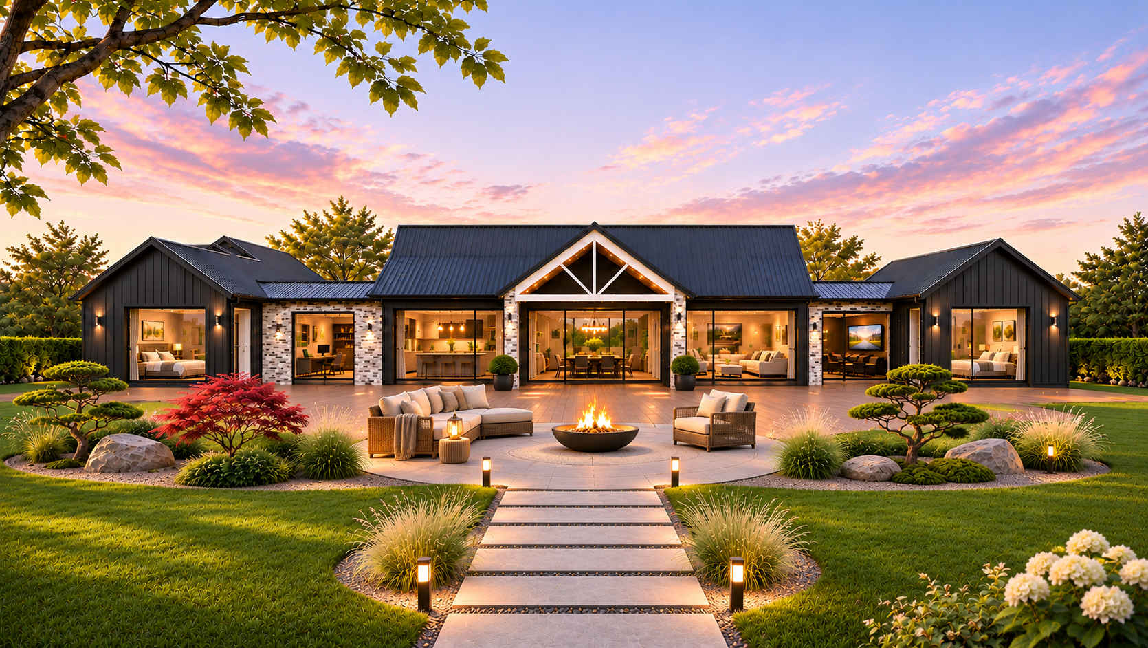
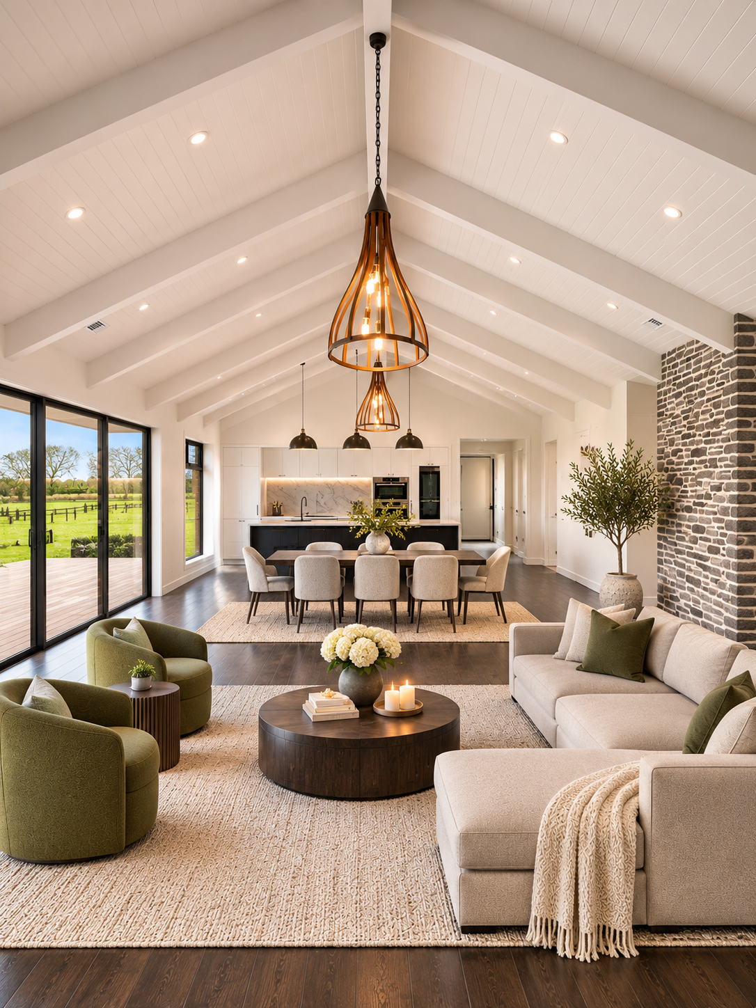
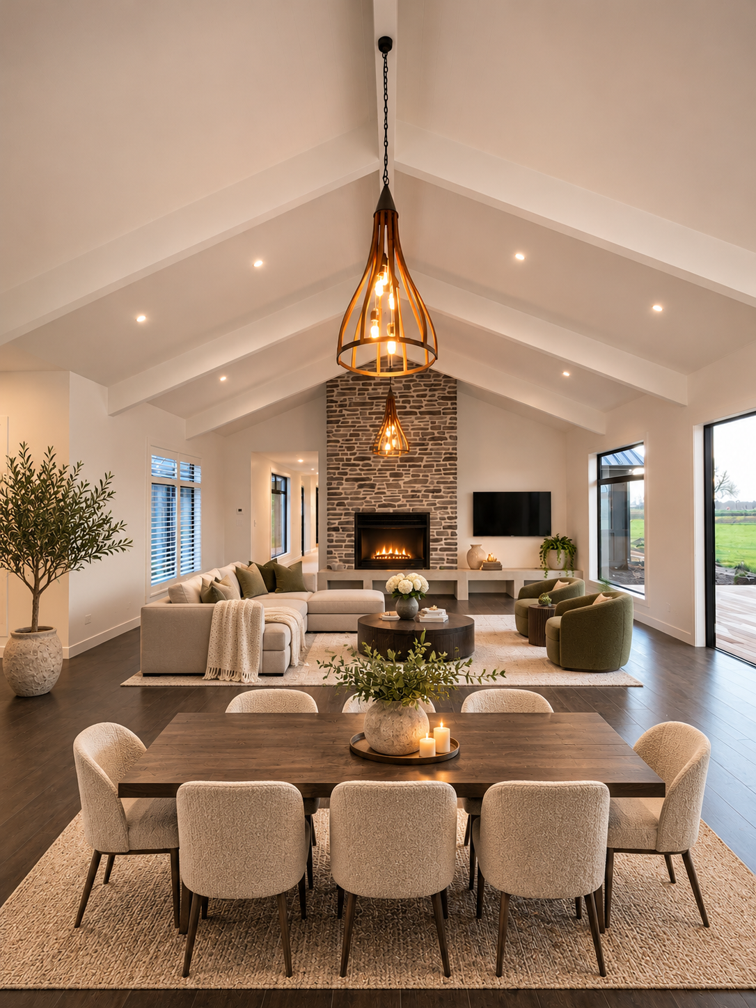
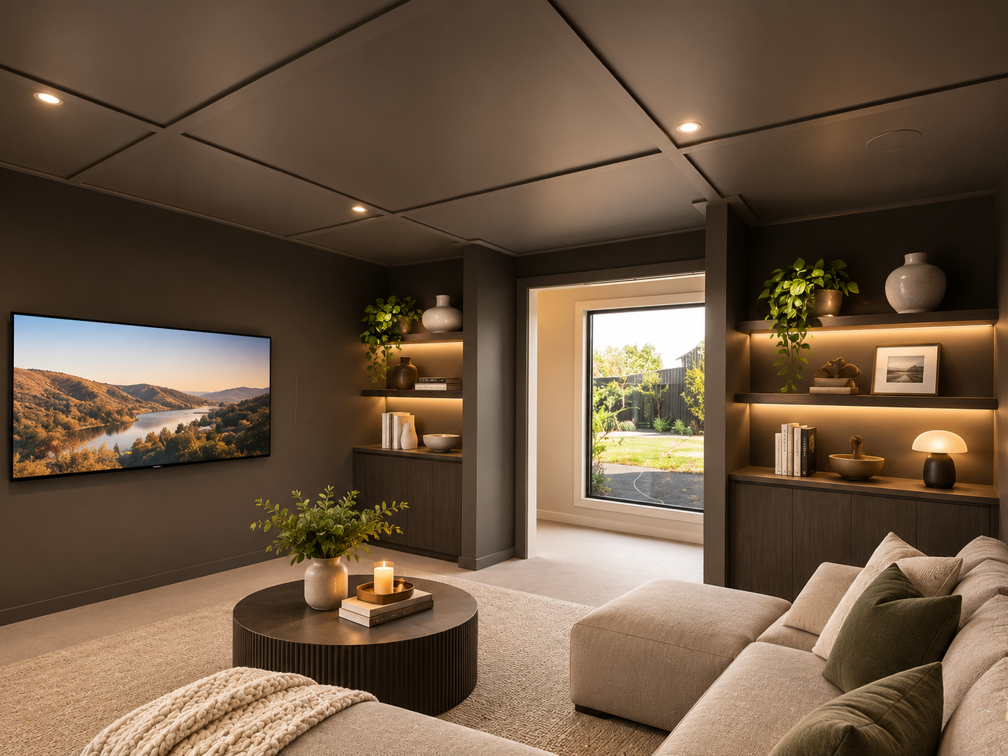
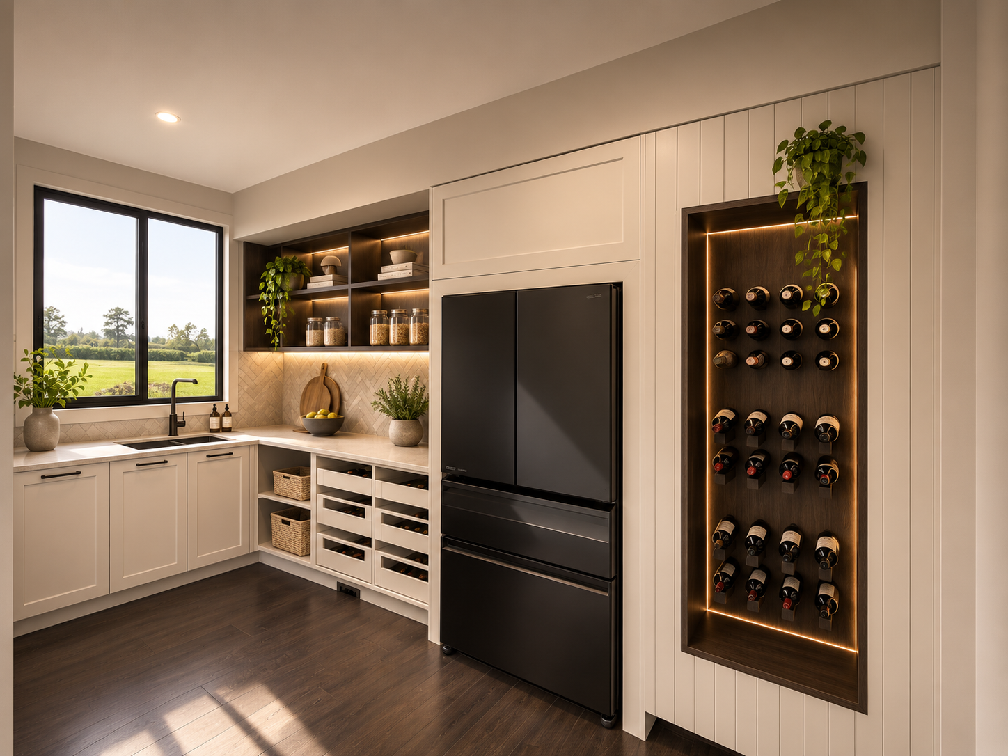
At the heart of the home, the open-plan kitchen, dining and family area provides a welcoming hub for everyday living and entertaining. A separate media room offers the perfect retreat for movie nights, while the additional rumpus room creates flexibility for children, hobbies or a second living space.
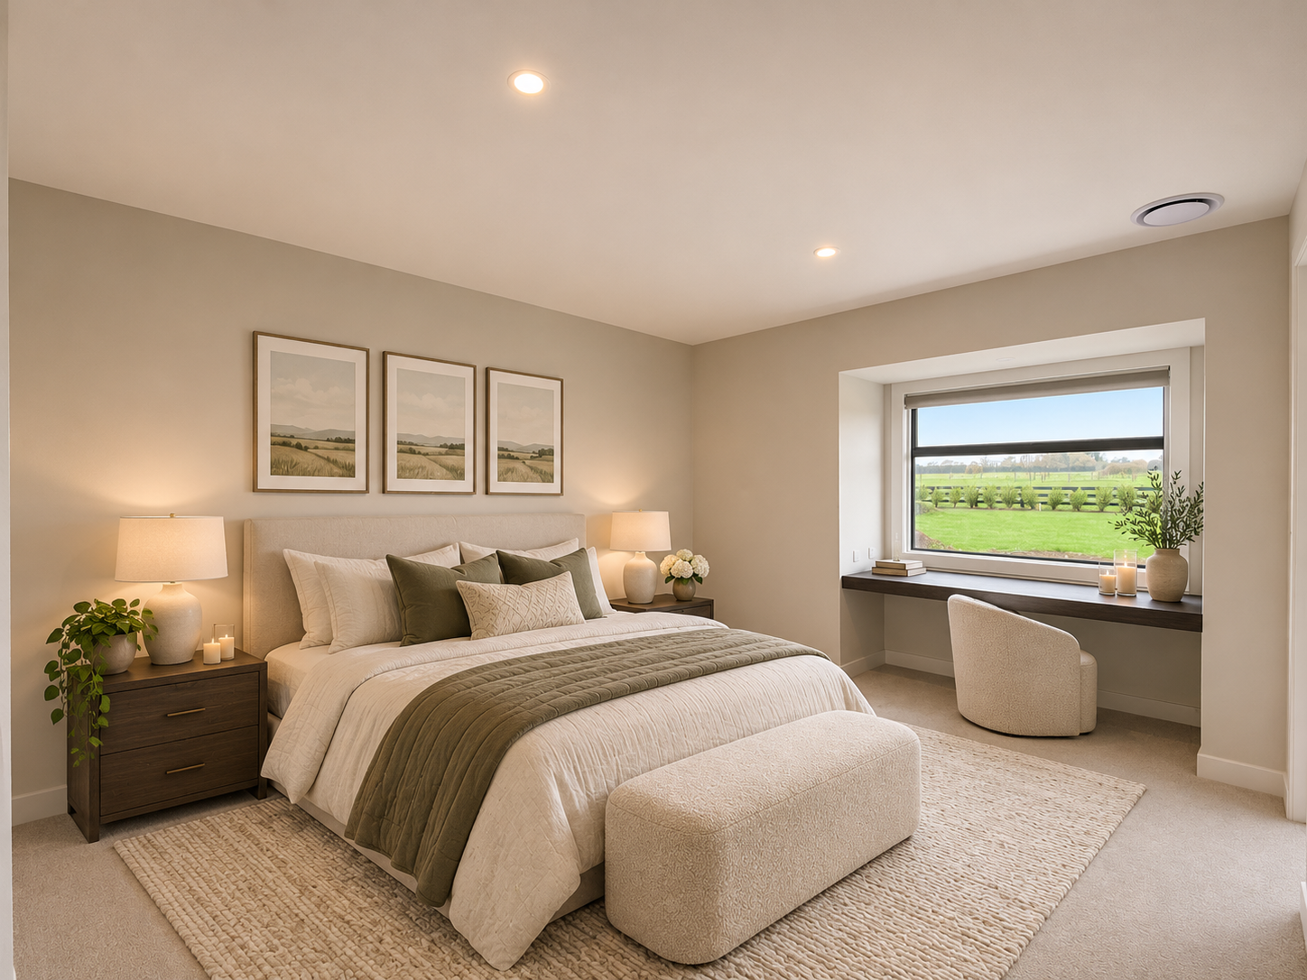
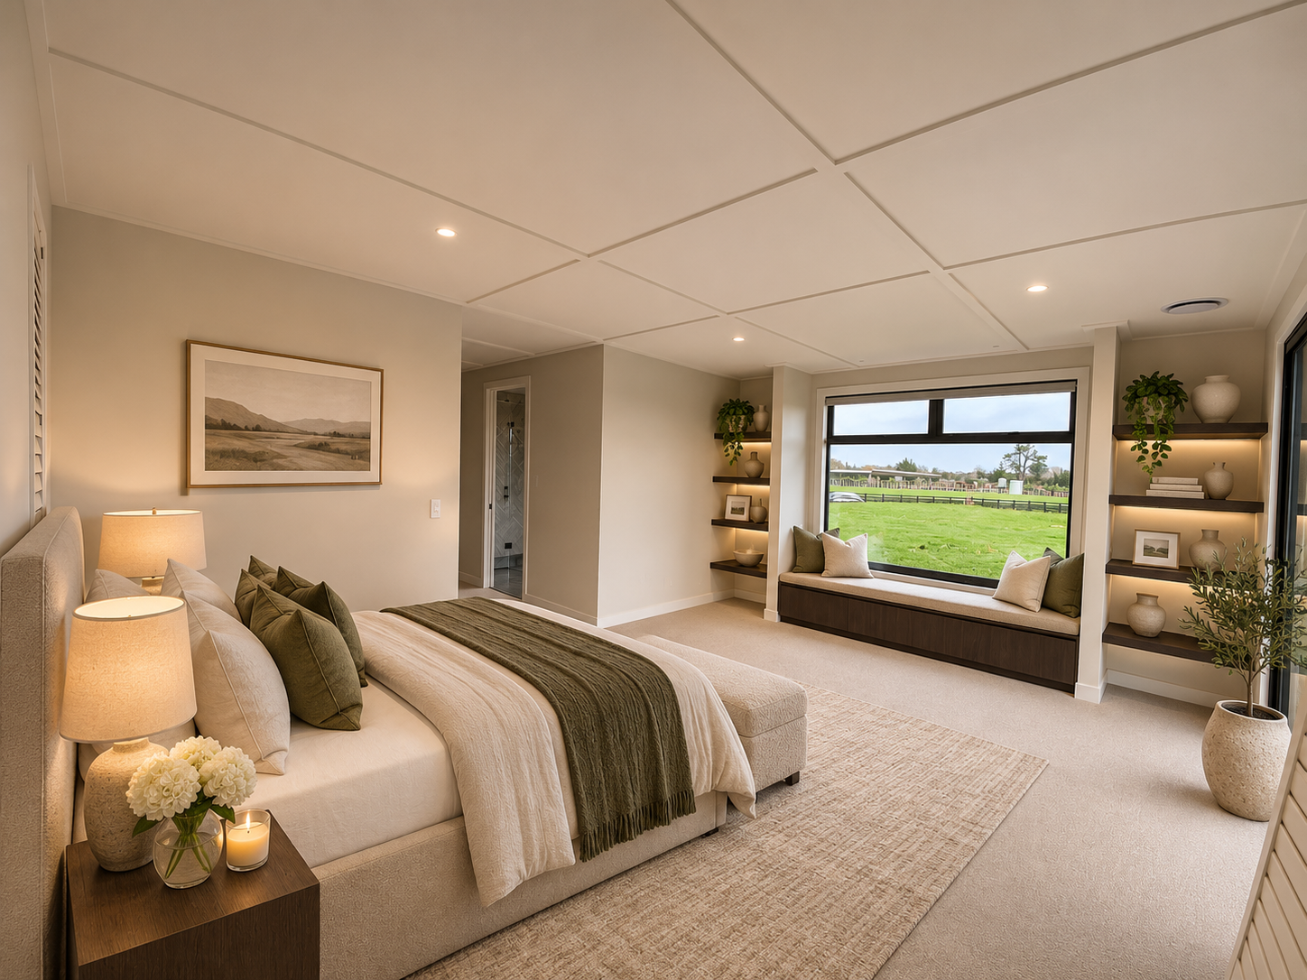
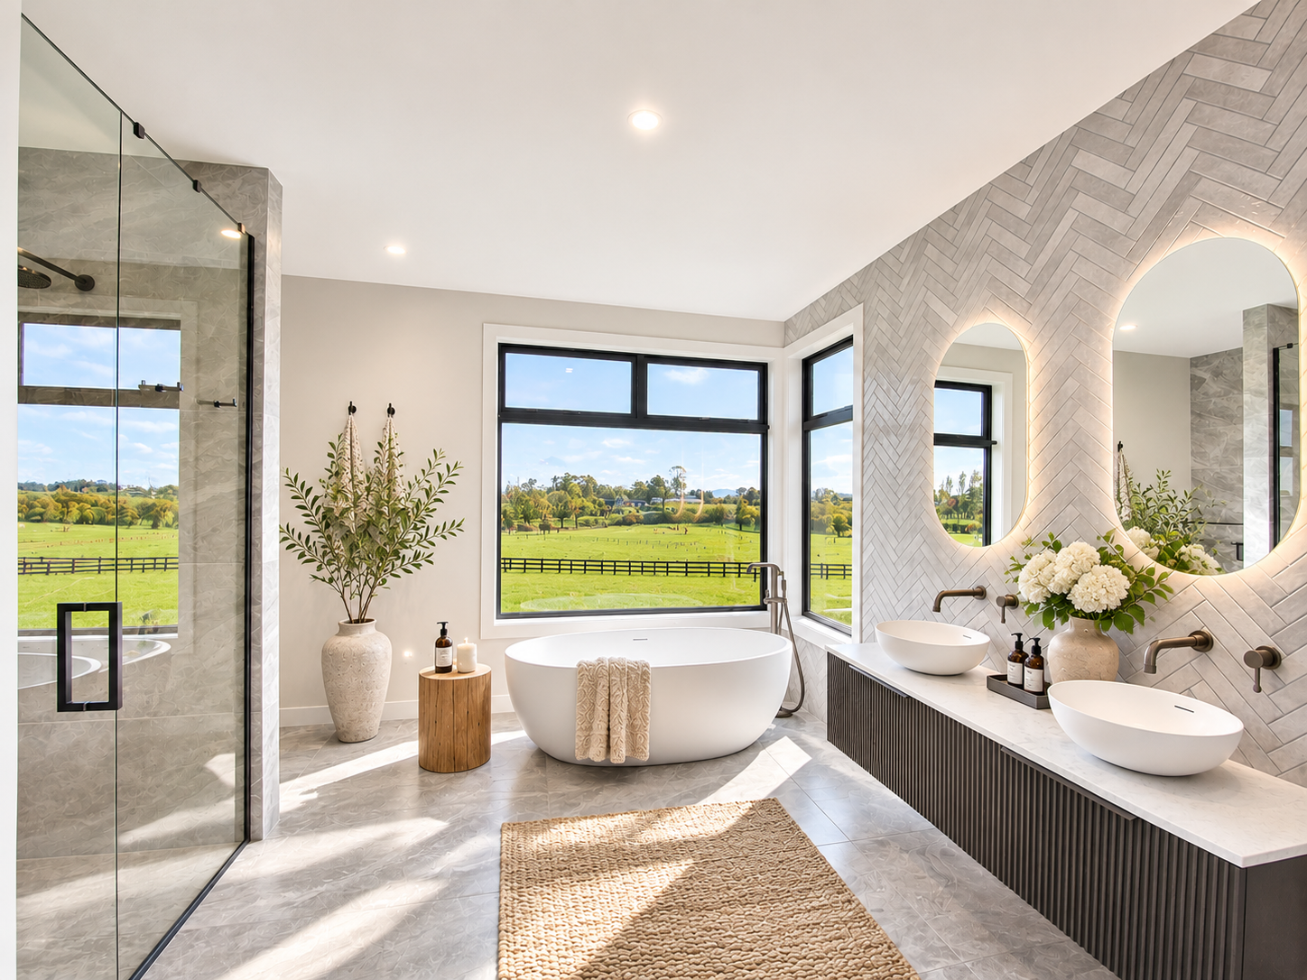
With four bedrooms, a dedicated office and a private master suite complete with a walk-in wardrobe and ensuite, the Landon 406 balances family functionality with spaces to unwind.
The generous alfresco area extends the living outdoors, providing the ideal setting for summer barbecues, entertaining friends and making the most of the peaceful Tamahere surroundings.
Property Highlights
-Generous 5,524m² lifestyle section
-Impressive Landon 406 architectural design
– Four bedrooms plus a dedicated office
– Spacious open-plan kitchen, dining and family living
– Separate media room and additional rumpus room
– Private master suite with walk-in wardrobe and ensuite
– Generous alfresco entertaining area
– Striking contemporary exterior with bold vertical cladding
– Black post-and-rail fencing and asphalt driveway entrance to the property boundary
– Exclusive Urban Homes boutique subdivision
– Surrounded by mature trees and quality homes in desirable Tamahere
A Location to Love
Te Awa Lane offers the opportunity to enjoy the freedom of lifestyle living while being part of an attractive neighbourhood of quality homes. With generous space to create your own outdoor haven and a beautifully considered subdivision setting, this is an exciting opportunity to establish your forever home in Tamahere.
Whether you’re planning your next family home or looking to create a property tailored to your lifestyle, Urban Homes can help bring your vision to life.
Contact Melanie at Urban Homes today on 027 825 2355 to discuss the Landon 406 and explore the possibilities at Te Awa Lane, Tamahere.
House design, specifications, inclusions and pricing are subject to final confirmation and engineering. Images may be artist impressions and may show features or landscaping not included in the package.
*Price is subject to final soil report, drainage and engineering
*Package pricing is indicative only and may change without notice
 4
 2
 2
 2