202K Ingram Road, Bombay

202K Ingram Road, Bombay, Auckland

$6,100,000

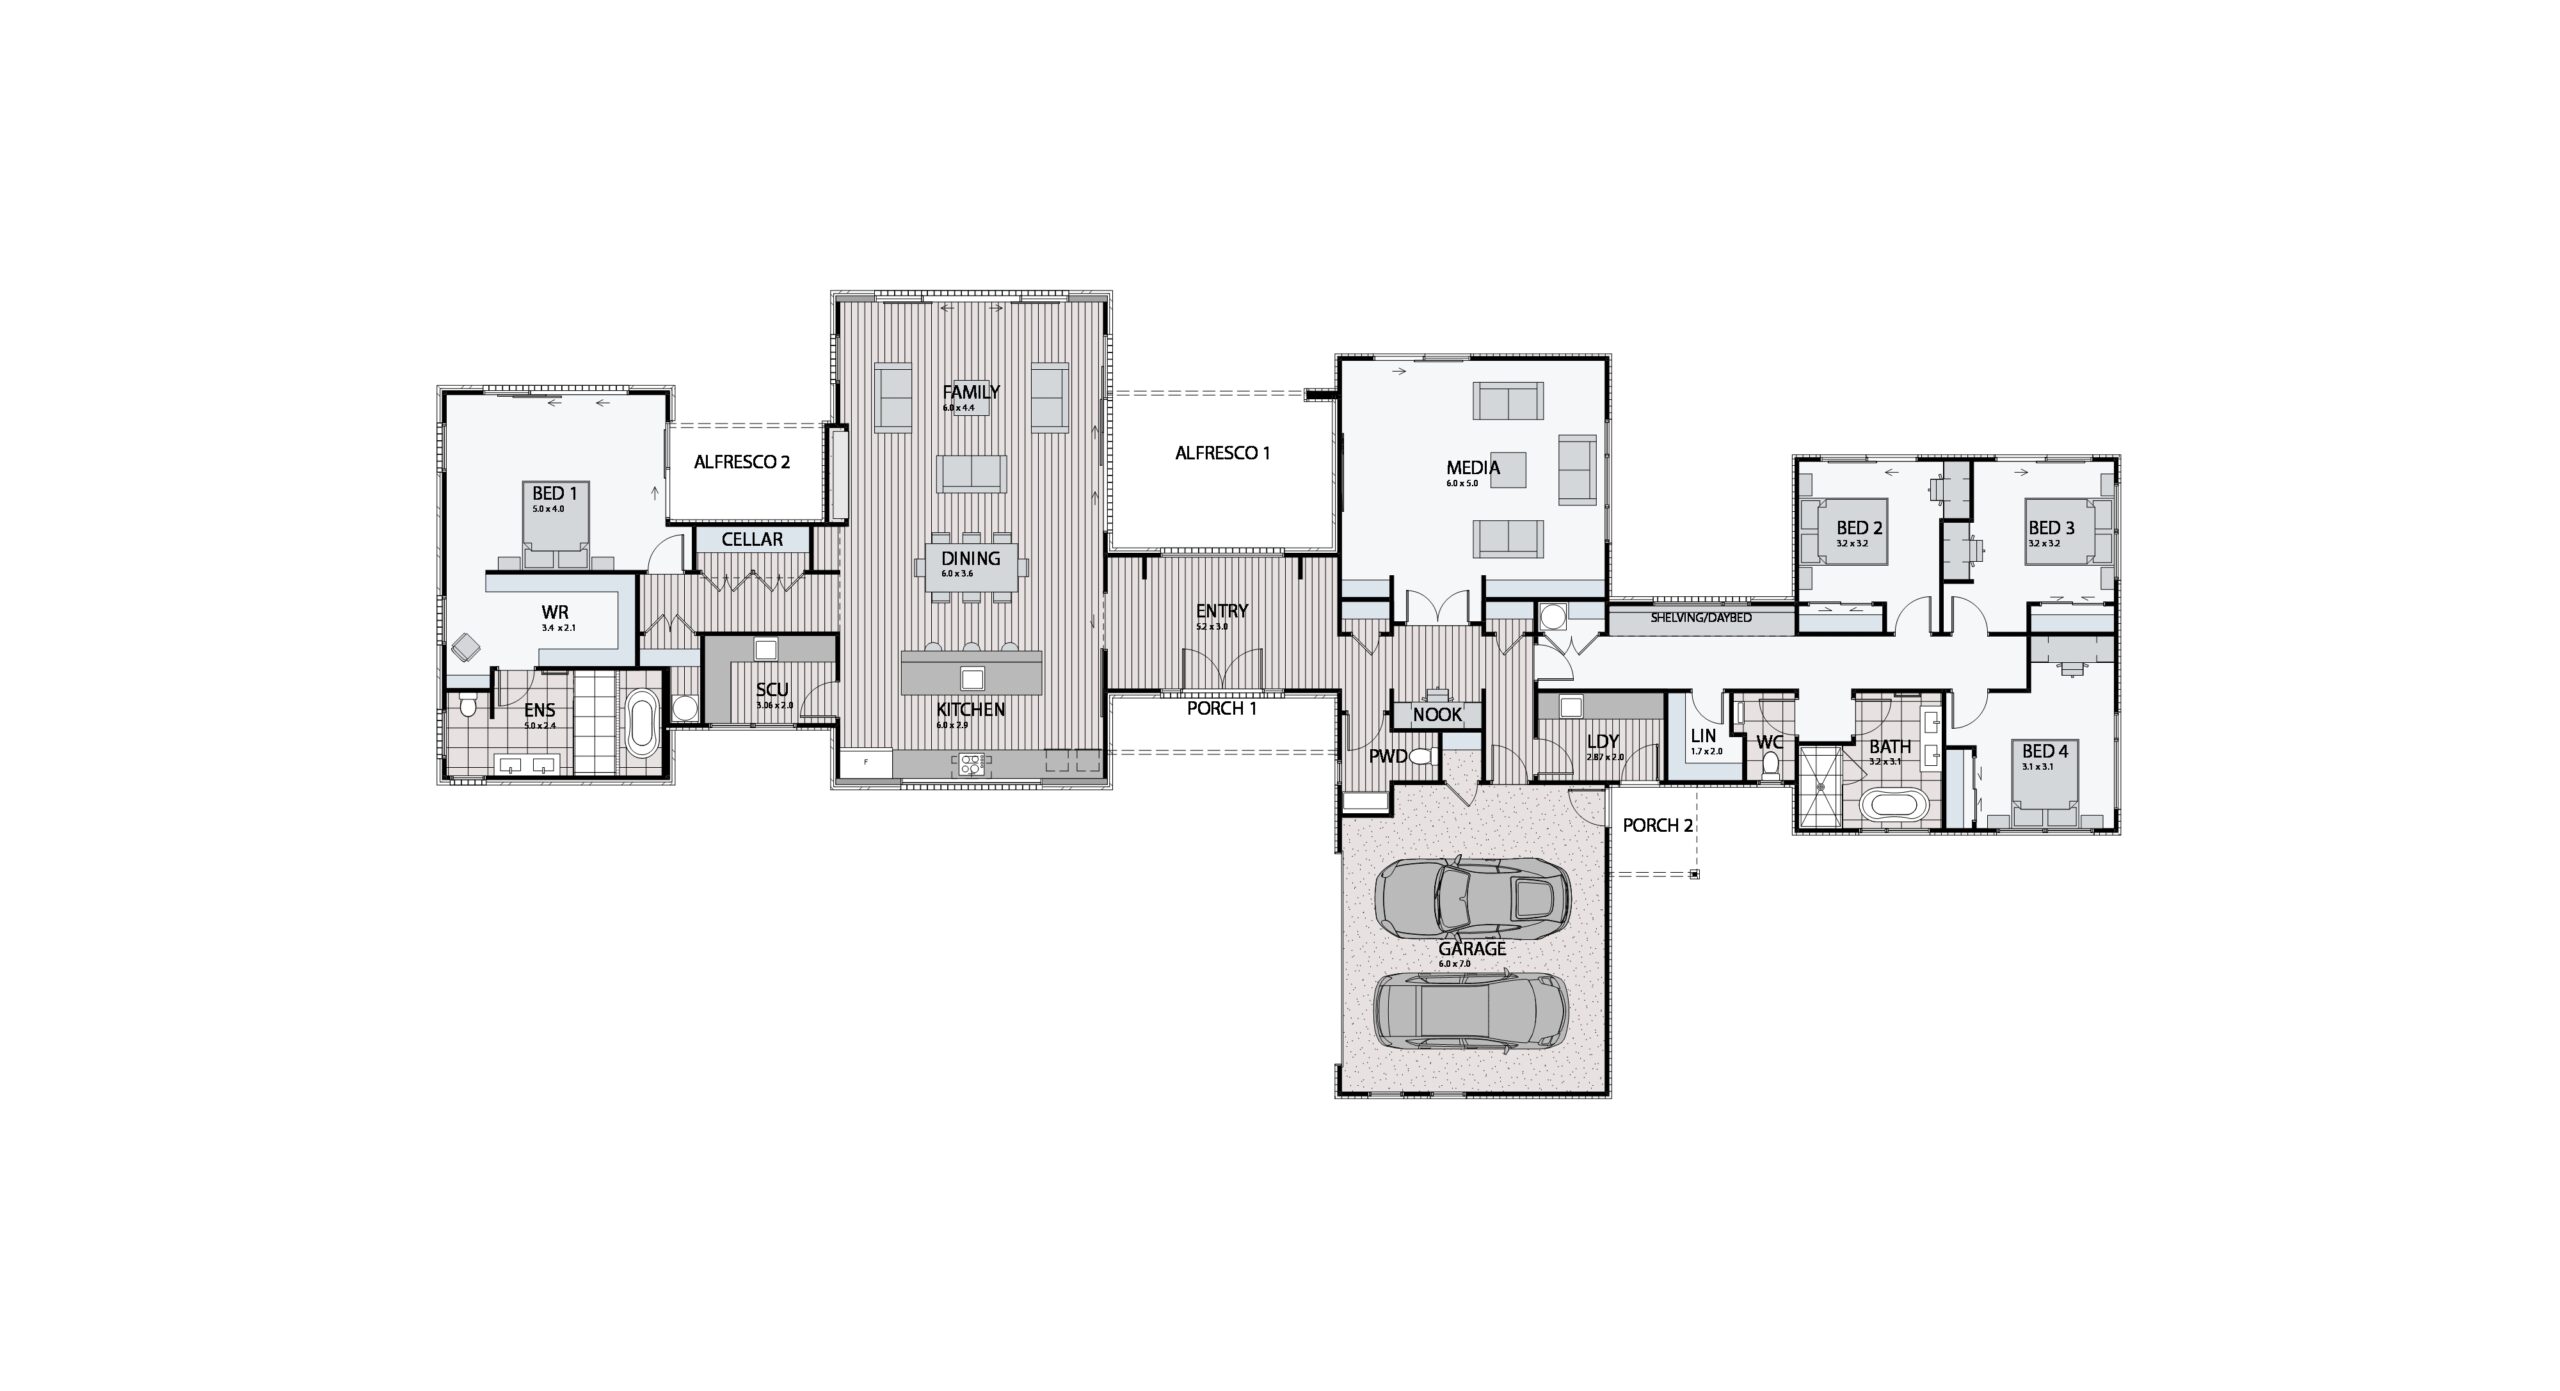
House: 342m2Land: 150,661m2
  • Bedroom4
  • Bathroom2
  • Chair2
  • Garages2

Enquire today

Mike Lobb

New Home Consultant

A Rare Equestrian Estate. Your Vision. Your Legacy.

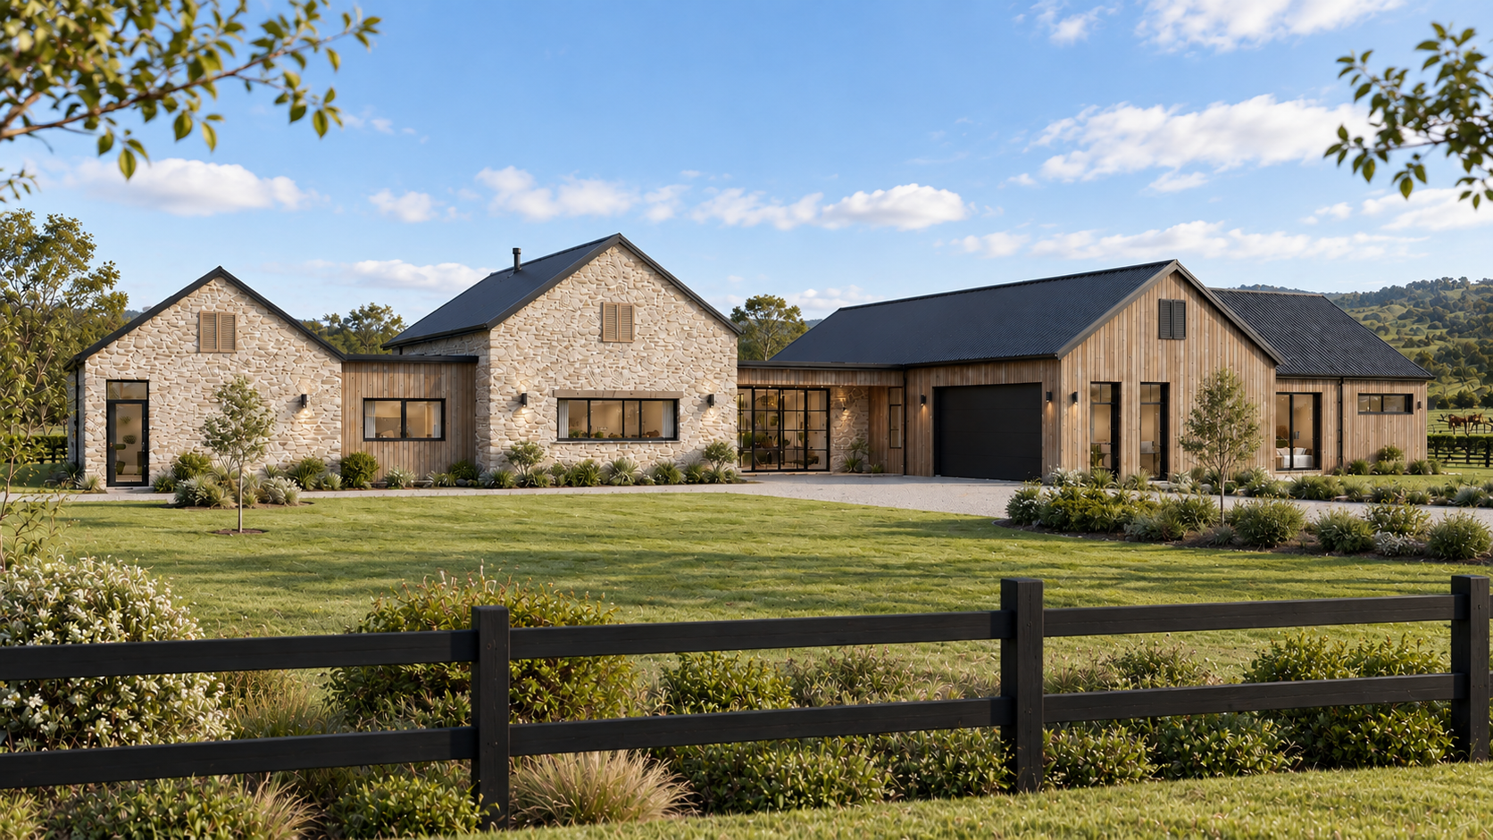
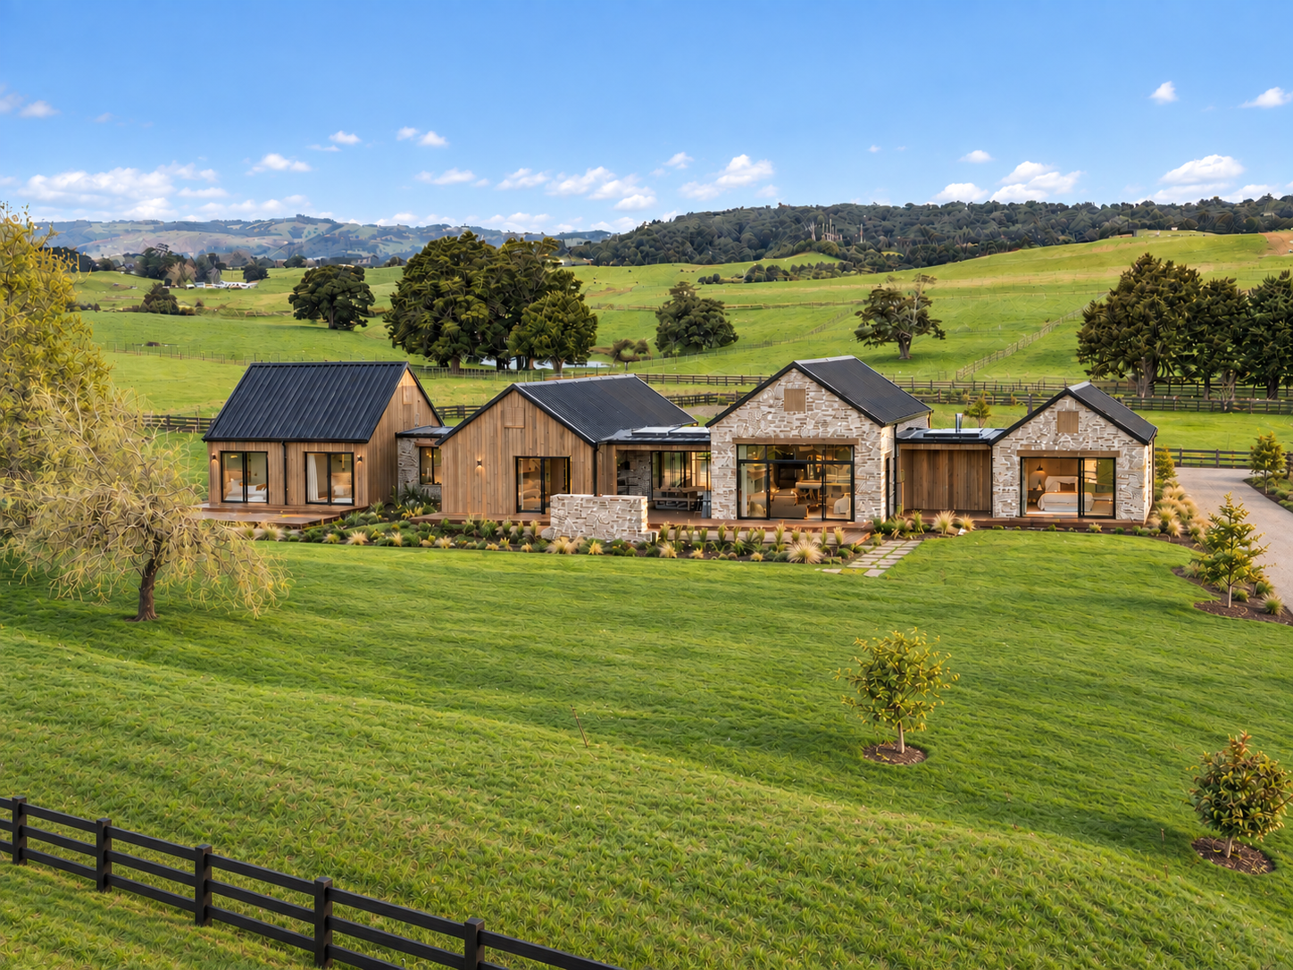
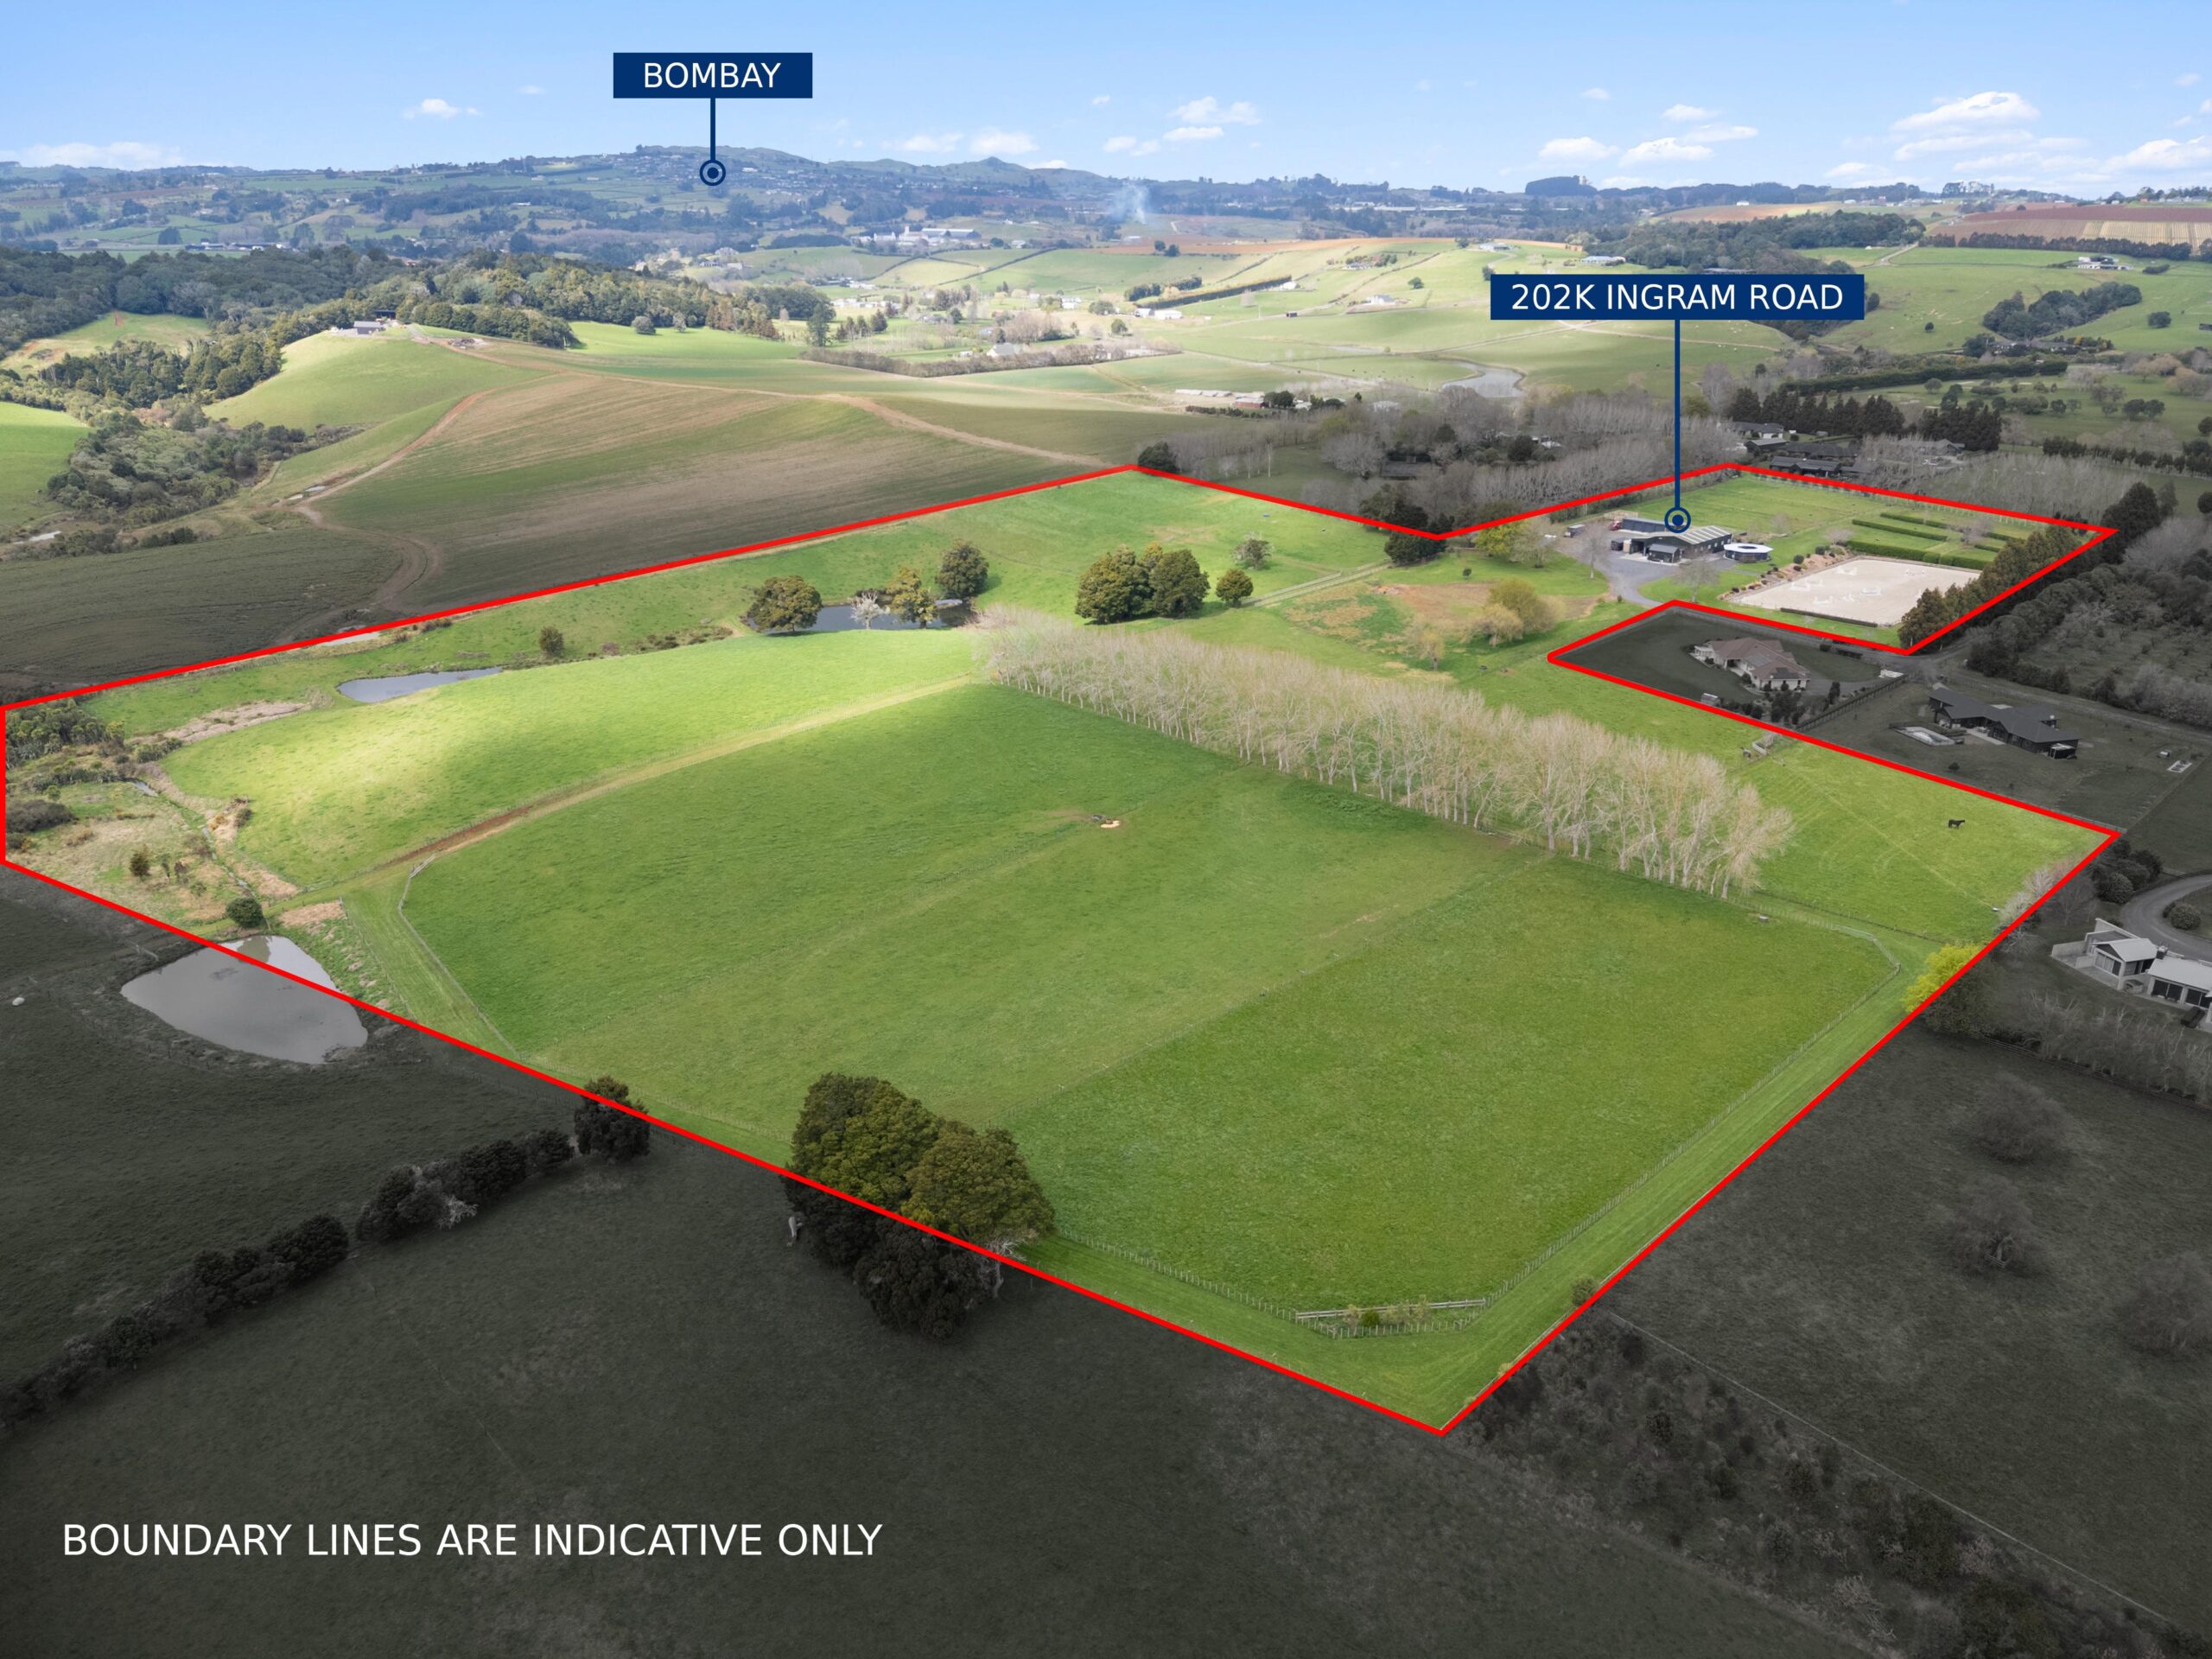
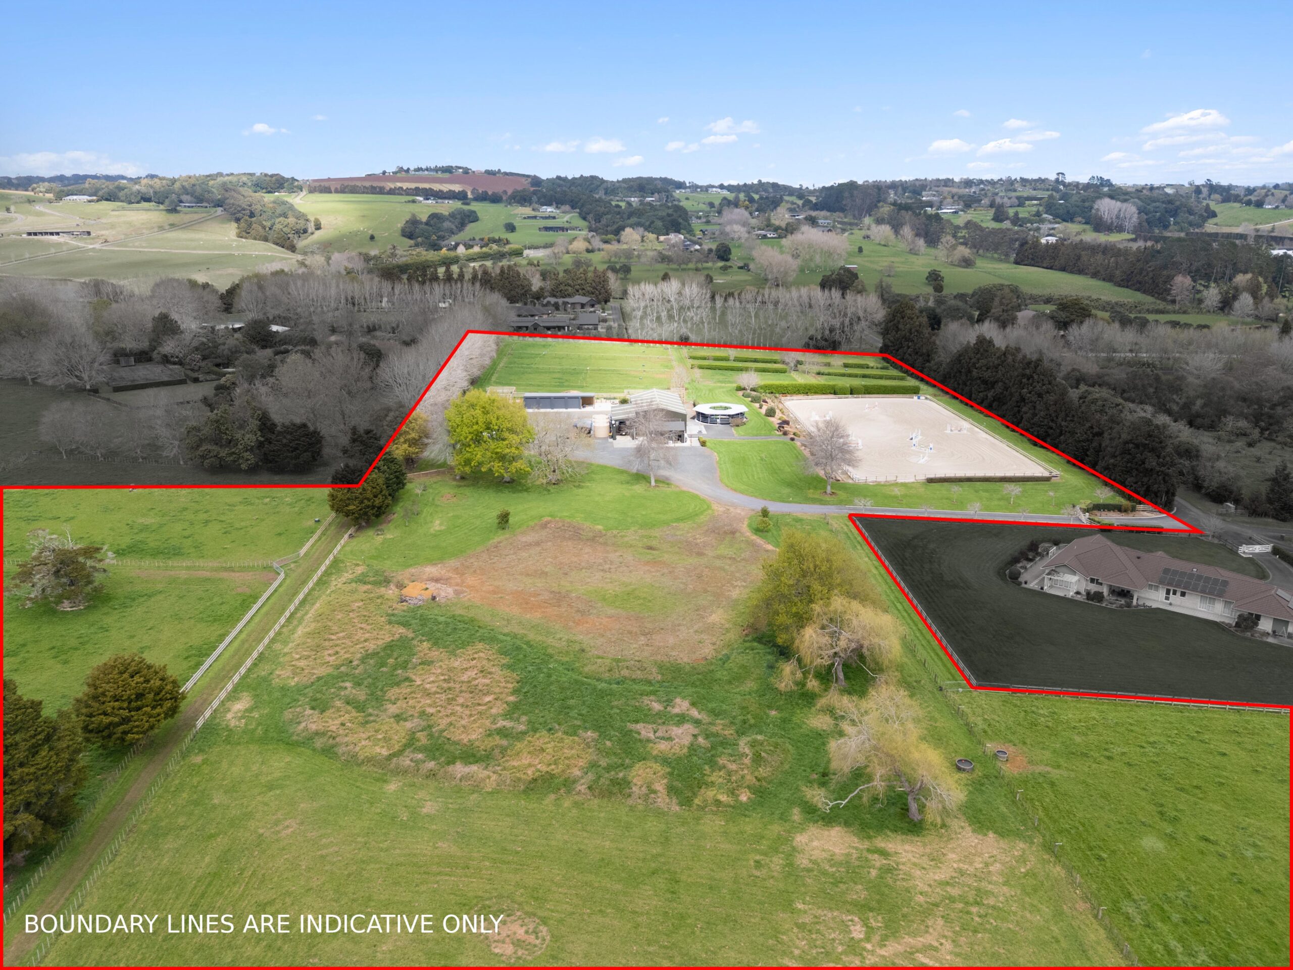
Set in an exclusive subdivision, 202K Ingram Road, Bombay offers an exceptional 15.07 ha lifestyle section paired with a fully customisable, architecturally designed house and land package. Surrounded by high-end homes, this is your opportunity to create a bespoke luxury residence with Urban Homes.

Why You’ll Love This Property:

• Premium 15.07 ha (more or less) lifestyle section
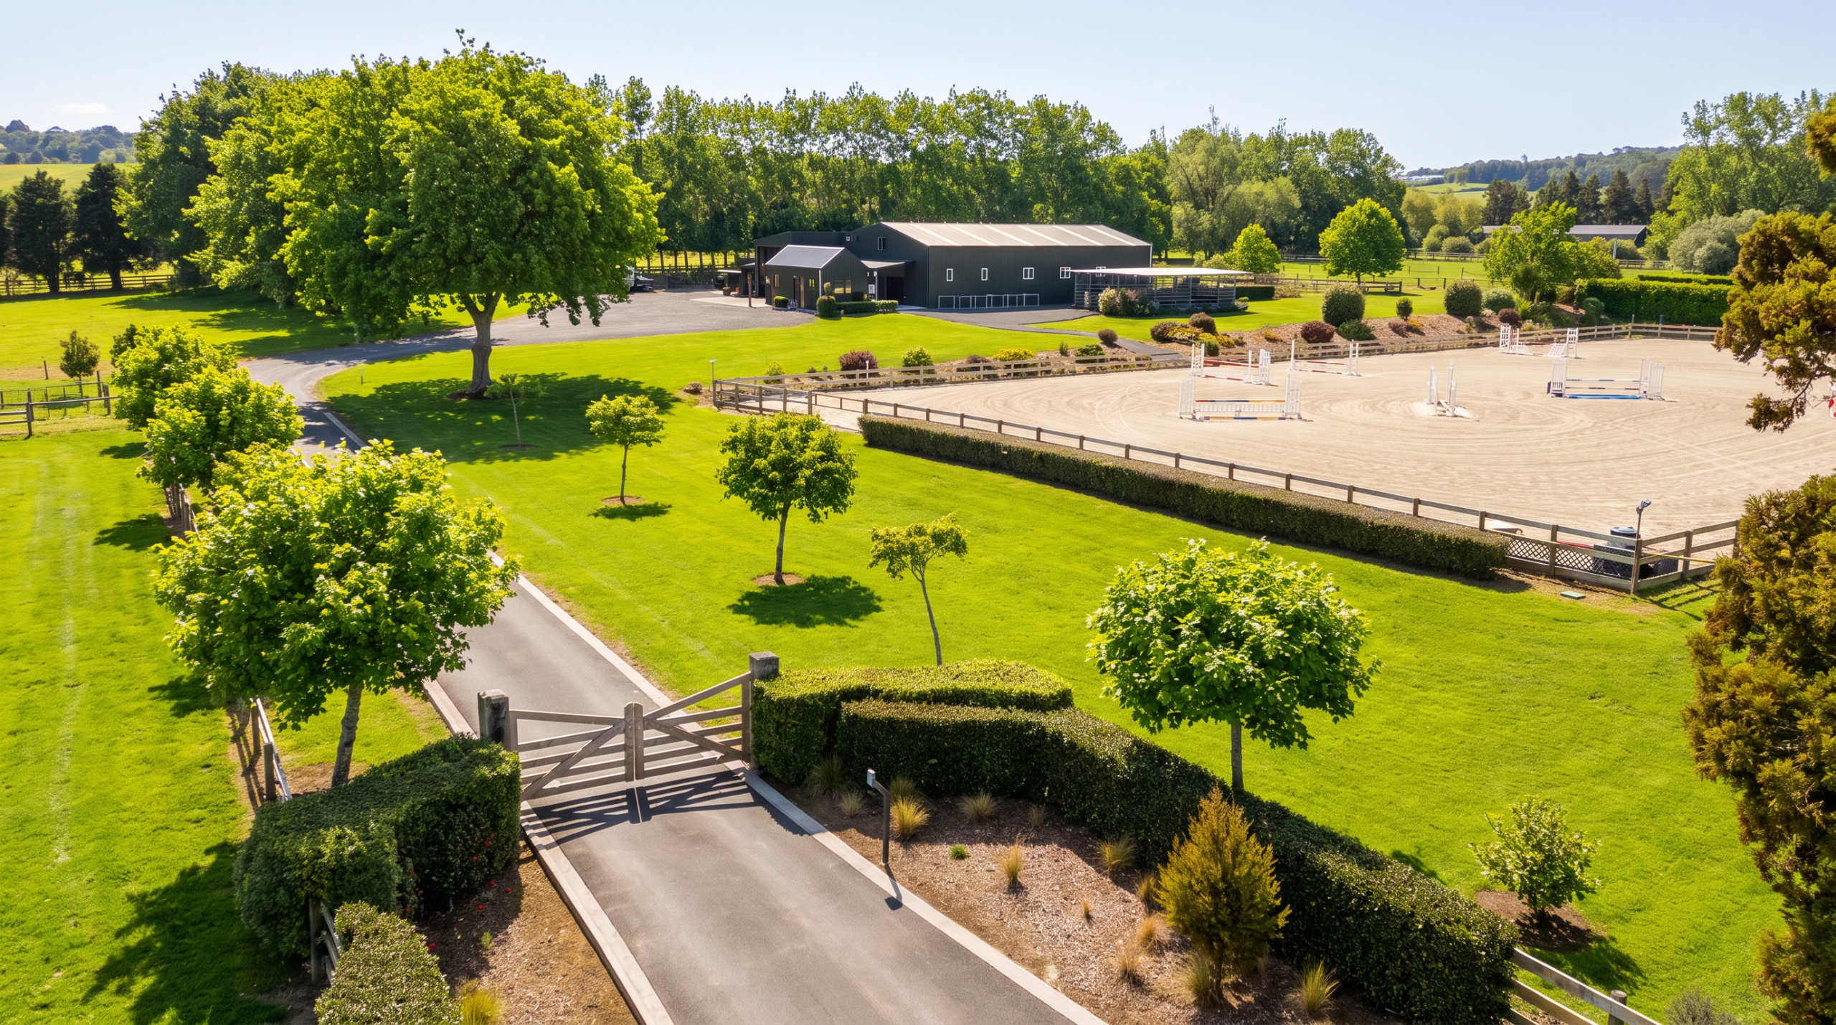
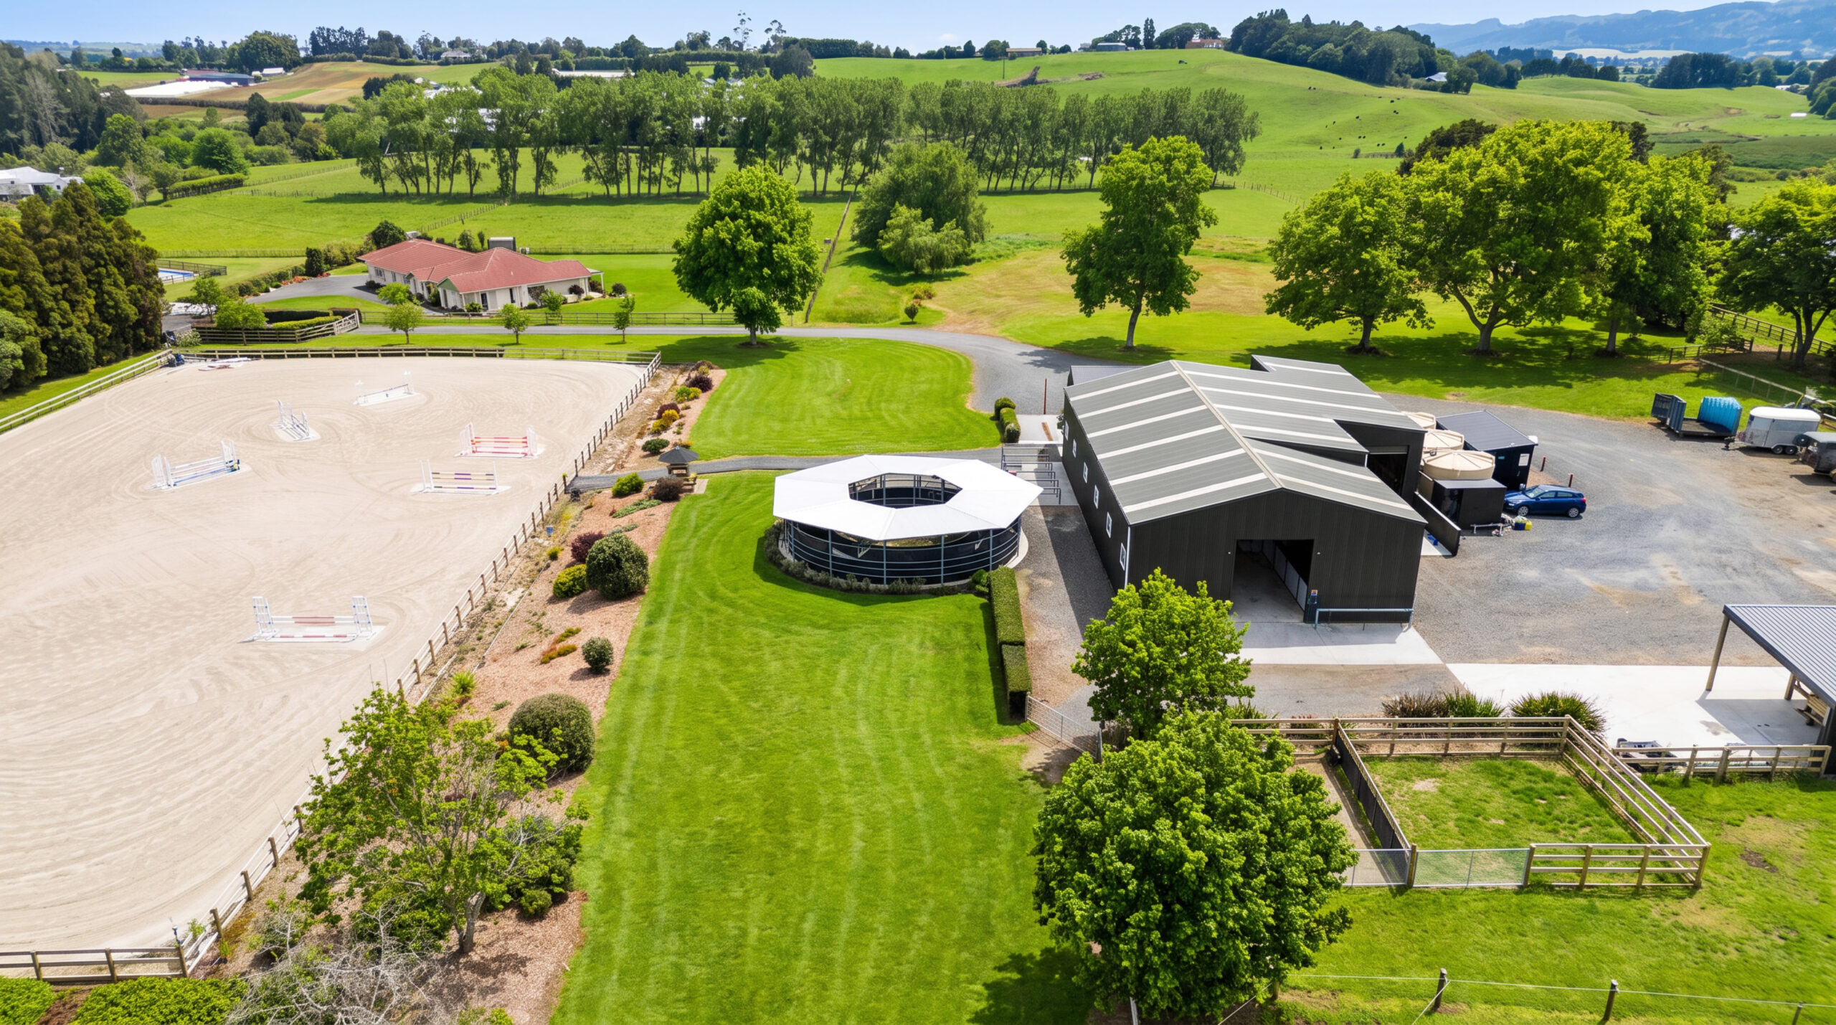
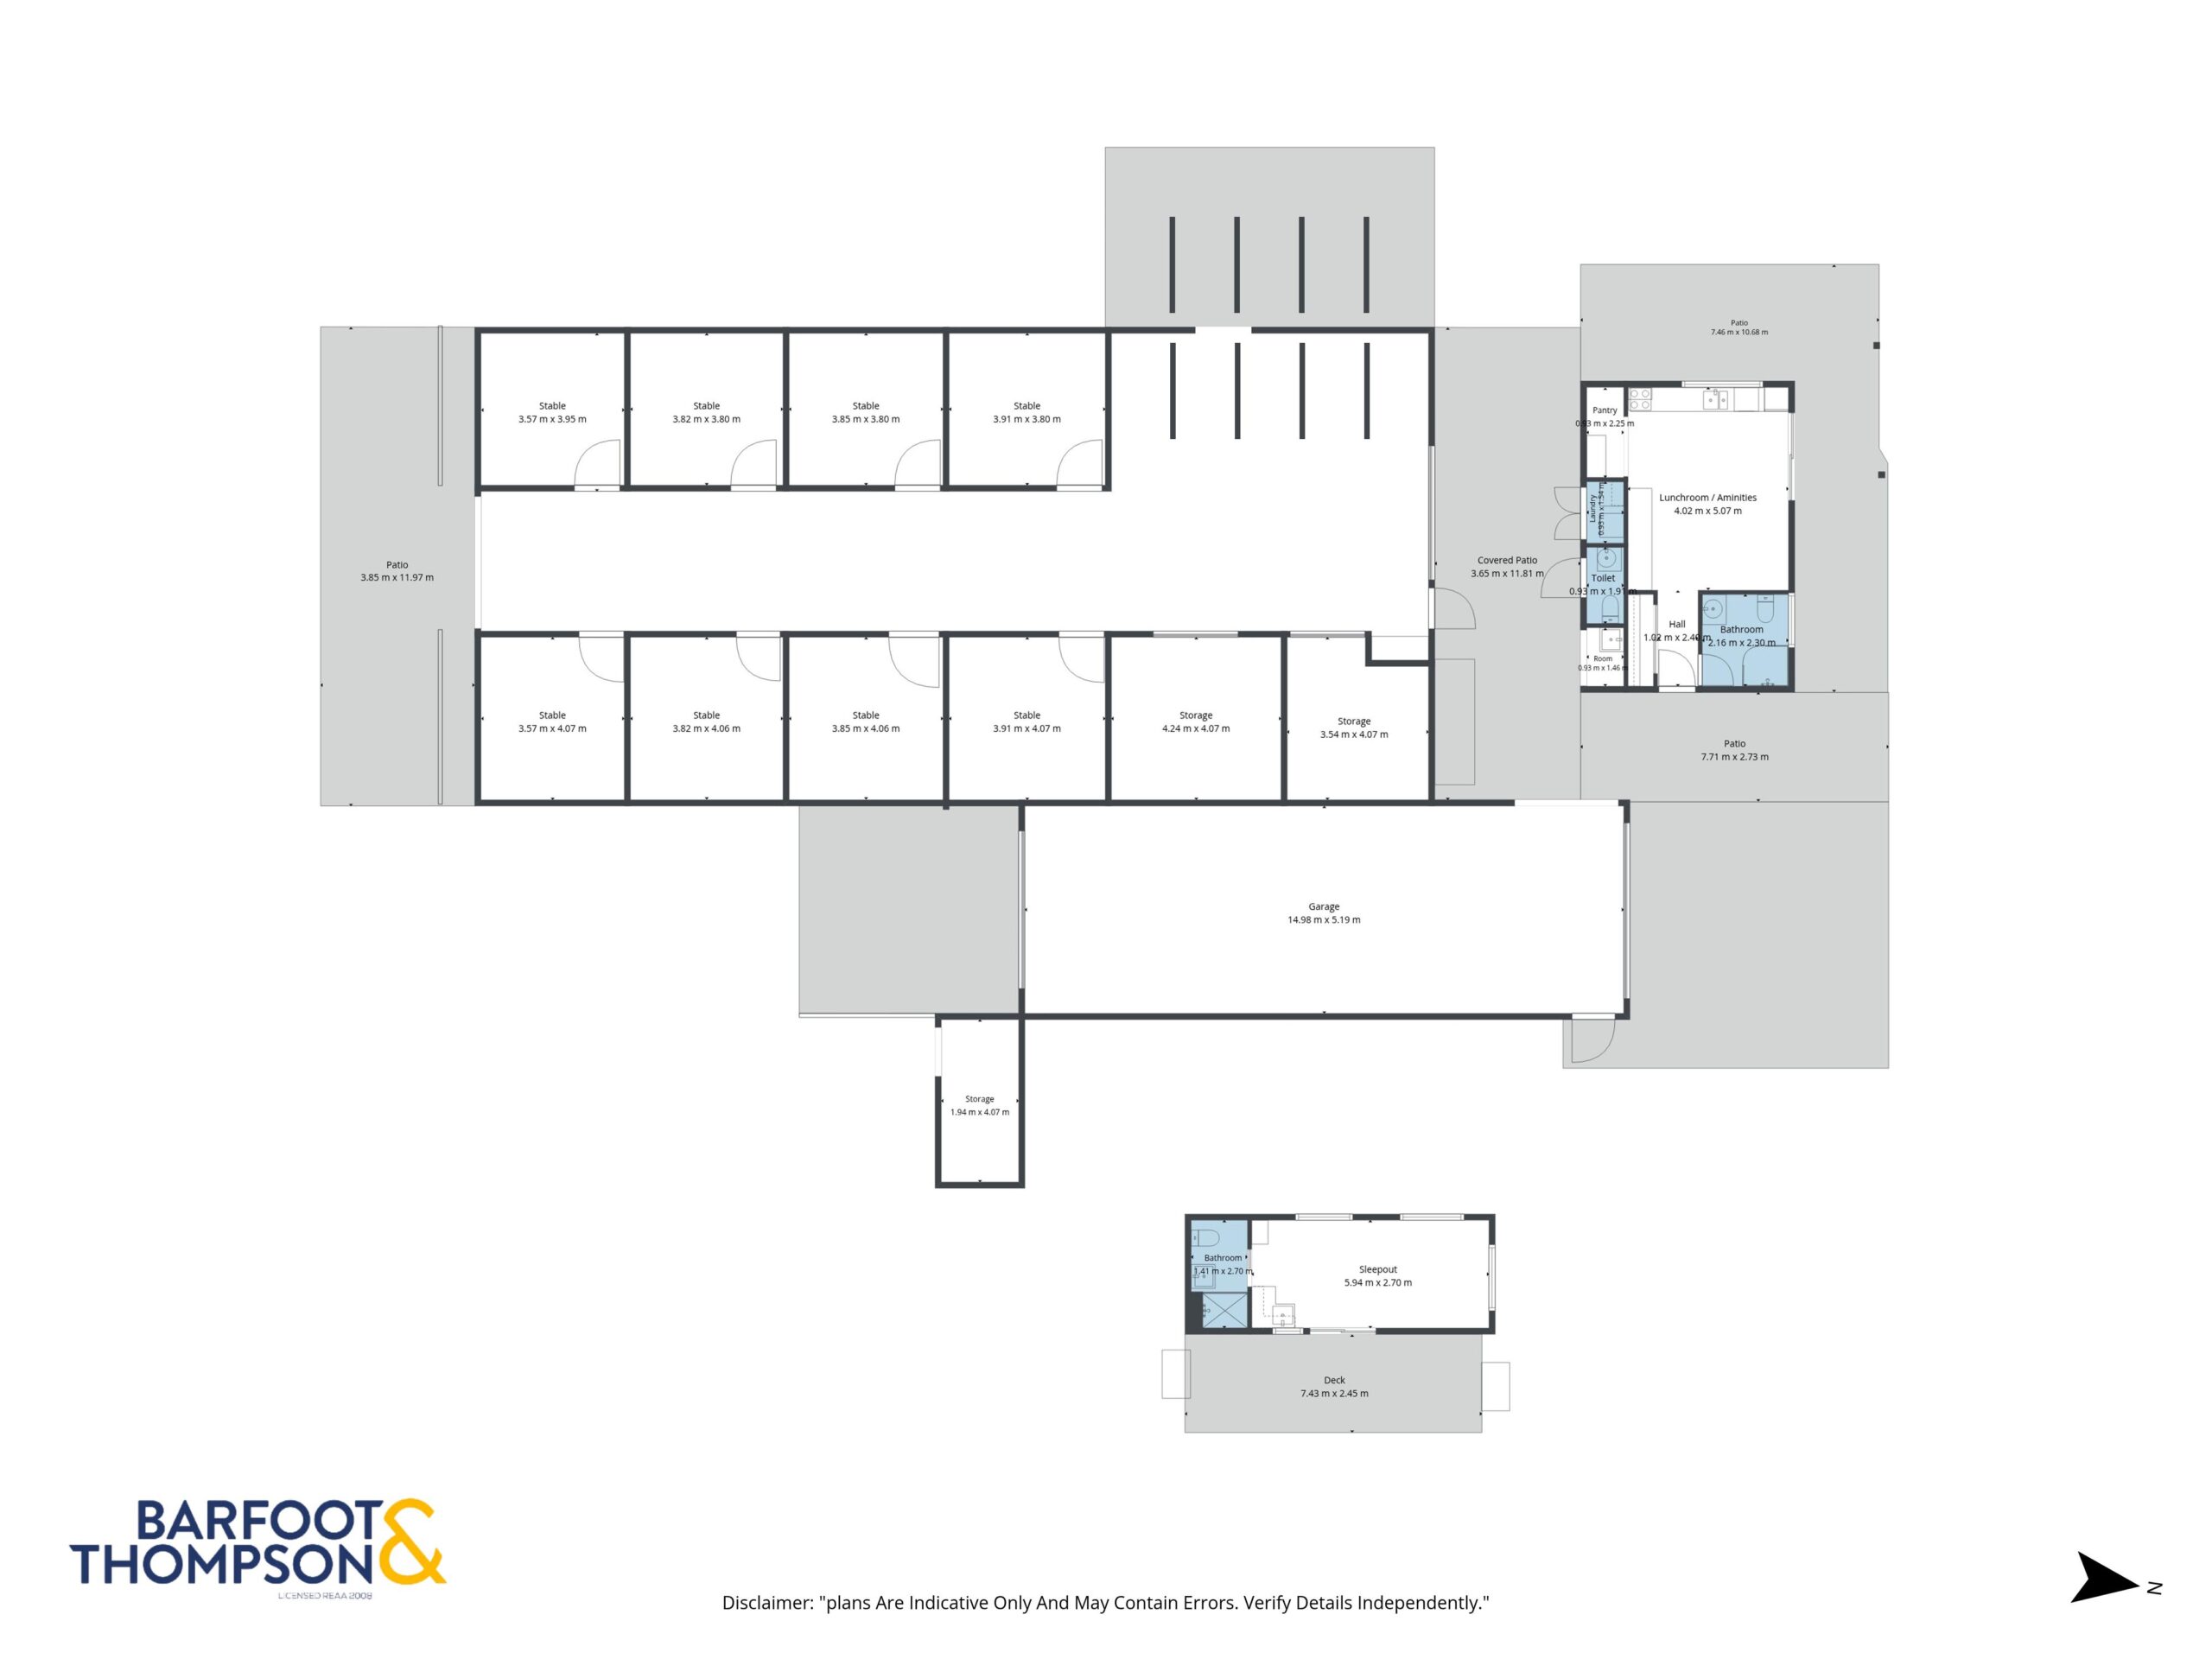
• Large Barn 358m² with breezeway, 8 stables, feed room, tack room, storage wash down, 4 tie ups
• Laundry, bathroom and kitchenette
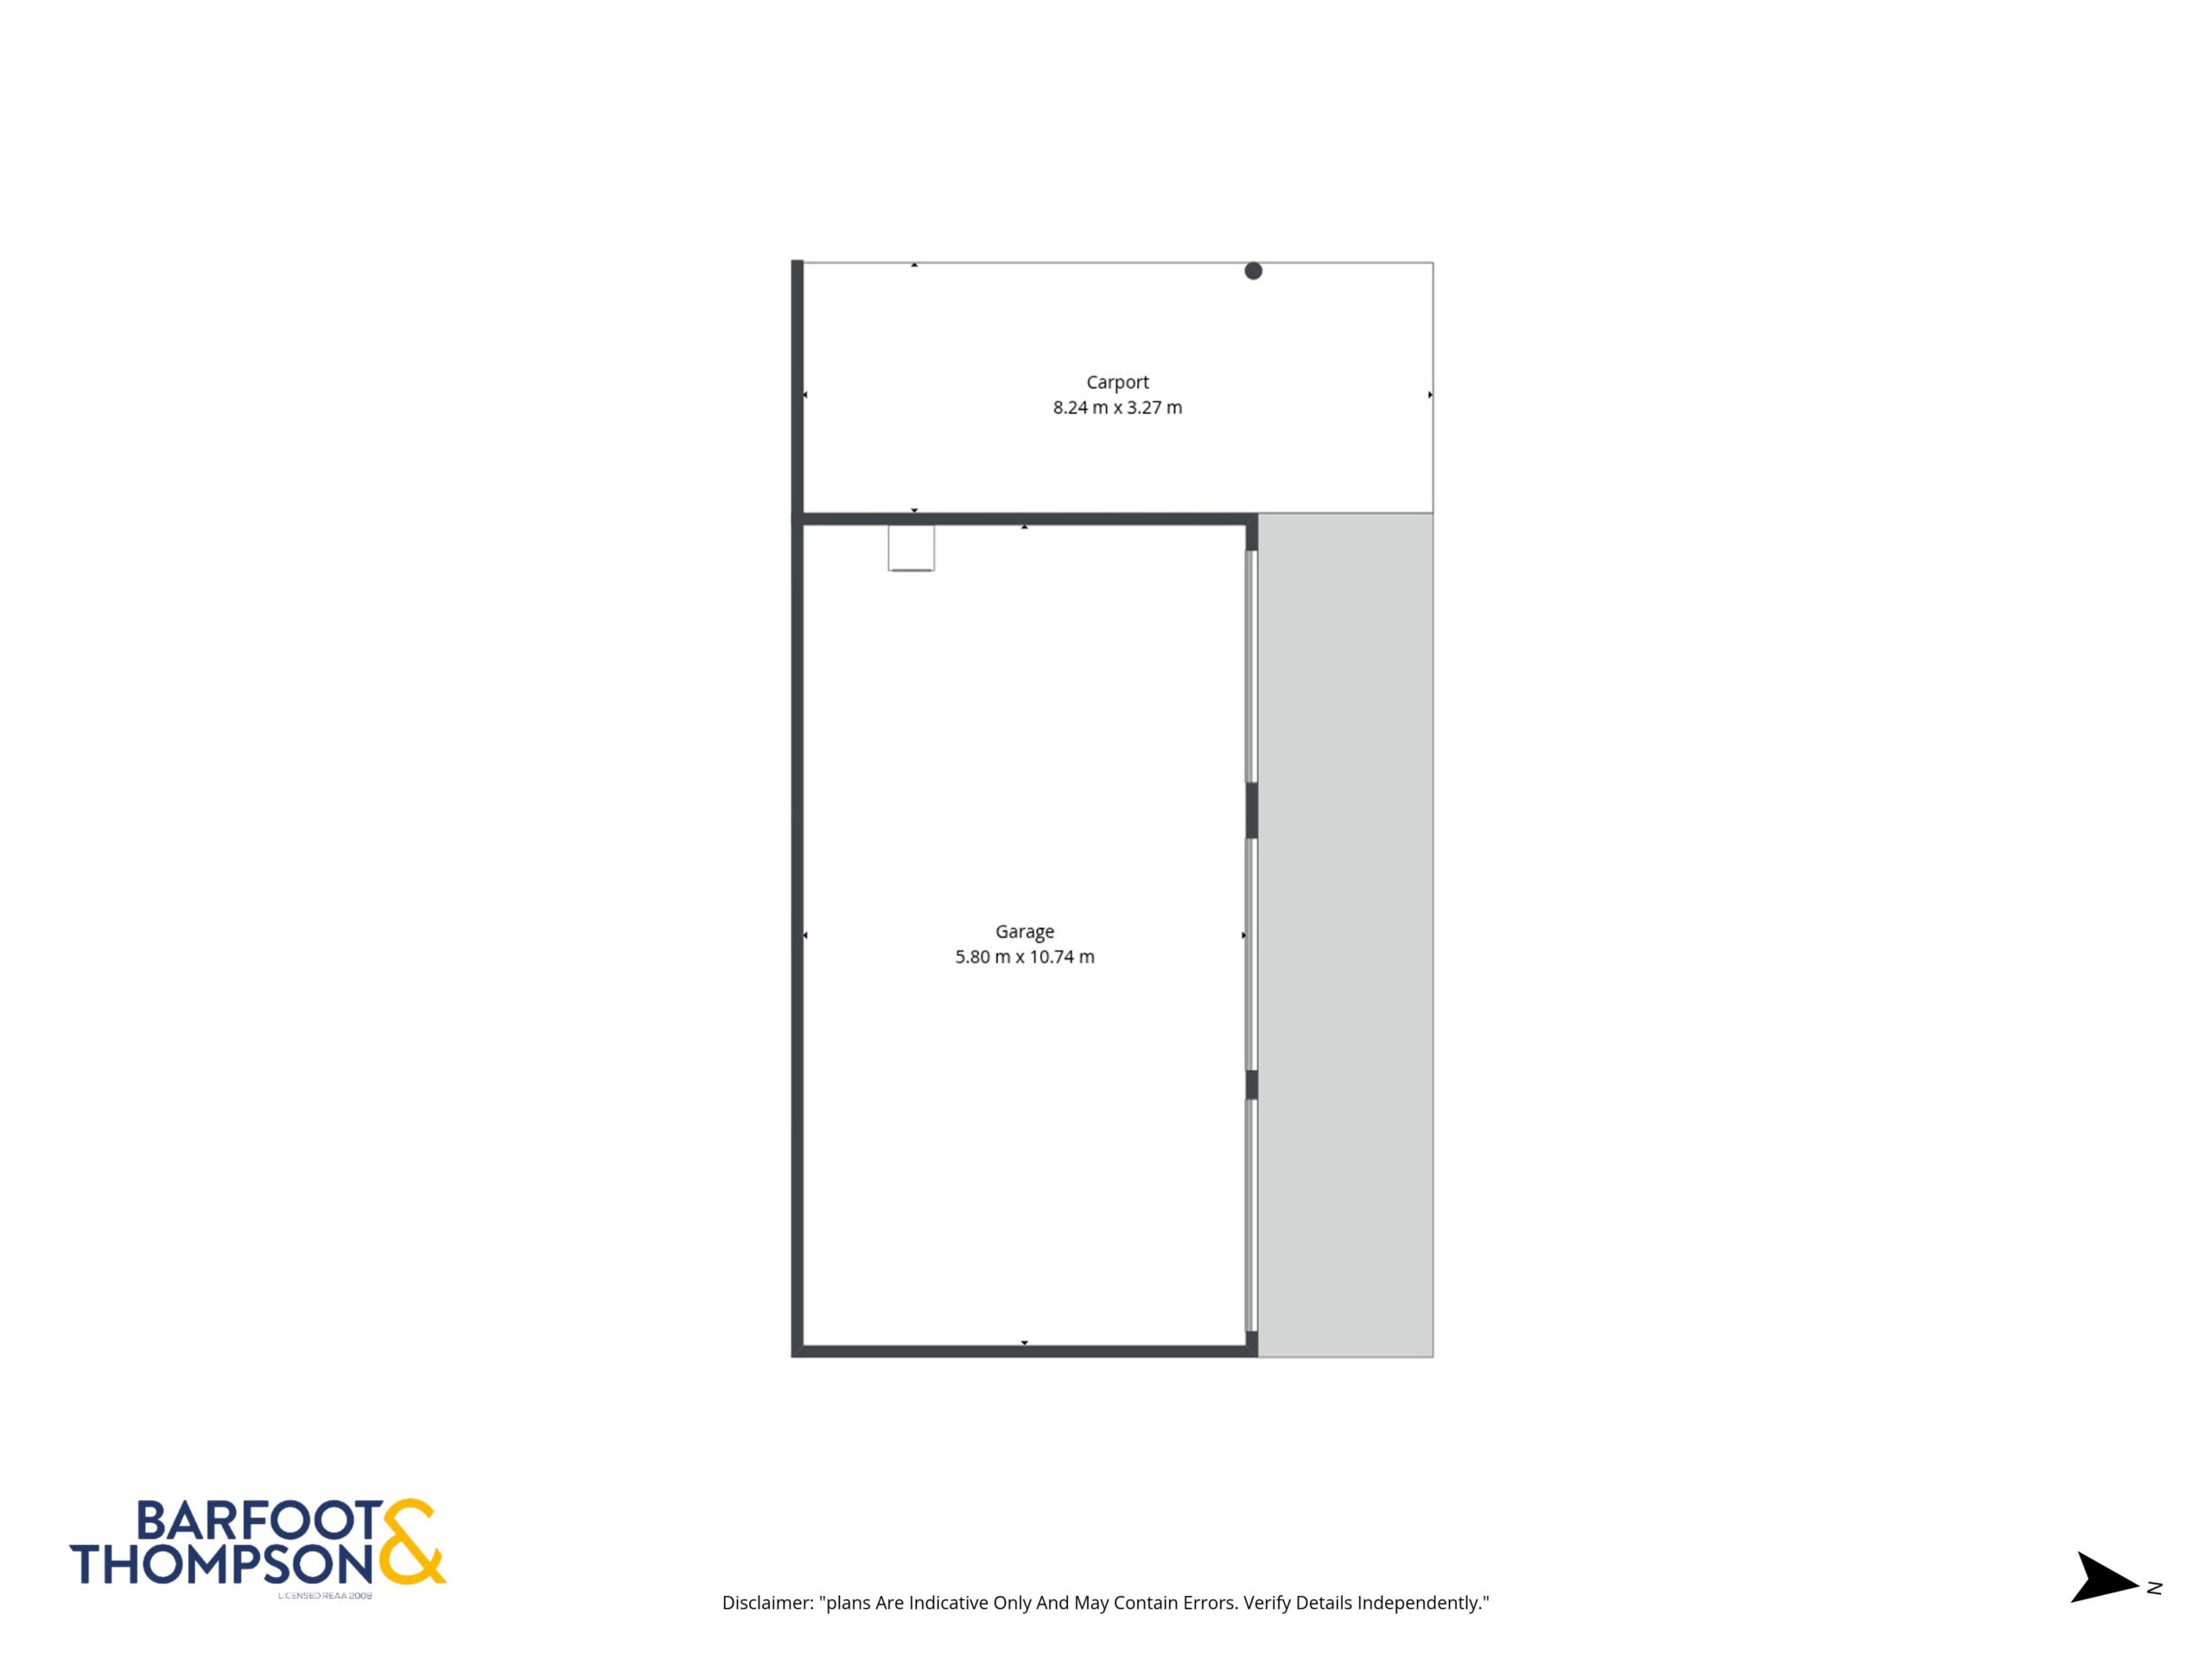
• Separate 100m² (more or less) 4-bay shed + lean-to with concrete floor
• Mixture of paddock sizes ideal for horses
• Well thought-out raceways and access points to all paddocks
• Exercise track around the majority of the property boundary
• Variable speed horse walker (up to 6 horses)
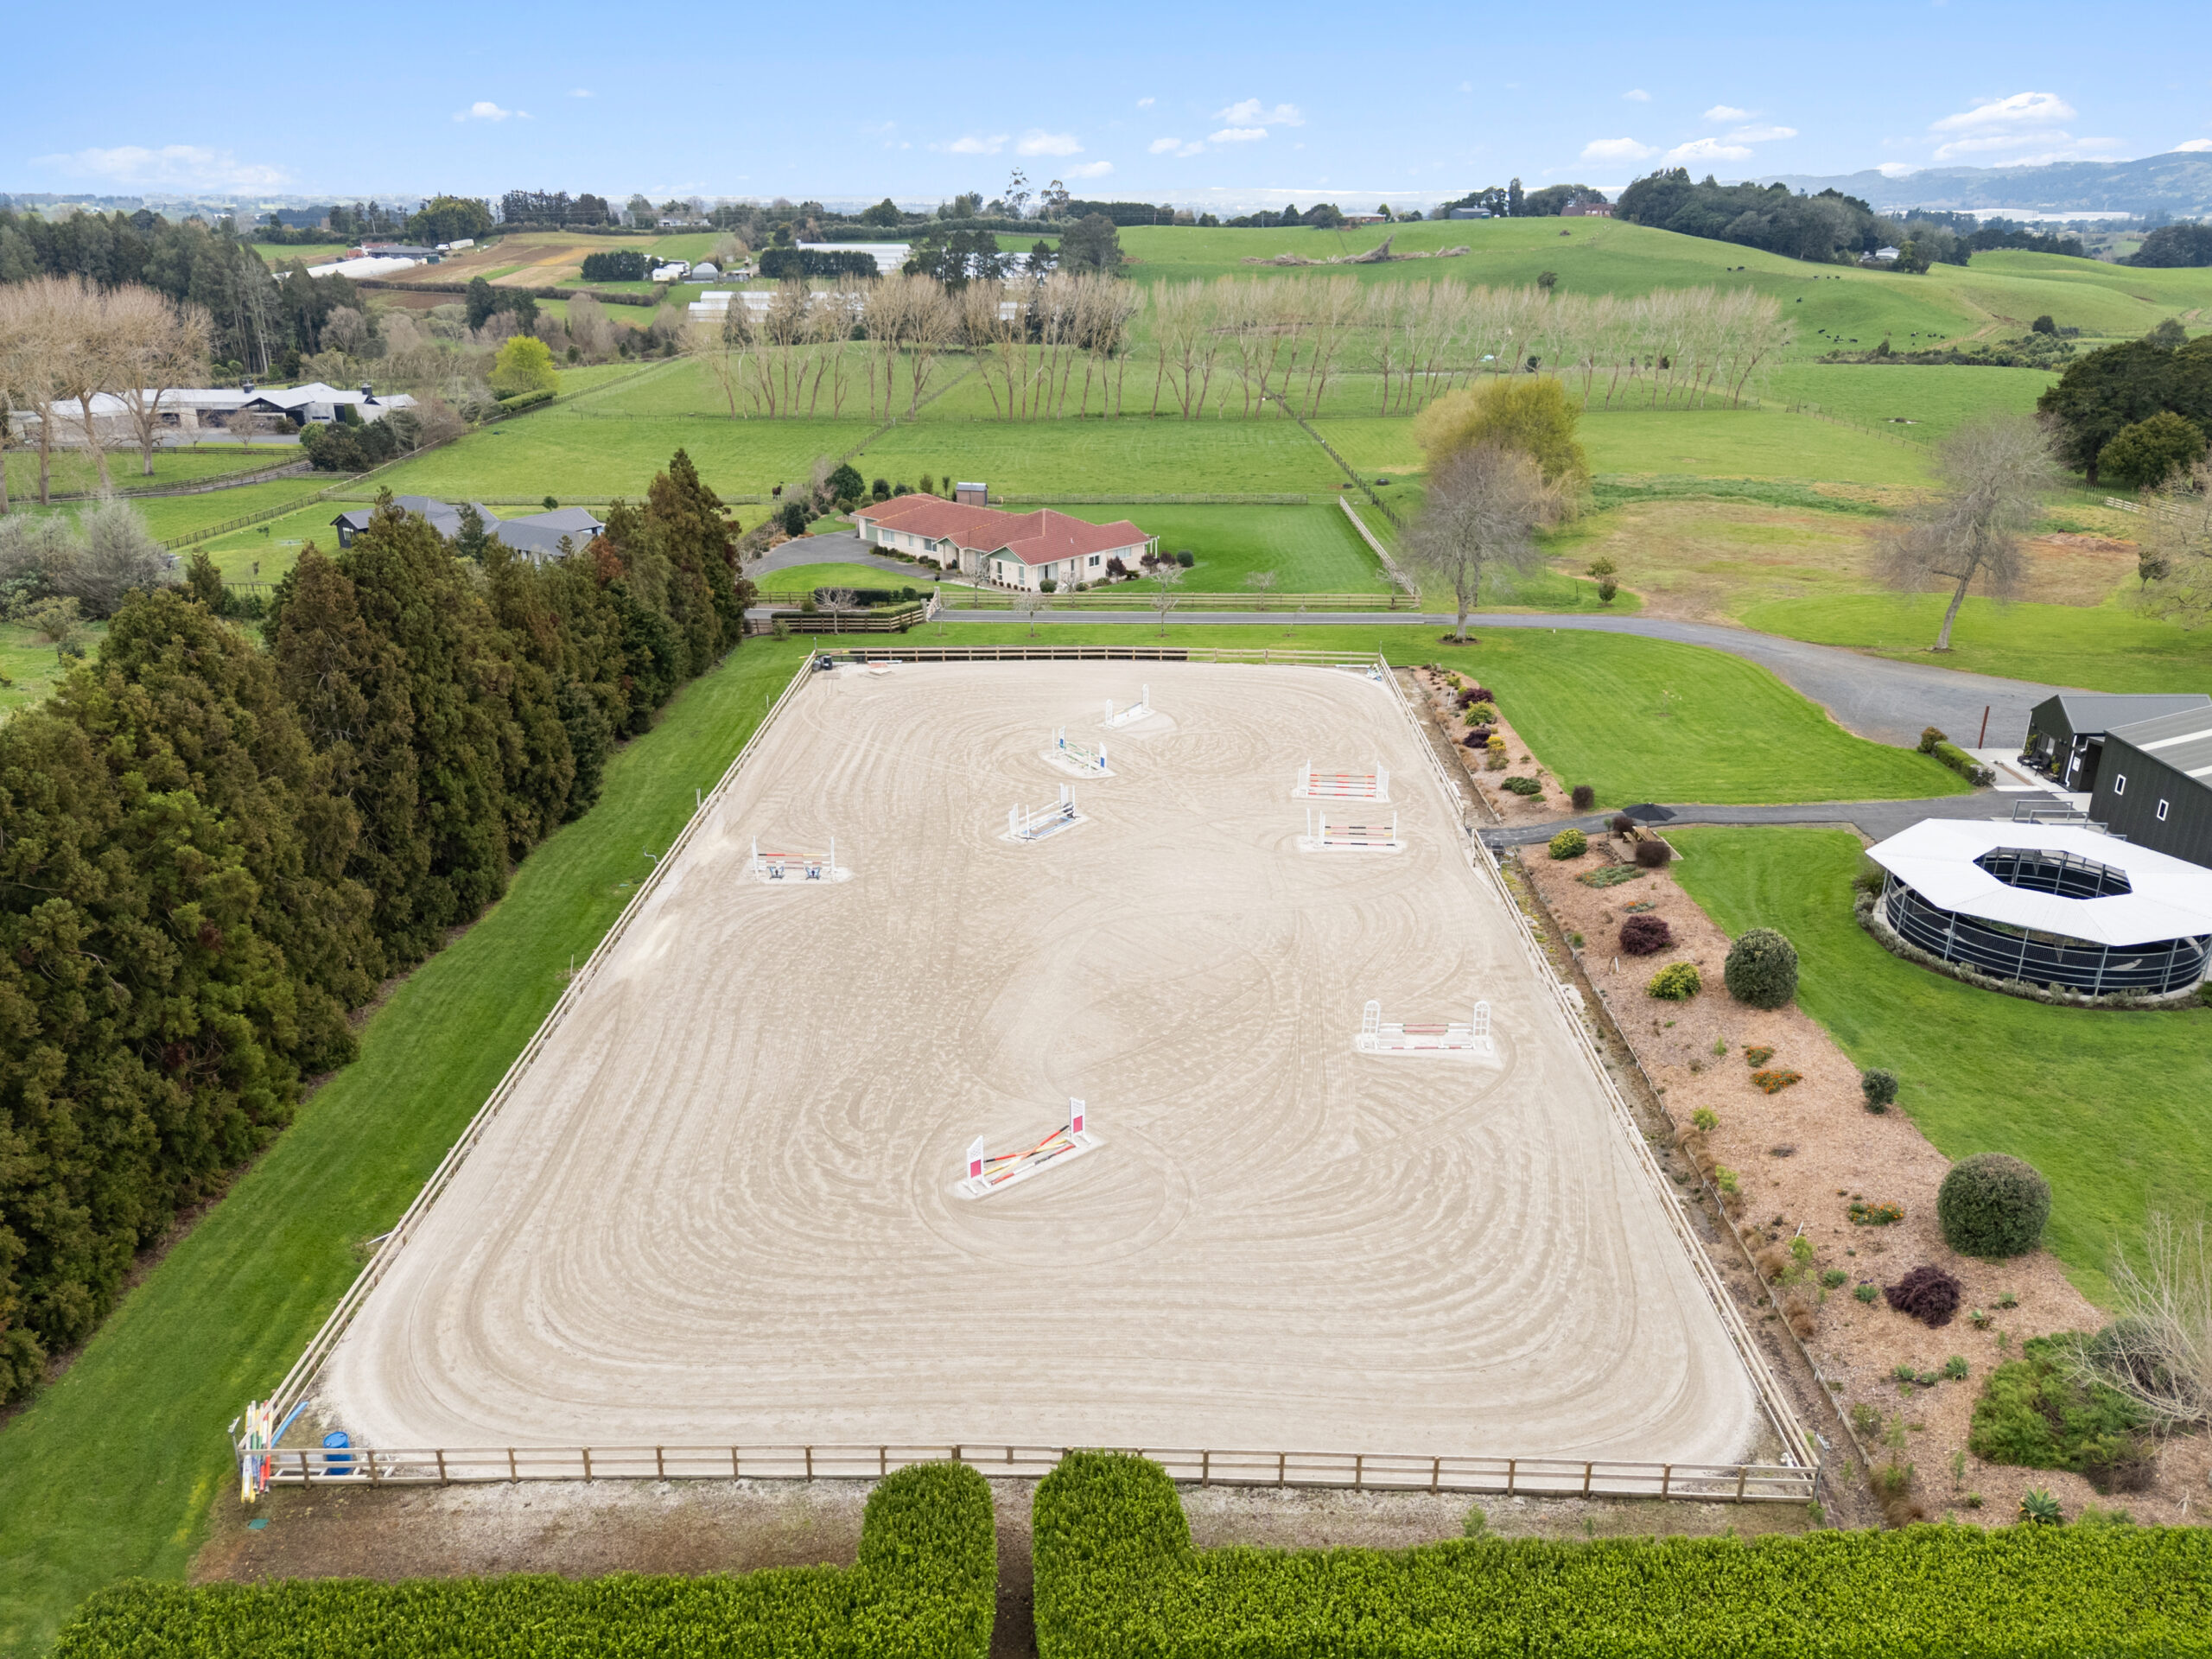
• 80 x 40m (more or less) sand and shell base arena with irrigation
• North-facing orientation
• The freedom to design, not compromise

Design & Build Package Includes:

• Architectural design and building consent
• Rural water supply, drainage, and septic system
• Concrete driveway and patio areas approx. 300m2, including 2 coats of sealer, including Railway Sleepers to the area in front of the exterior fireplace
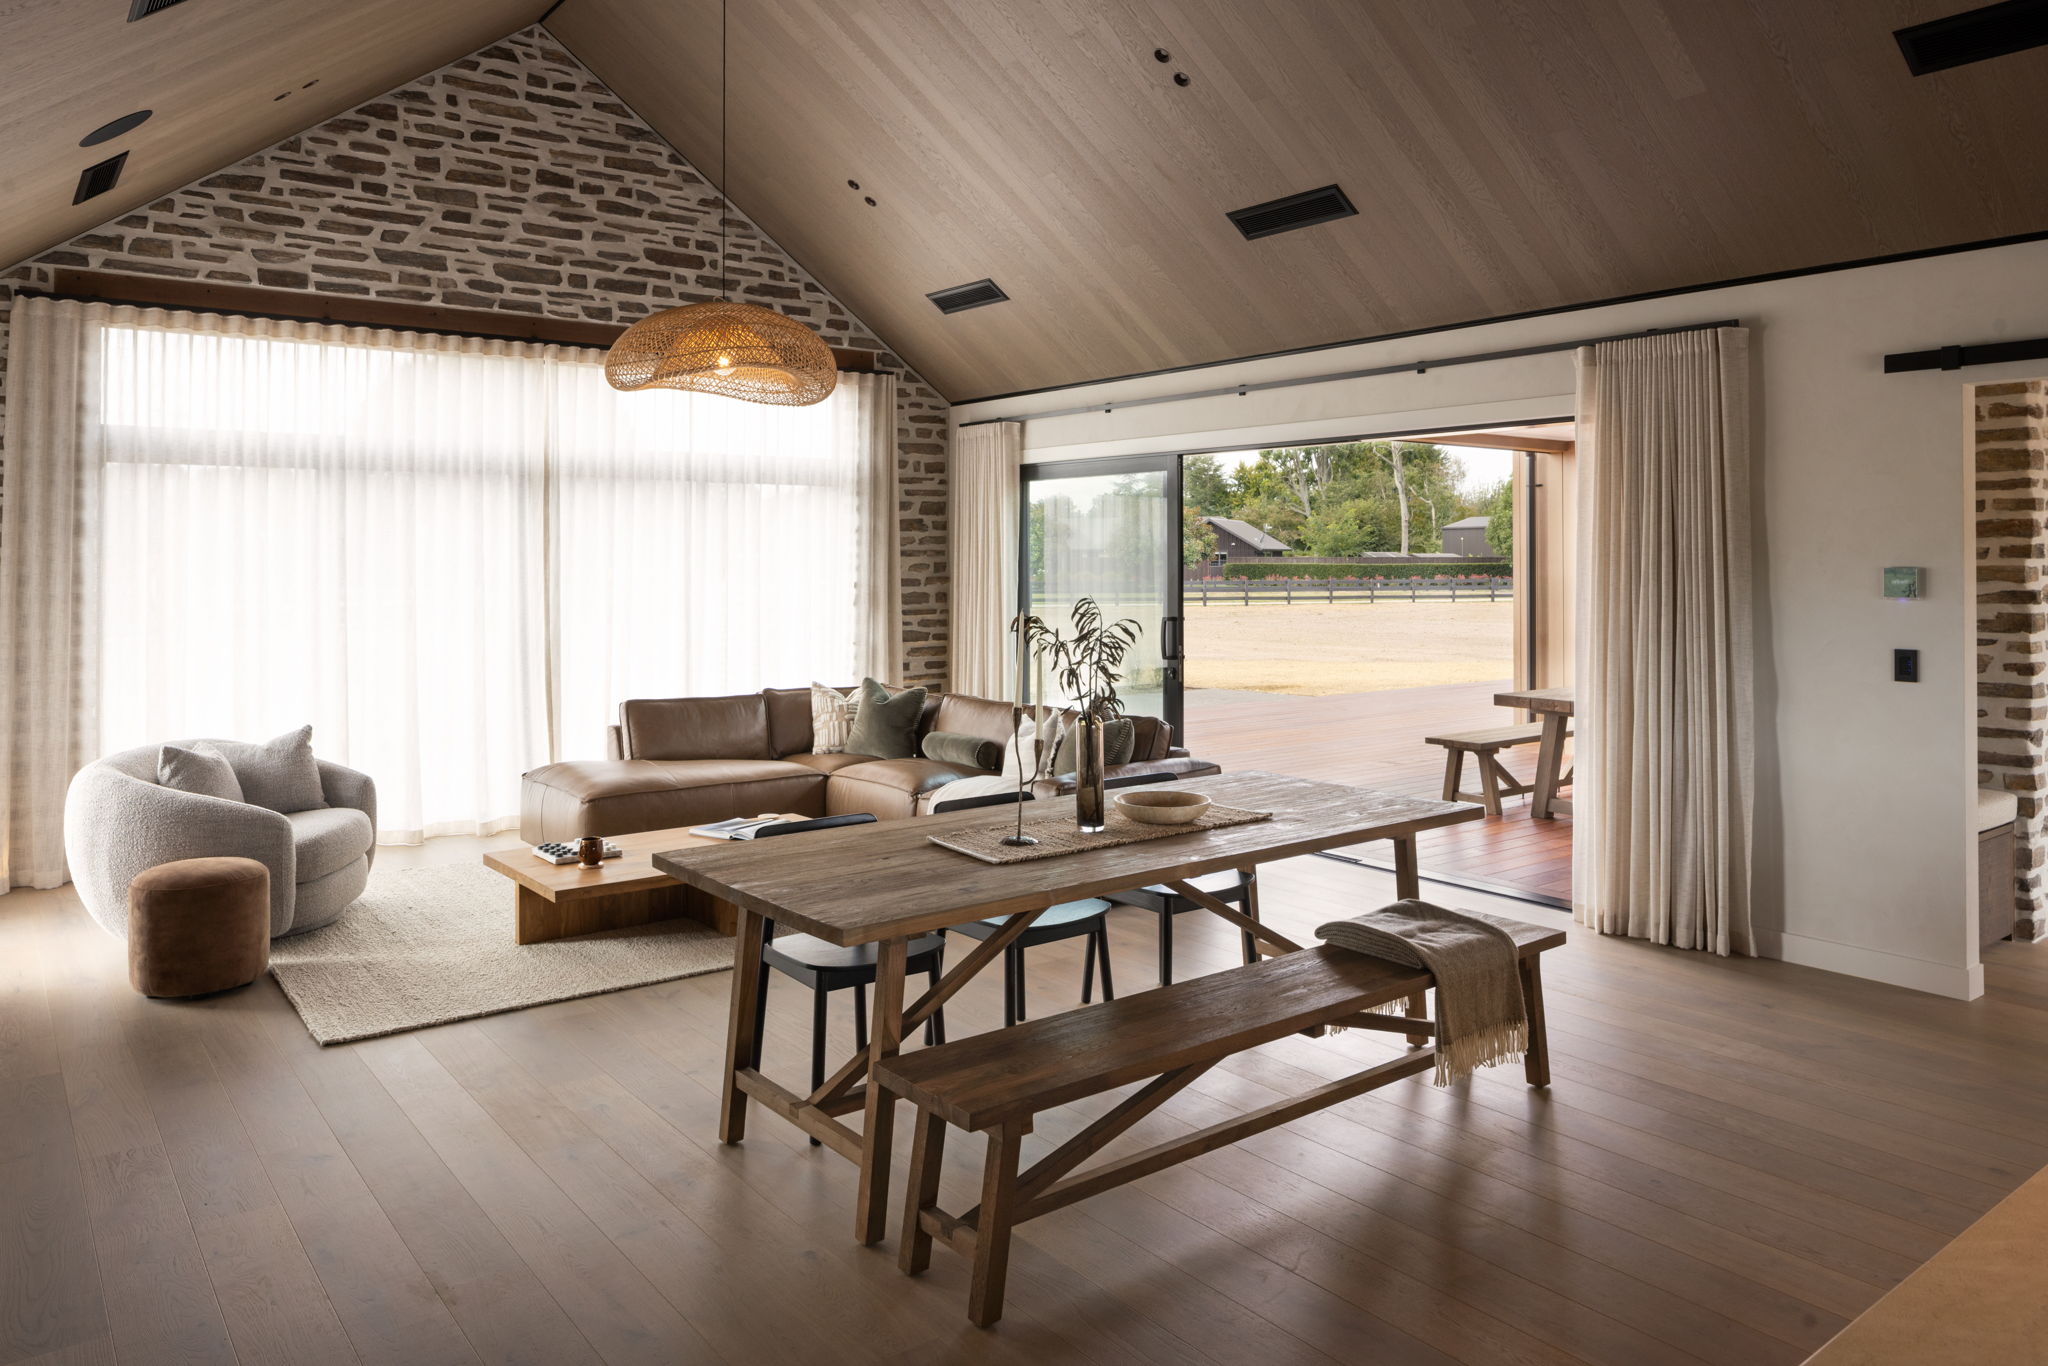
• Kwila decking approx. 130m2 including stain
• Stone clad outdoor wood fire with built-in wood storage includes footing, concrete, Trendz fire and boxes and stone


Package Inclusions

  • Council application fees and consents (excluding resource consent)
  • Engineers fees and inspections
  • Plans (Full Concept Plan and Full Working Drawings)
  • 800mm excavation (Subject to Engineer's Report and recommendations)
  • 2 x 25,000 litre semi-buried concrete water tanks with water pump and filtration
  • Septic system
  • Foundations and slab on good flat ground
  • 3-Phase power
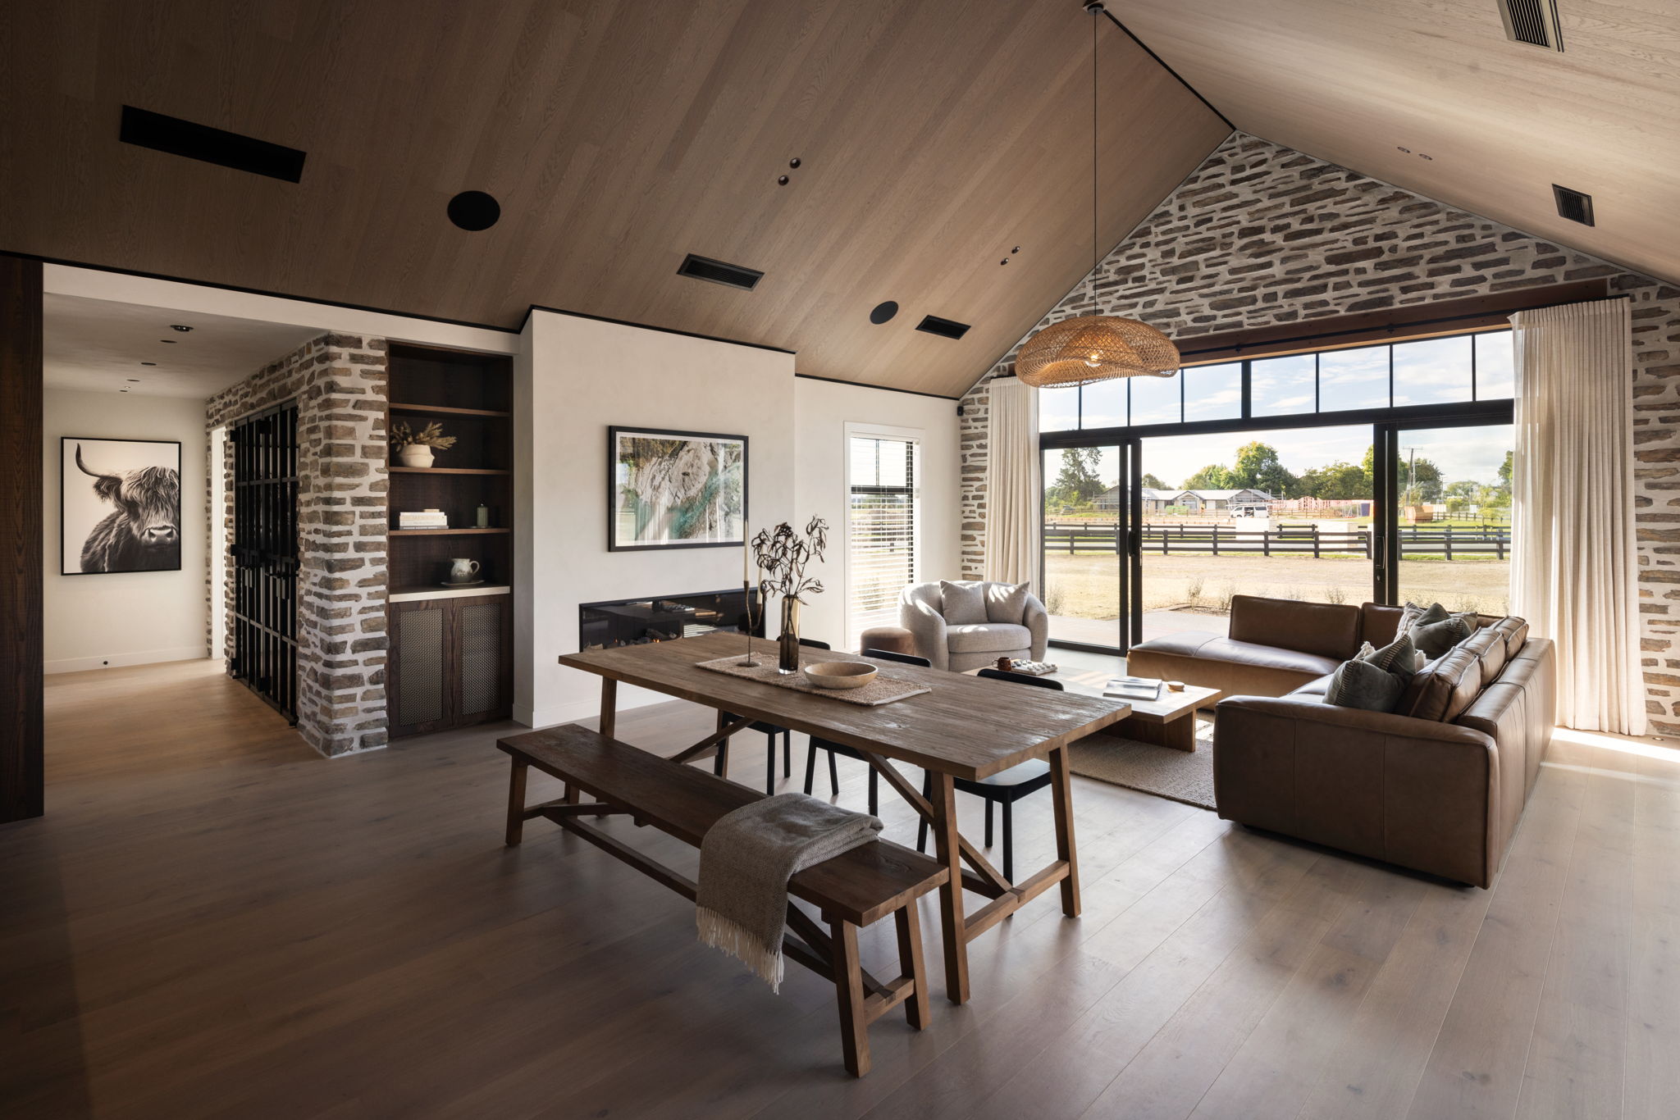
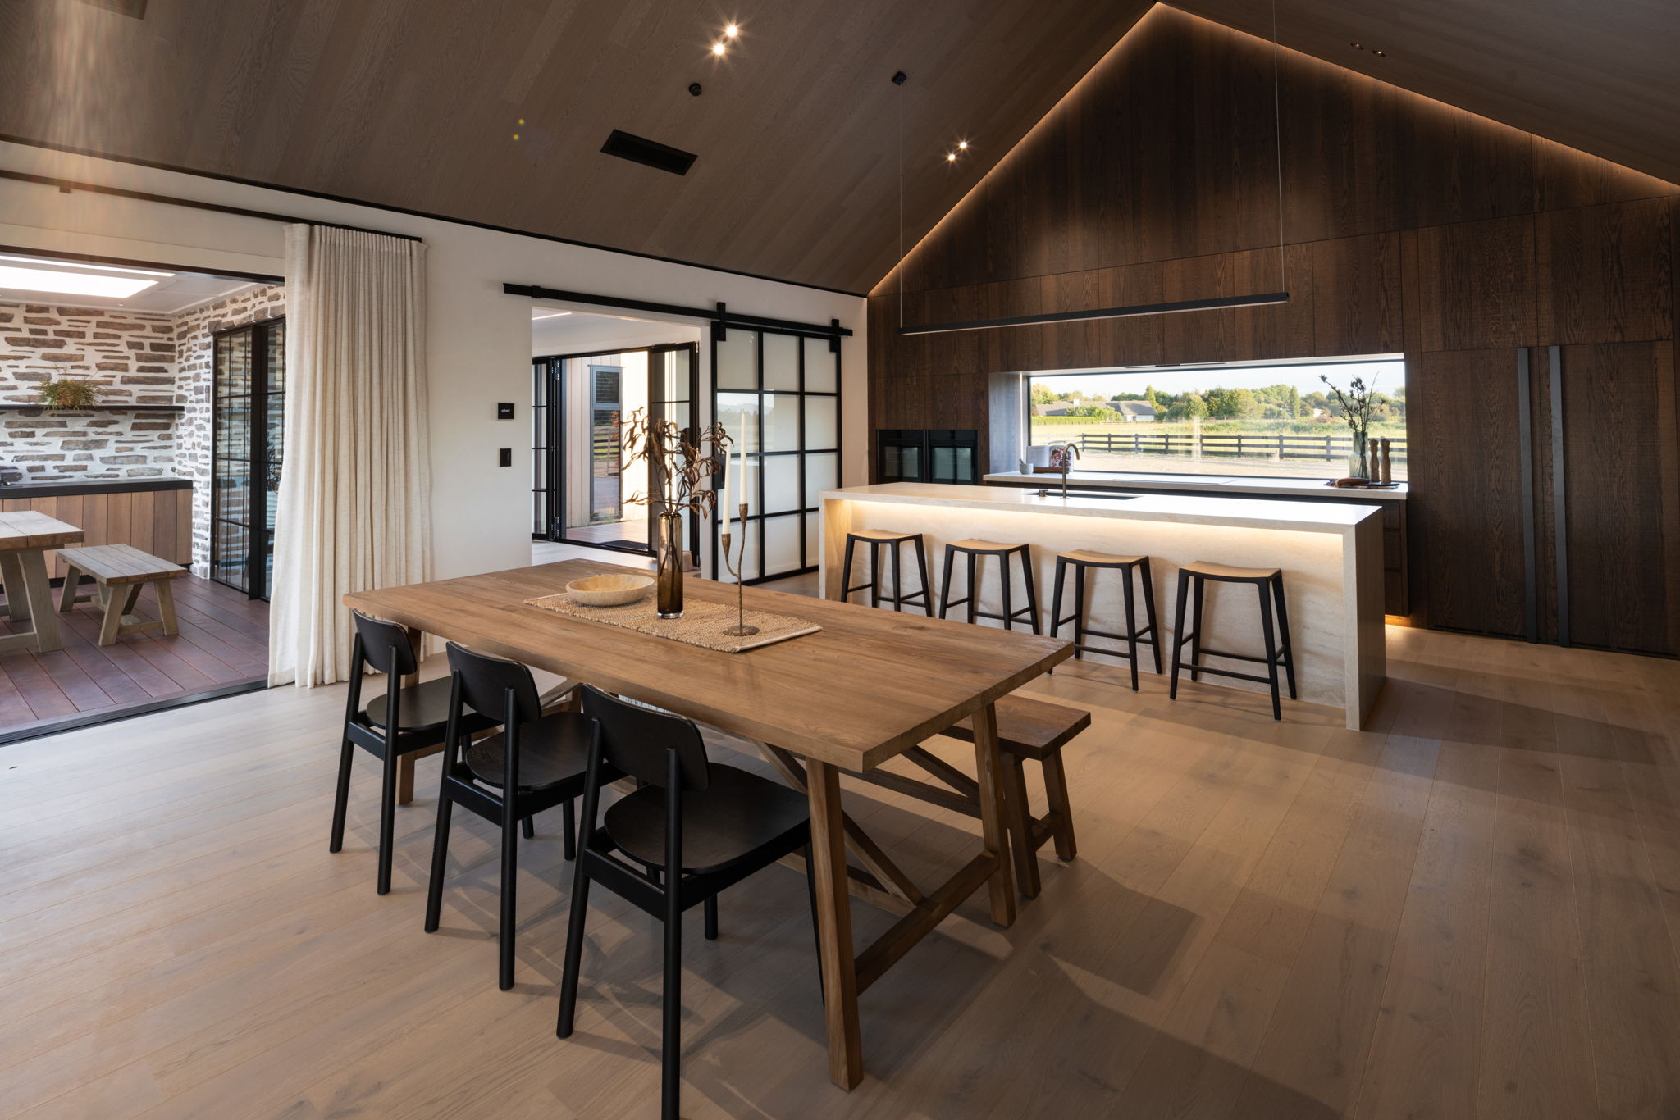
  • 2.55 stud height throughout with 2.7 stud height and parallel chord truss in kitchen, dining and family and 2.7 Stud to Media/Lounge
  • Radiata pine wall framing and roof trusses
  • Coloured Steel Longrun DP955 roofing
  • Continuous coloured steel fascia and Box 125 spouting
  • Skylights x3; Main alfresco x2 and Master Bed x1
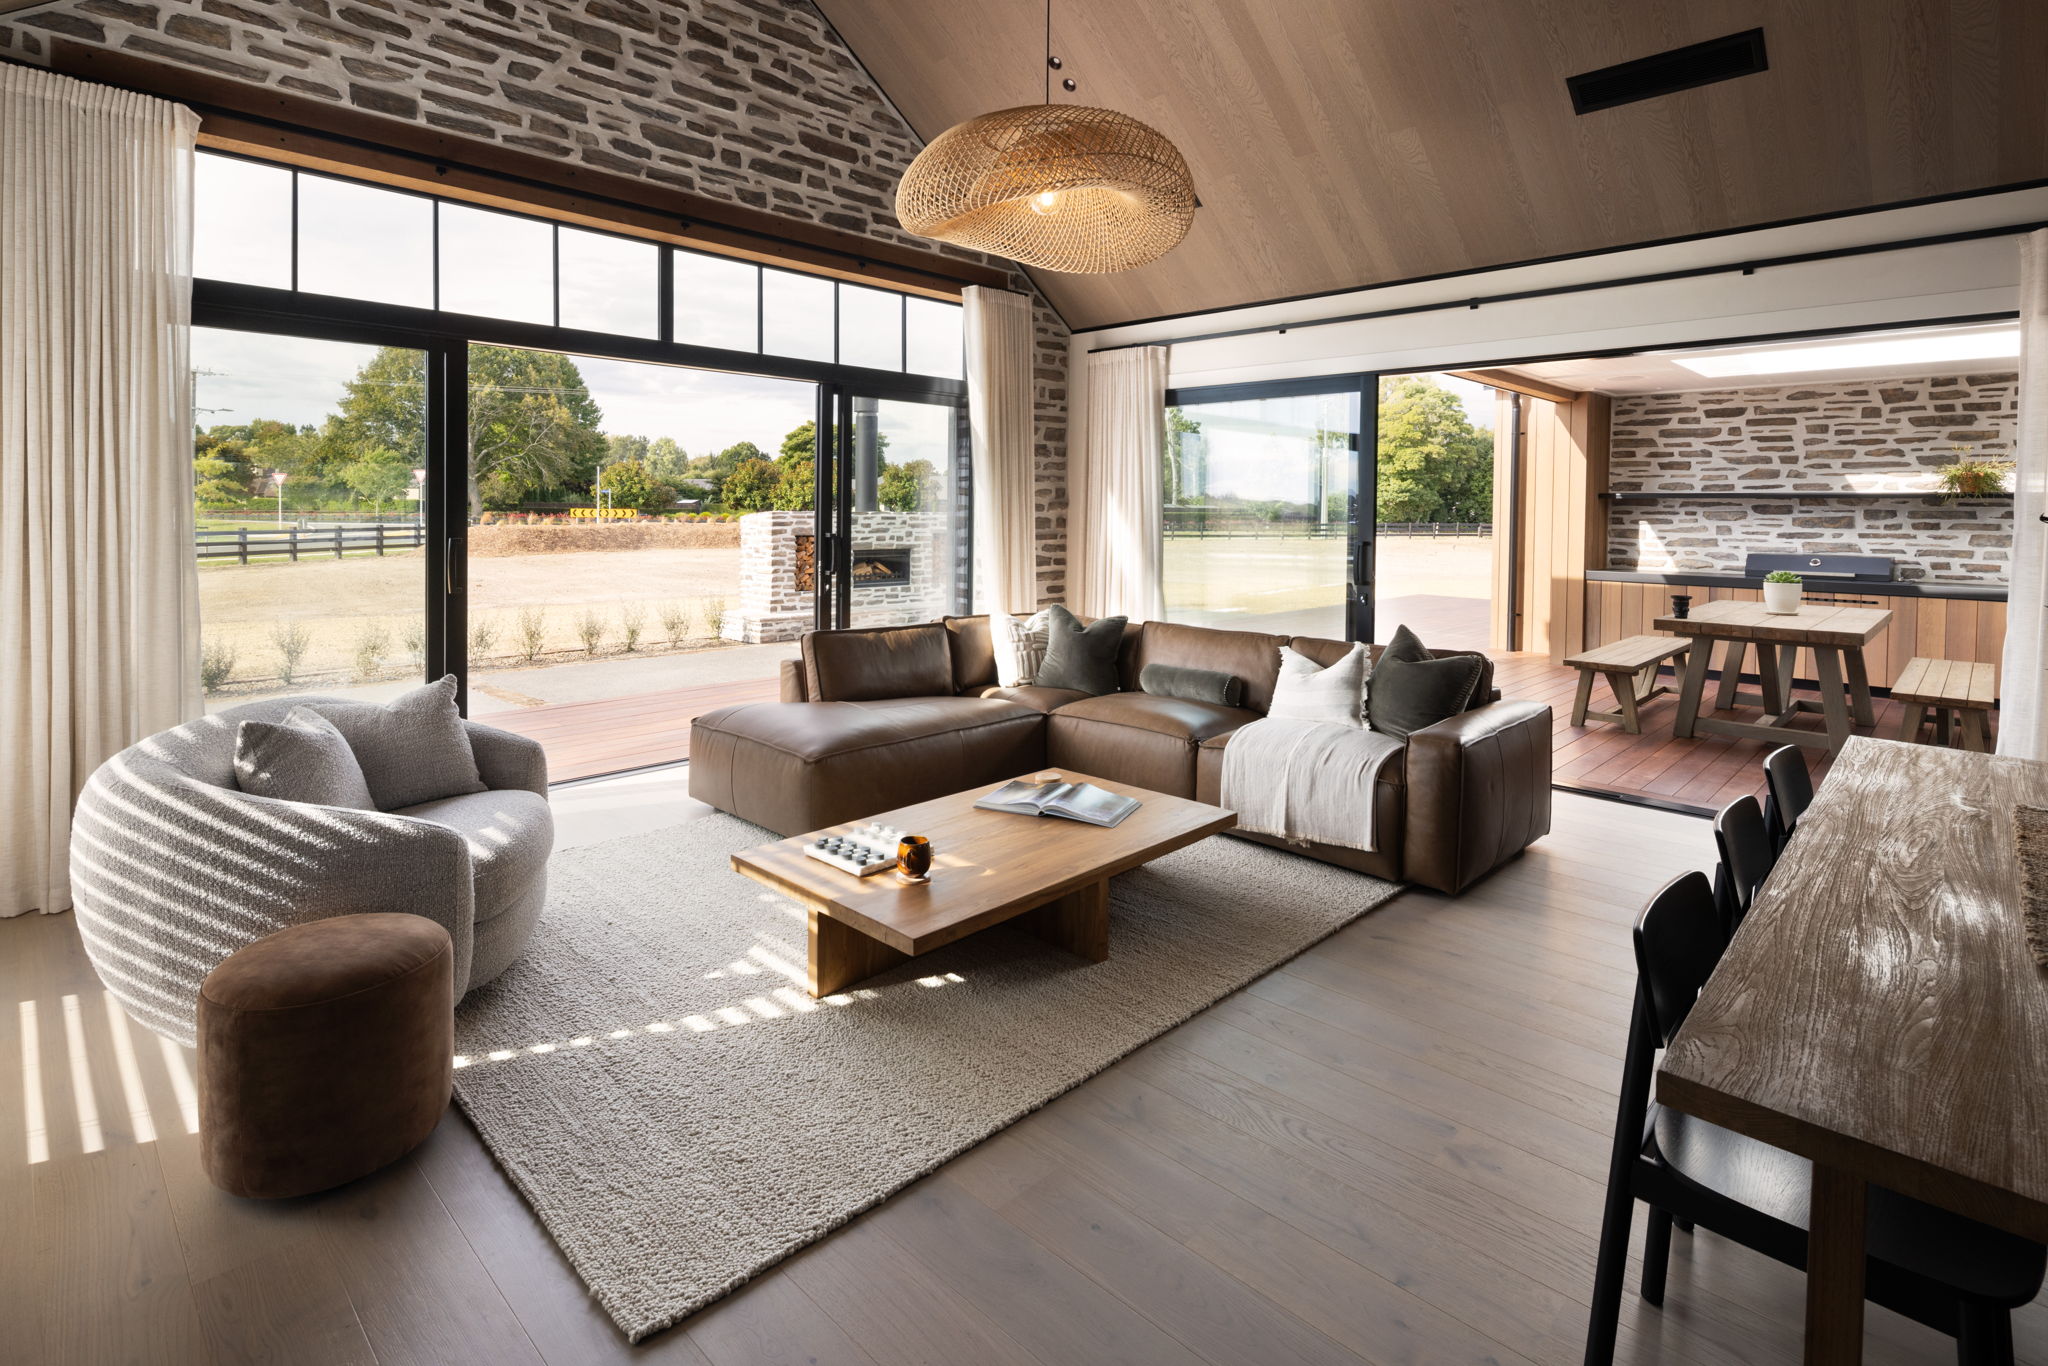
  • Elderado stone with white over-grout mortar and vertical cedar exterior cladding - wide range of colours
  • Elderado stone with white over-grout mortar and vertical cedar exterior cladding - wide range of colours
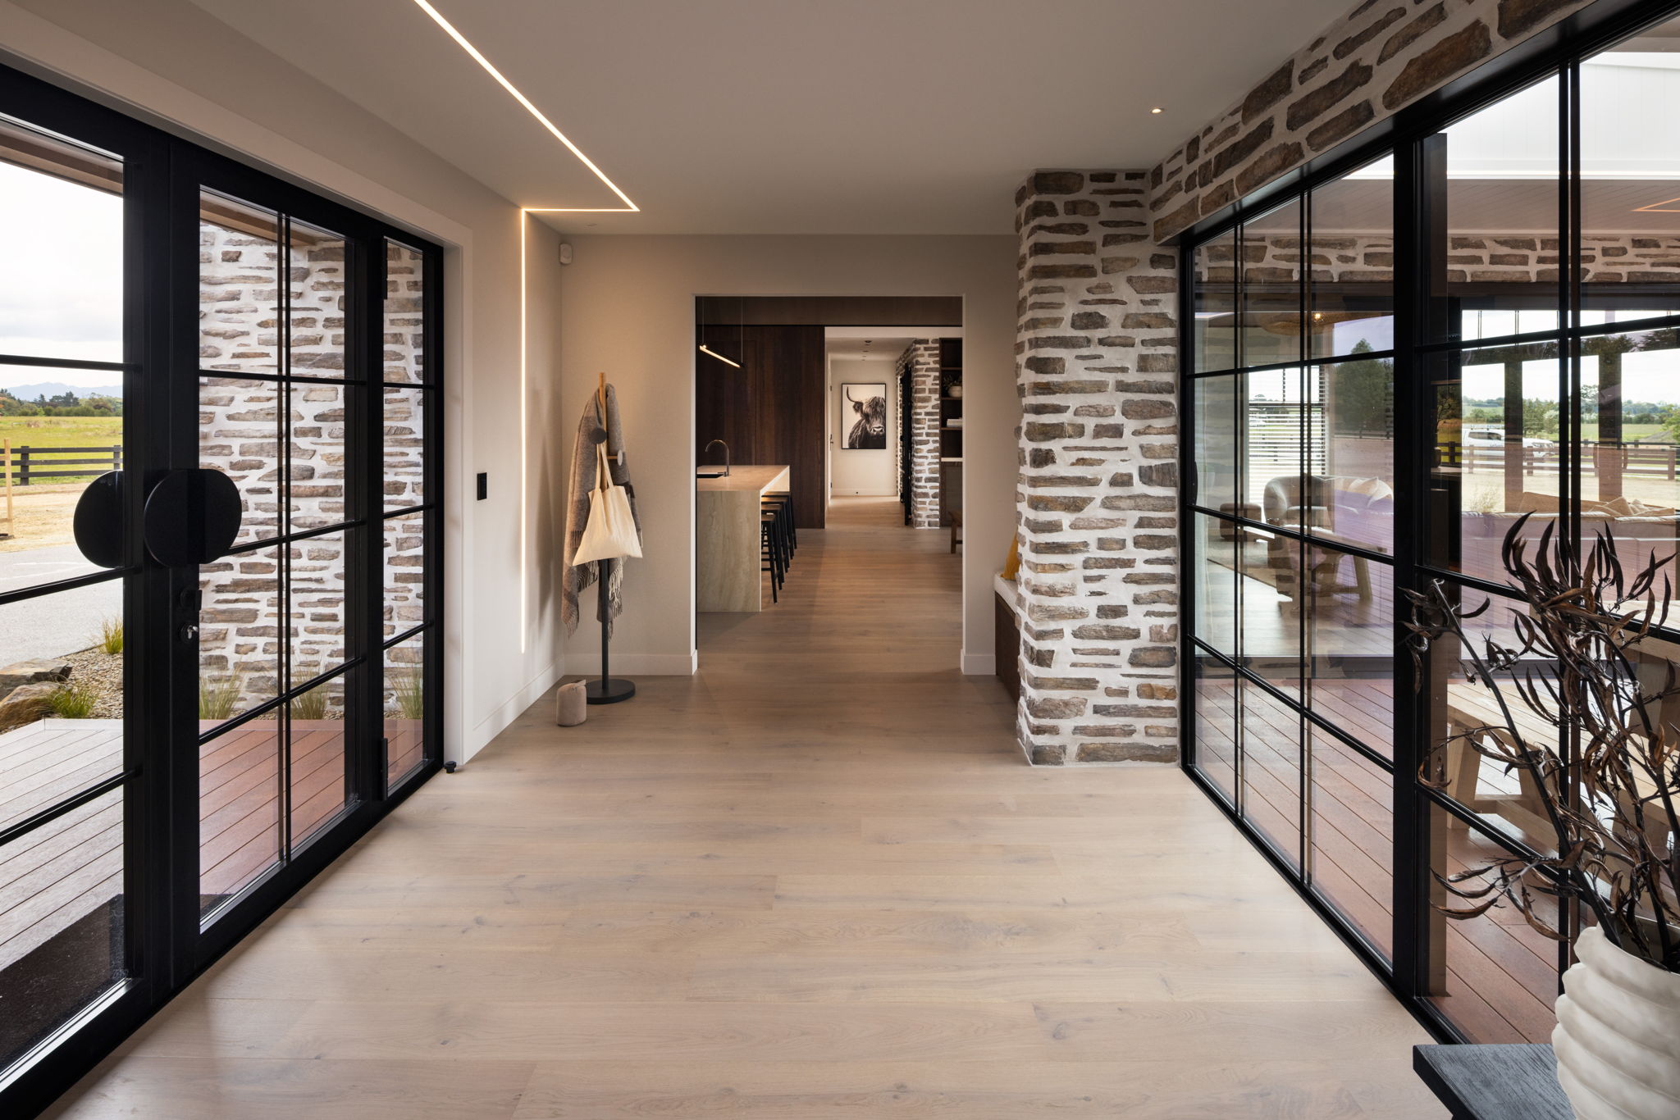
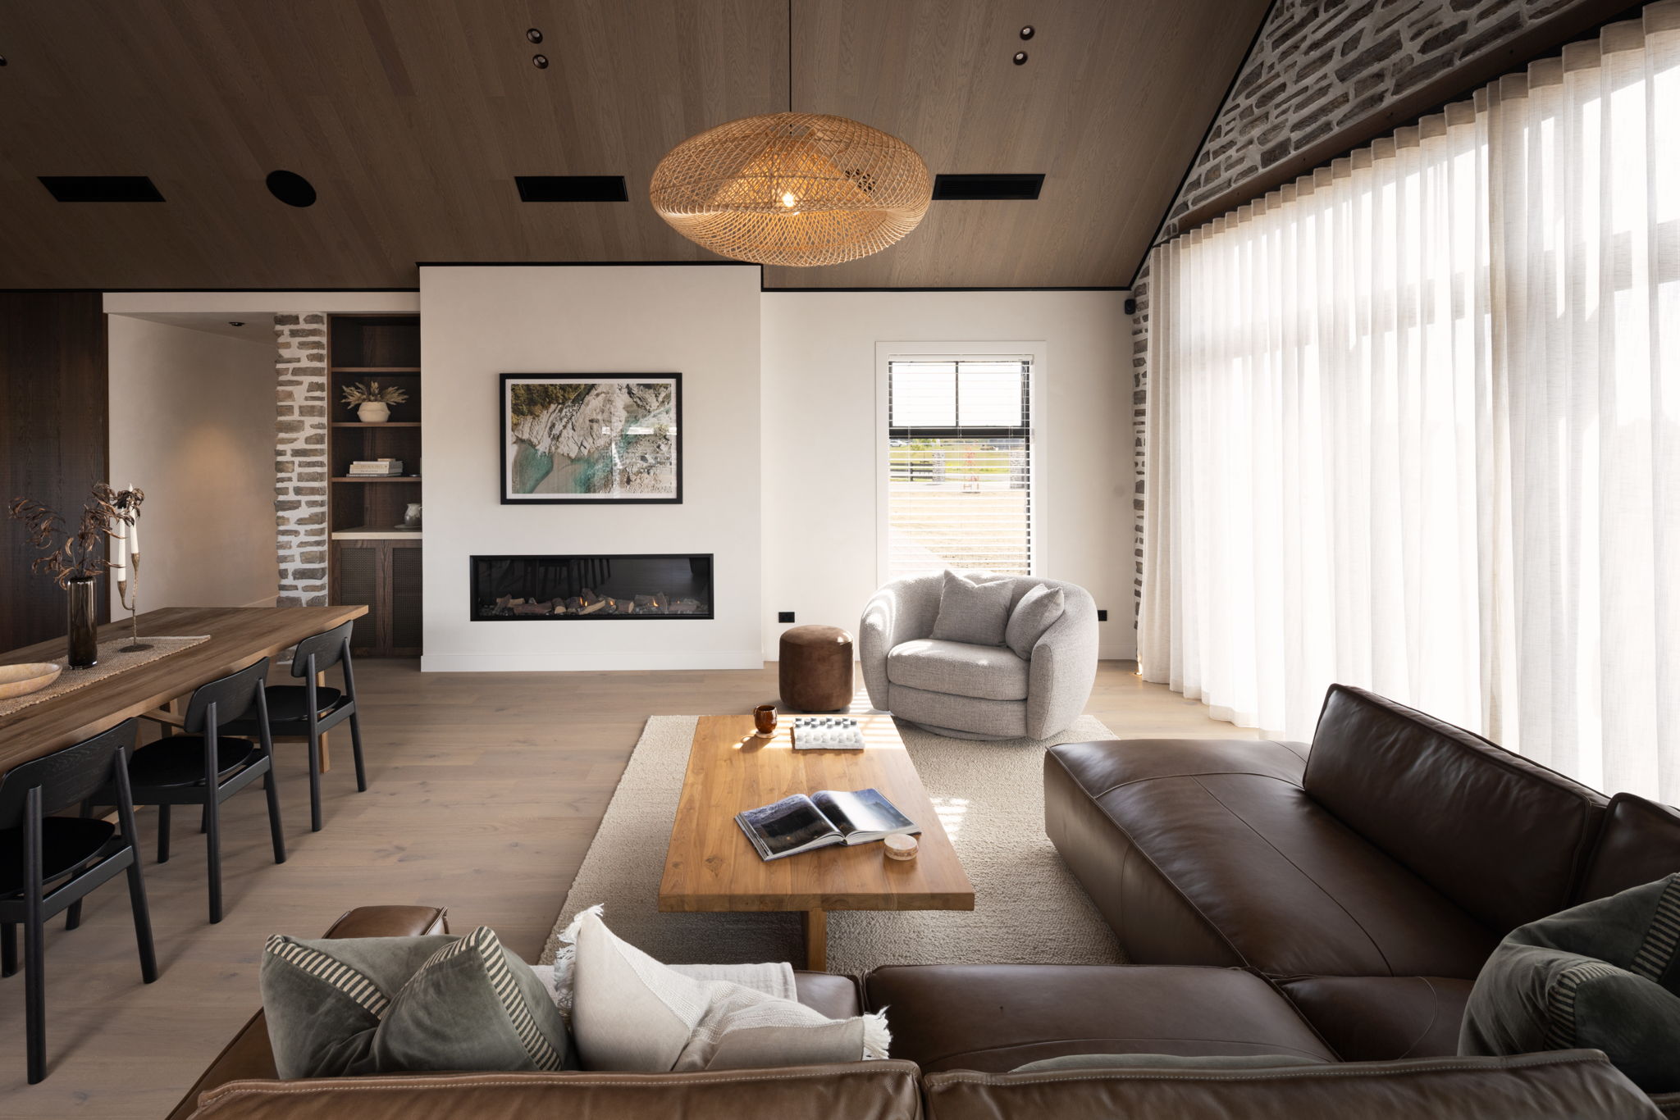
  • Features internal Elderado stone with white over-grout to the walls in the great room, entry and cellar hallway (includes cedar beam above great room doors)
  • Venetian render to internal walls in the great room, cellar hallway/ ceiling and bedroom hallway
  • Insulation to all external walls and ceilings (excludes garage)
  • Gib plaster board throughout to a level 4 paint finish
  • Aqualine to wet areas
  • Double glazed thermally broken aluminium joinery (excludes garage)
  • Coloured steel sectional garage doors with openers (insulated)
  • Resene quality paints inside and out
  • 2.2m high APL architectural thermally broken exterior joinery
  • 2.2m Grooved panel internal doors
  • Nido Longplate interior door hardware
  • Escea DS1650 interior gas fire
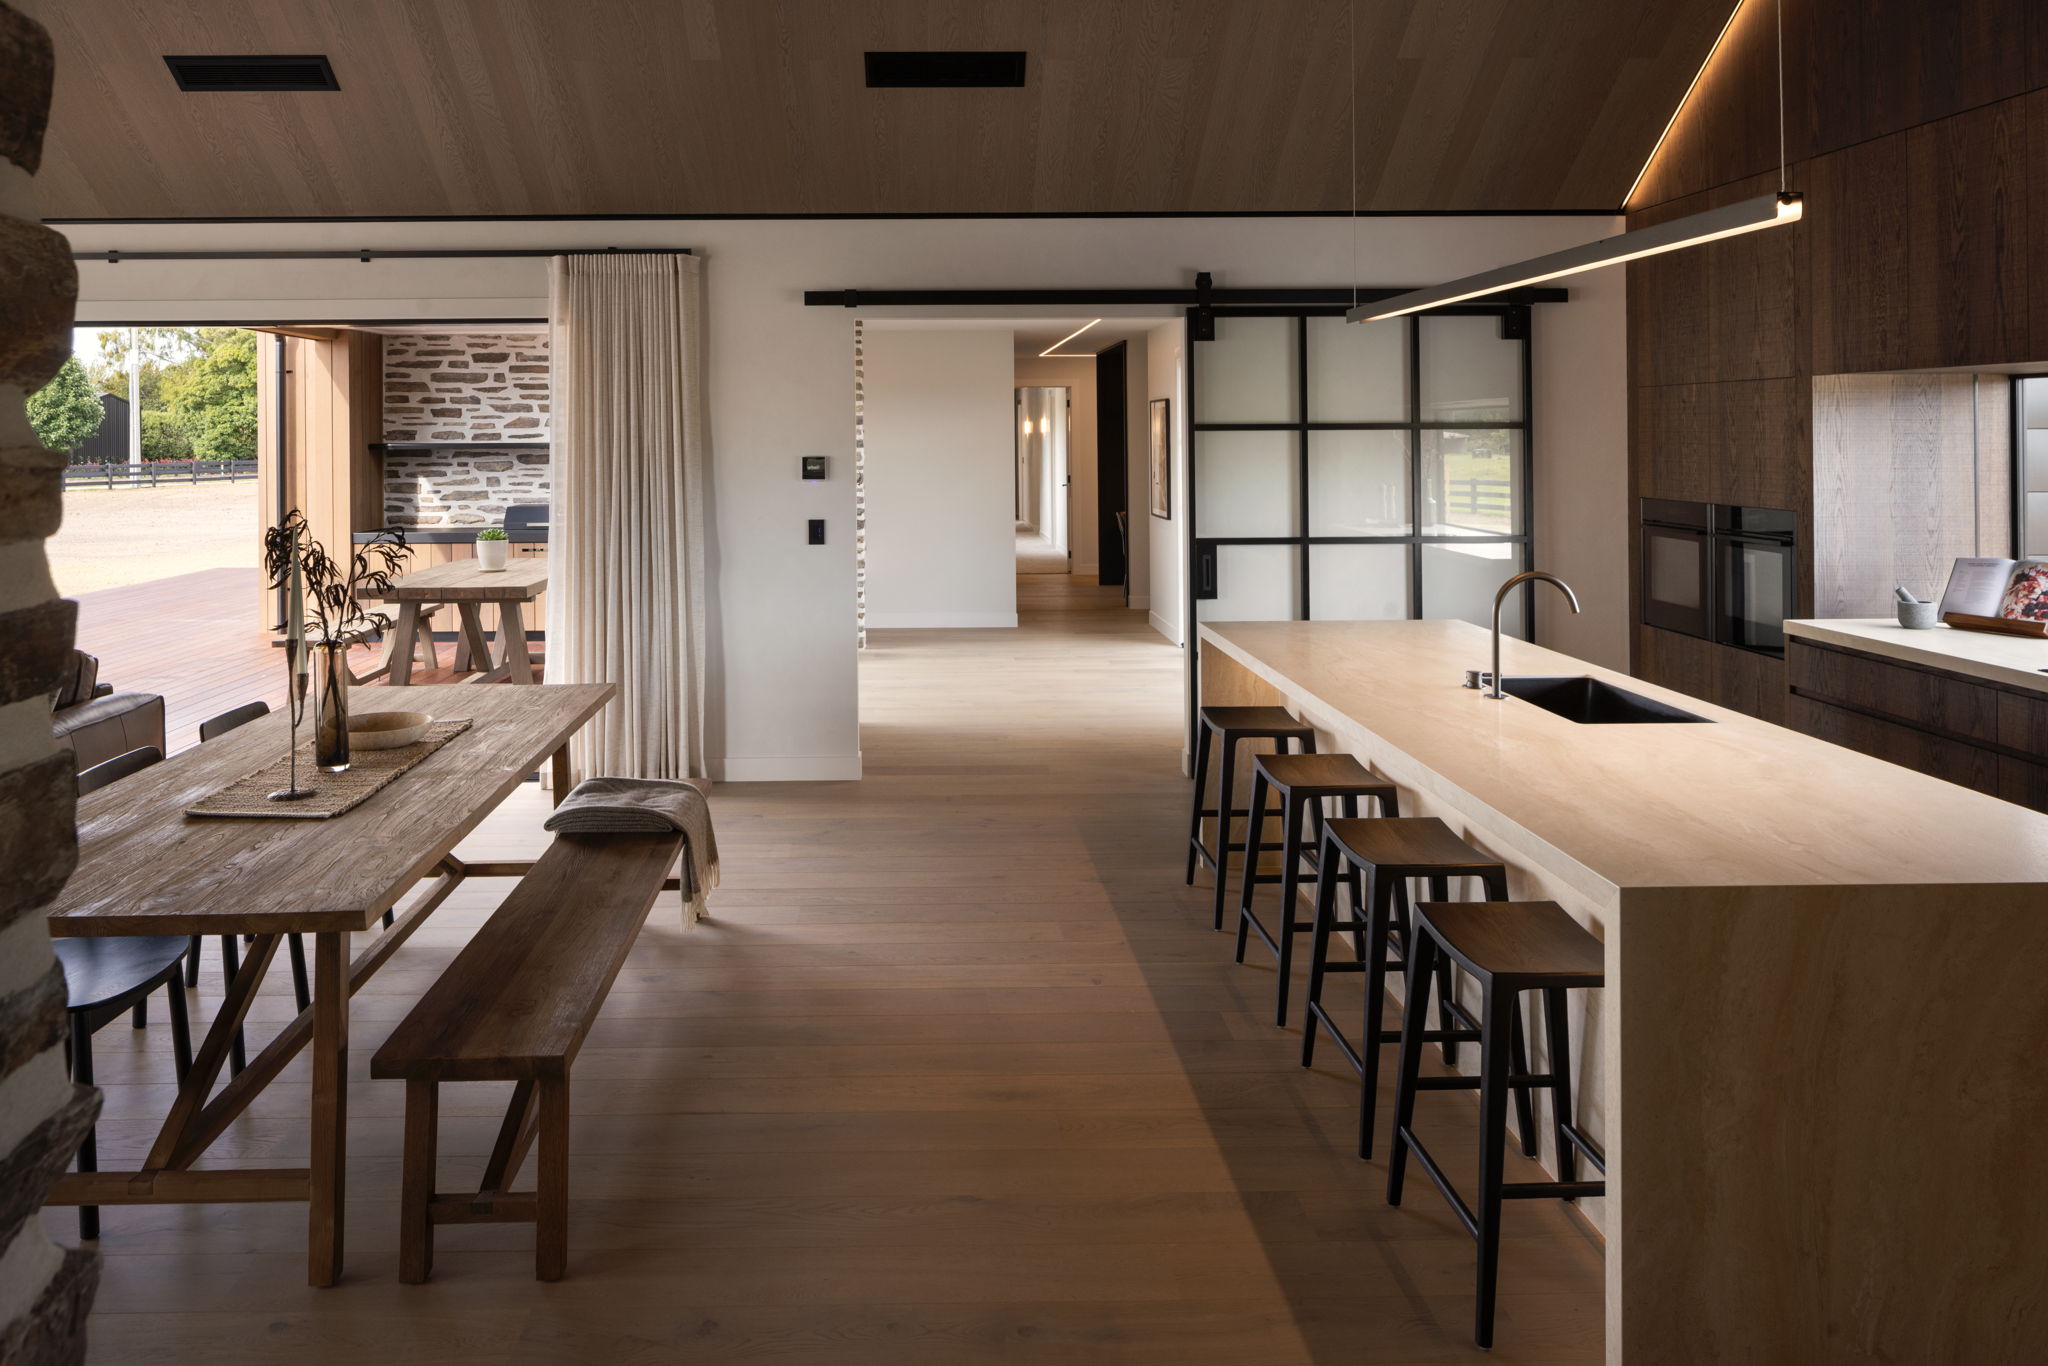
  • Glass feature barn door in the great room
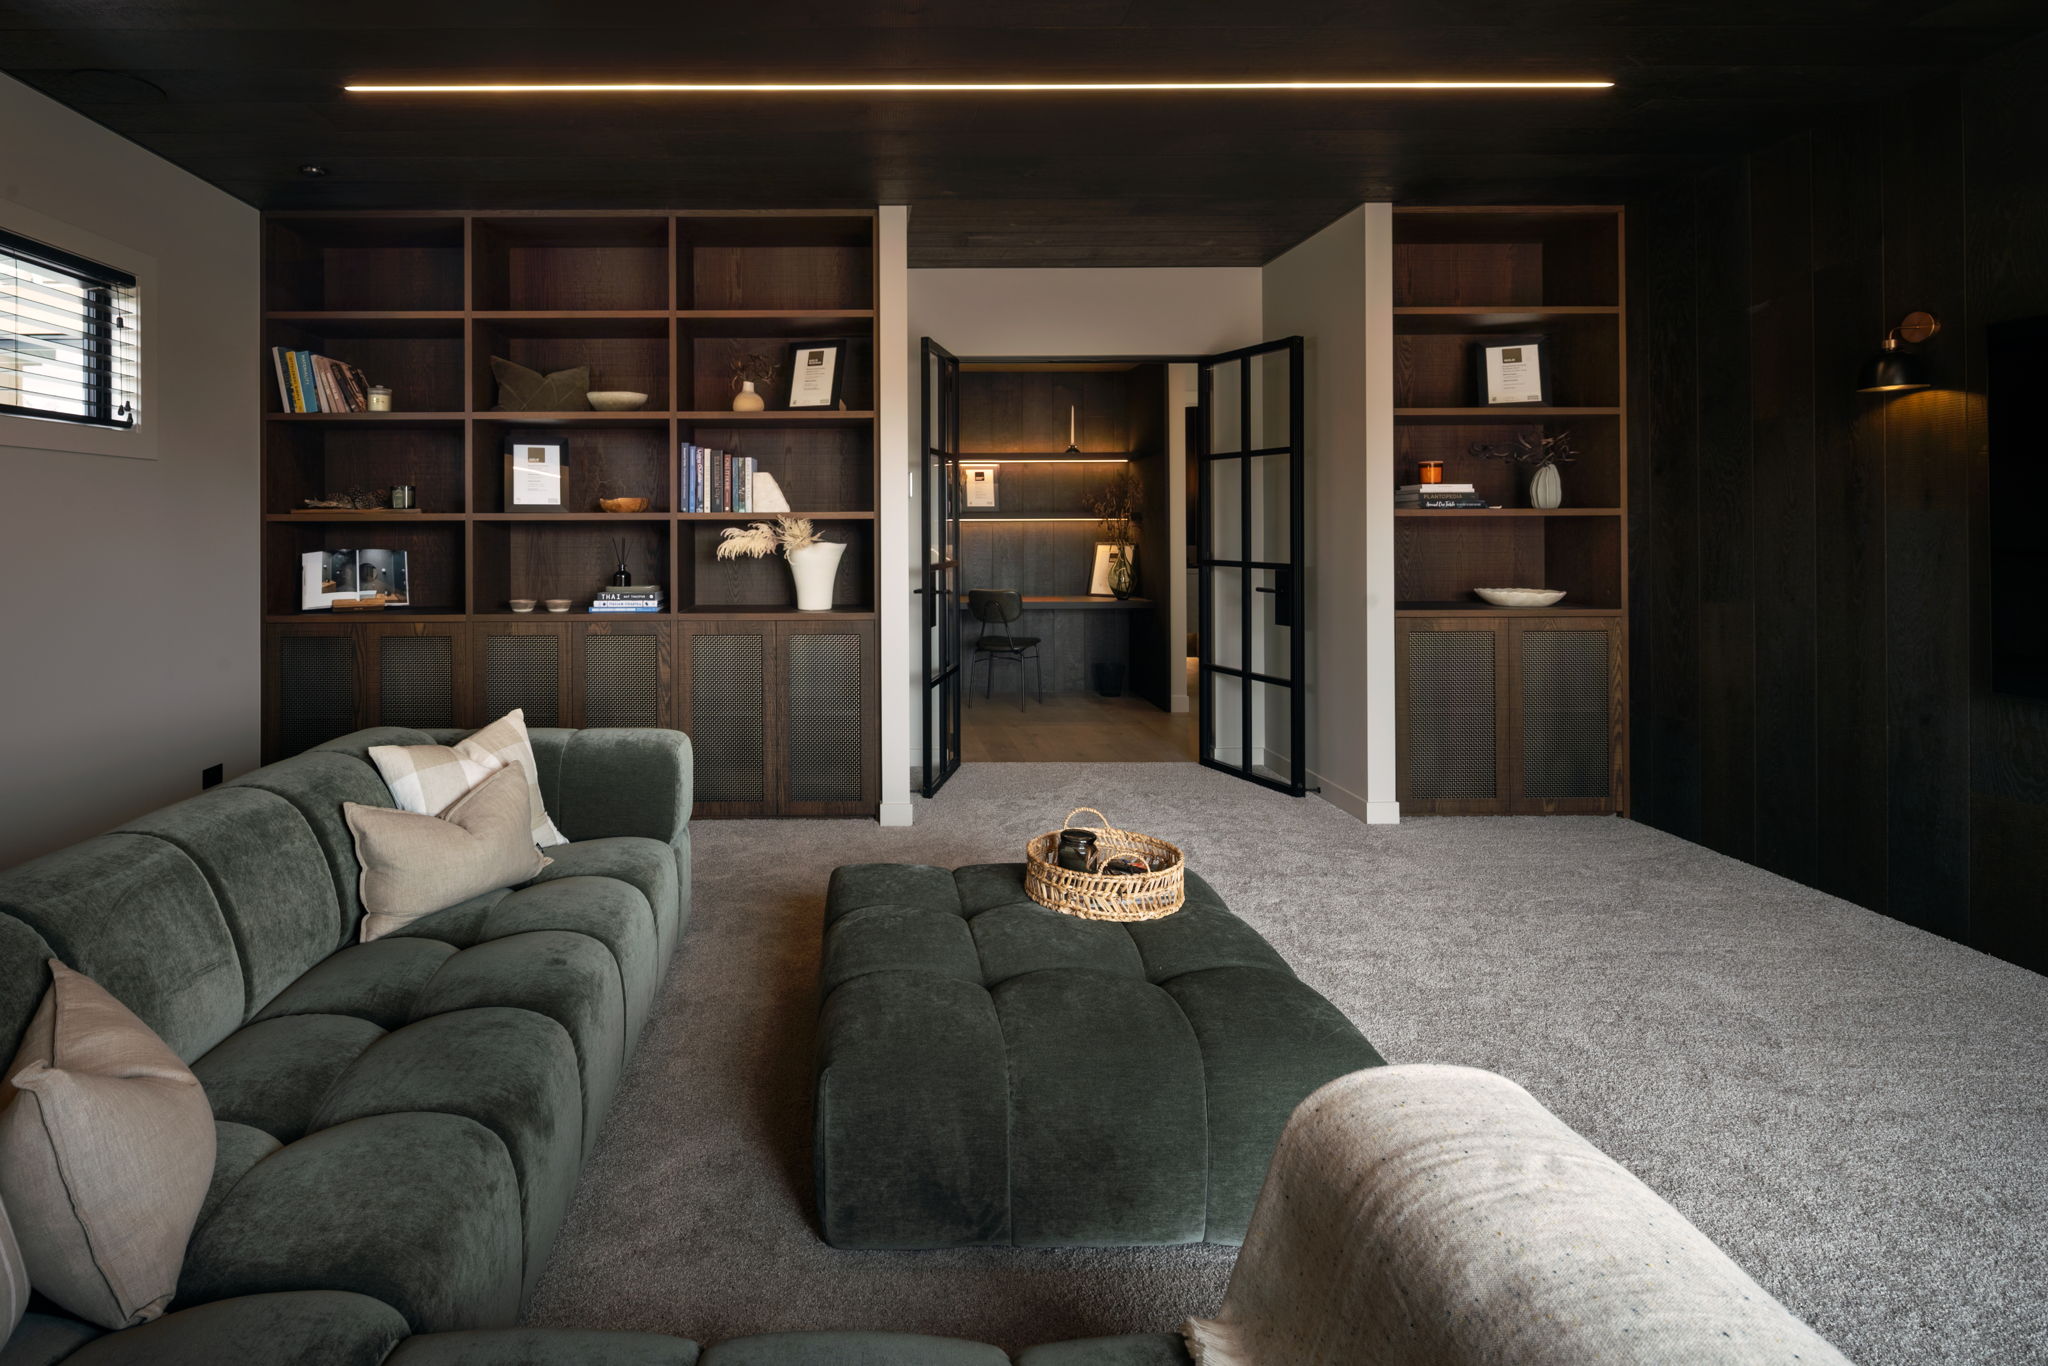
  • Glass feature doors to the media room
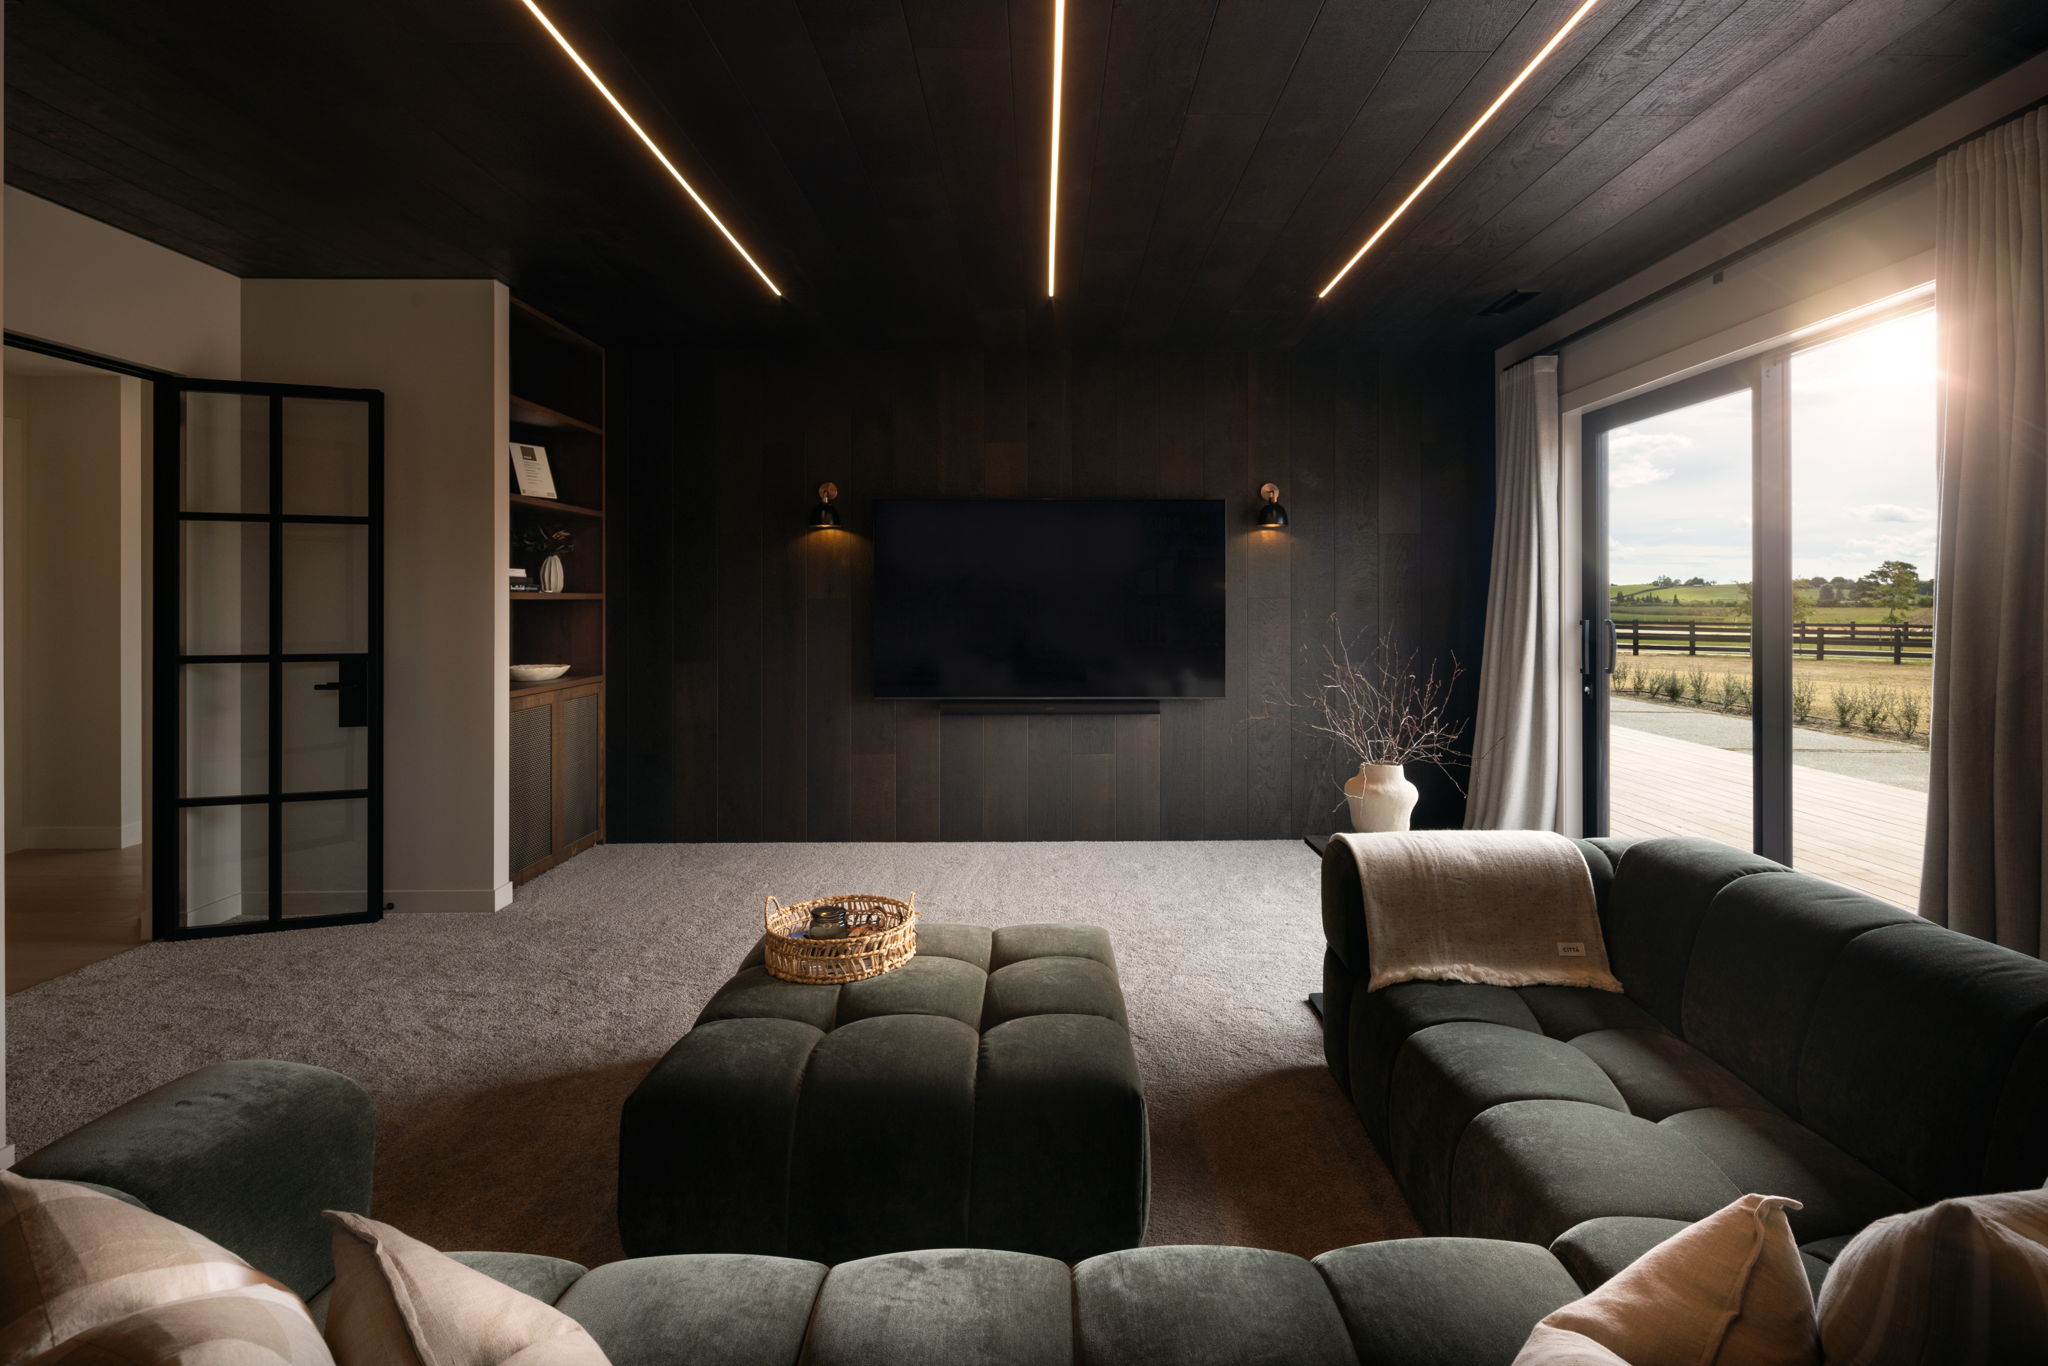
  • Forte Tactile timber feature wall and ceiling with LED strip lights to the media room
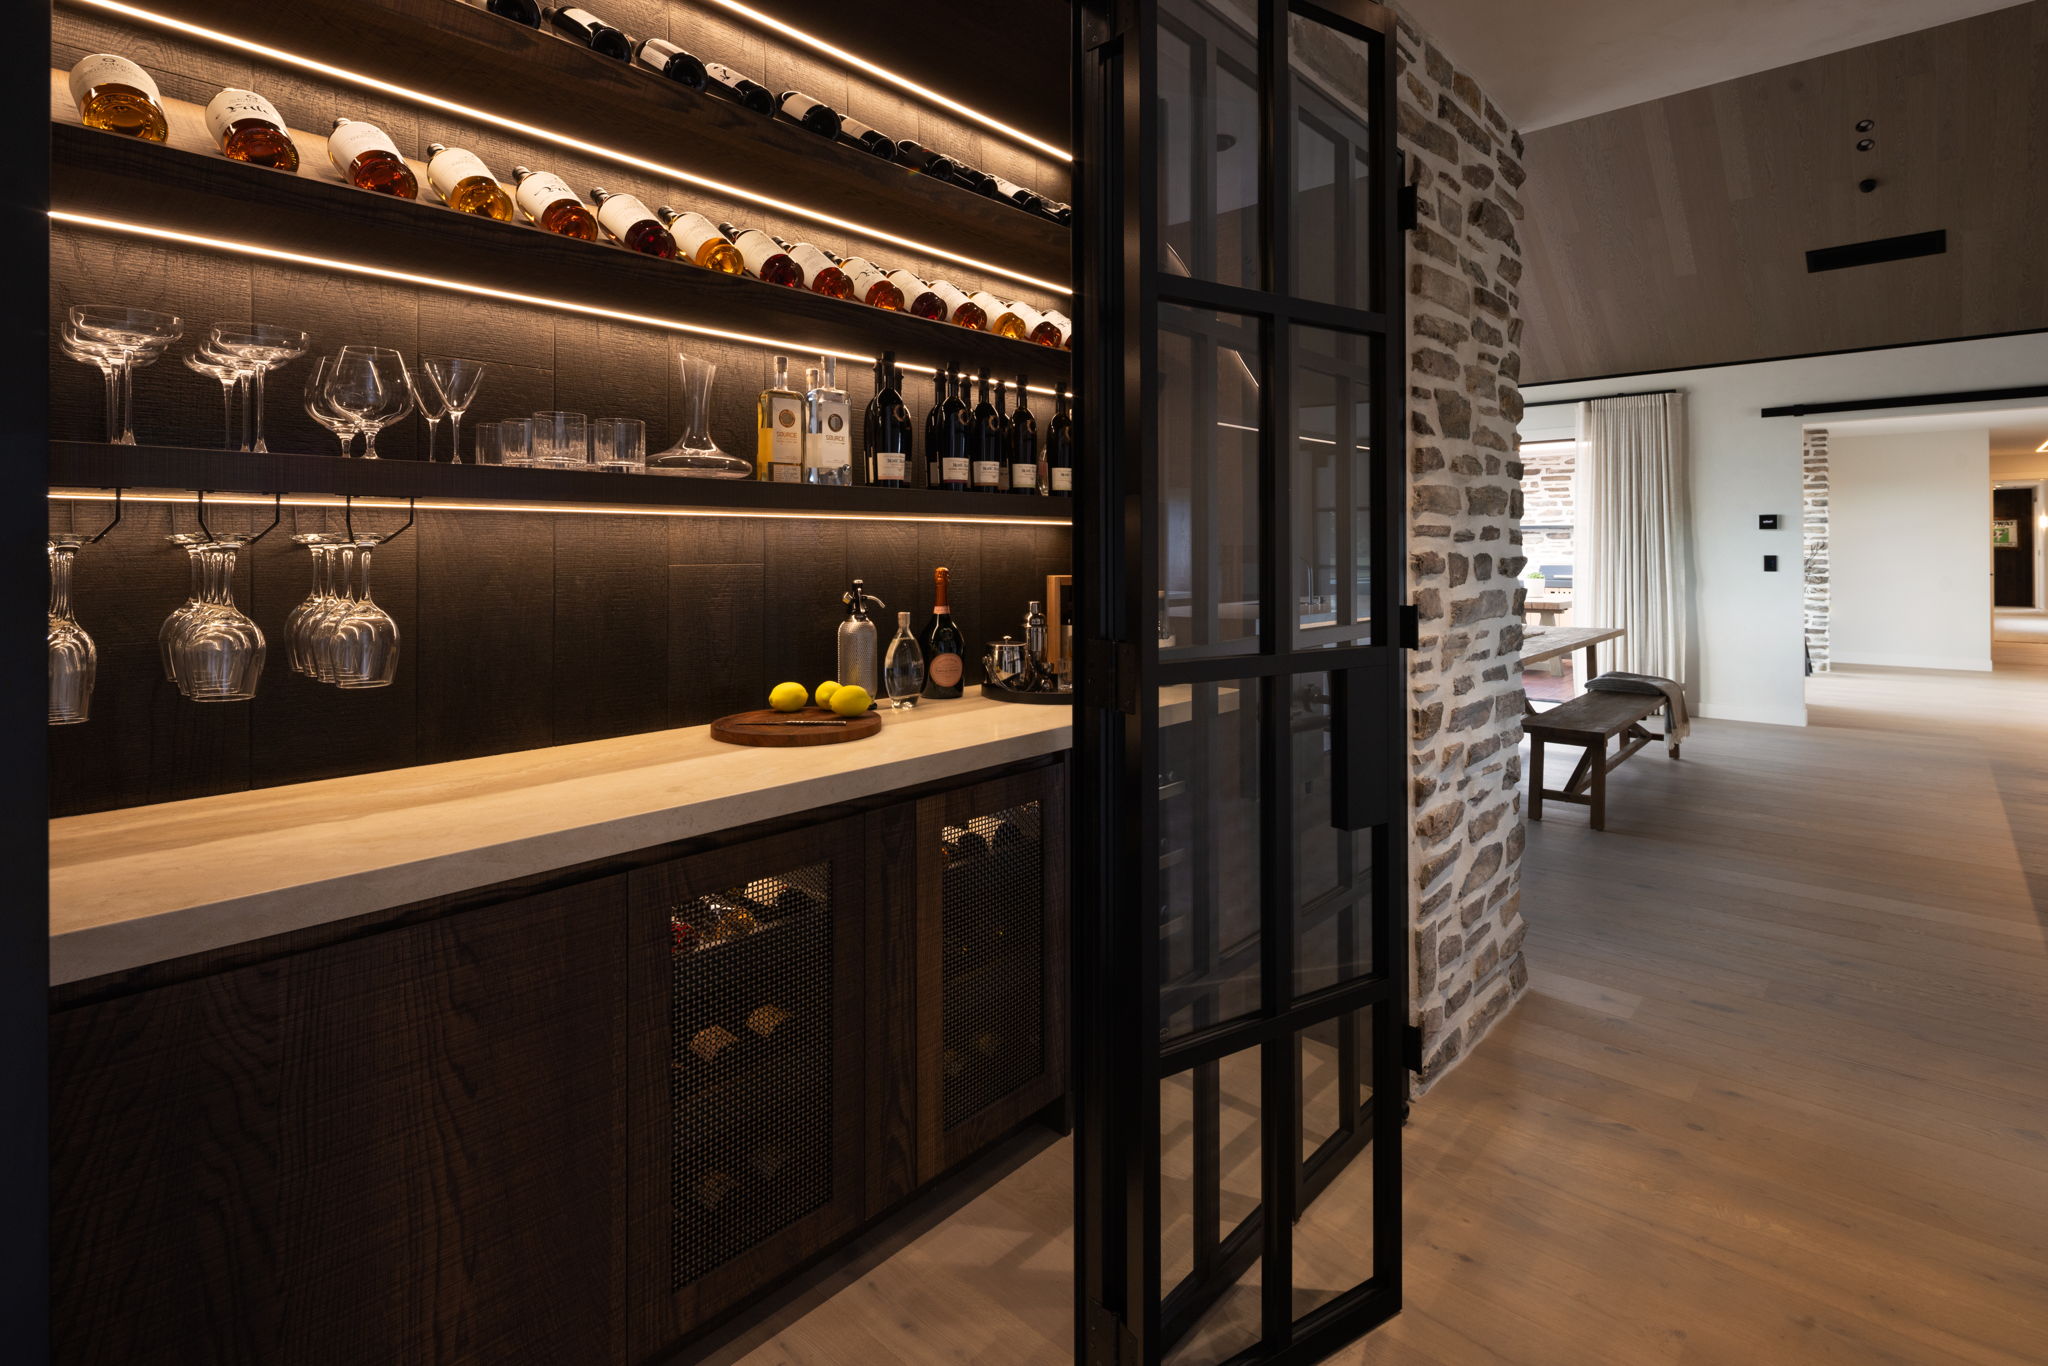
  • Feature wine cellar (includes Forte Tactile panelling on back wall, cabinetry, stone top, LED lighting, bar fridge)
  • Glass feature doors to the wine cellar room
  • Natures Oak direct stick engineered flooring to entry, laundry, kitchen, scullery, dining, family, nook, and powder room
  • Rhino Beaumont Smartstrand carpets throughout
  • Fujitsu Central ducted heating and cooling system with separate zones
  • Attic floor and fold down stairs above garage
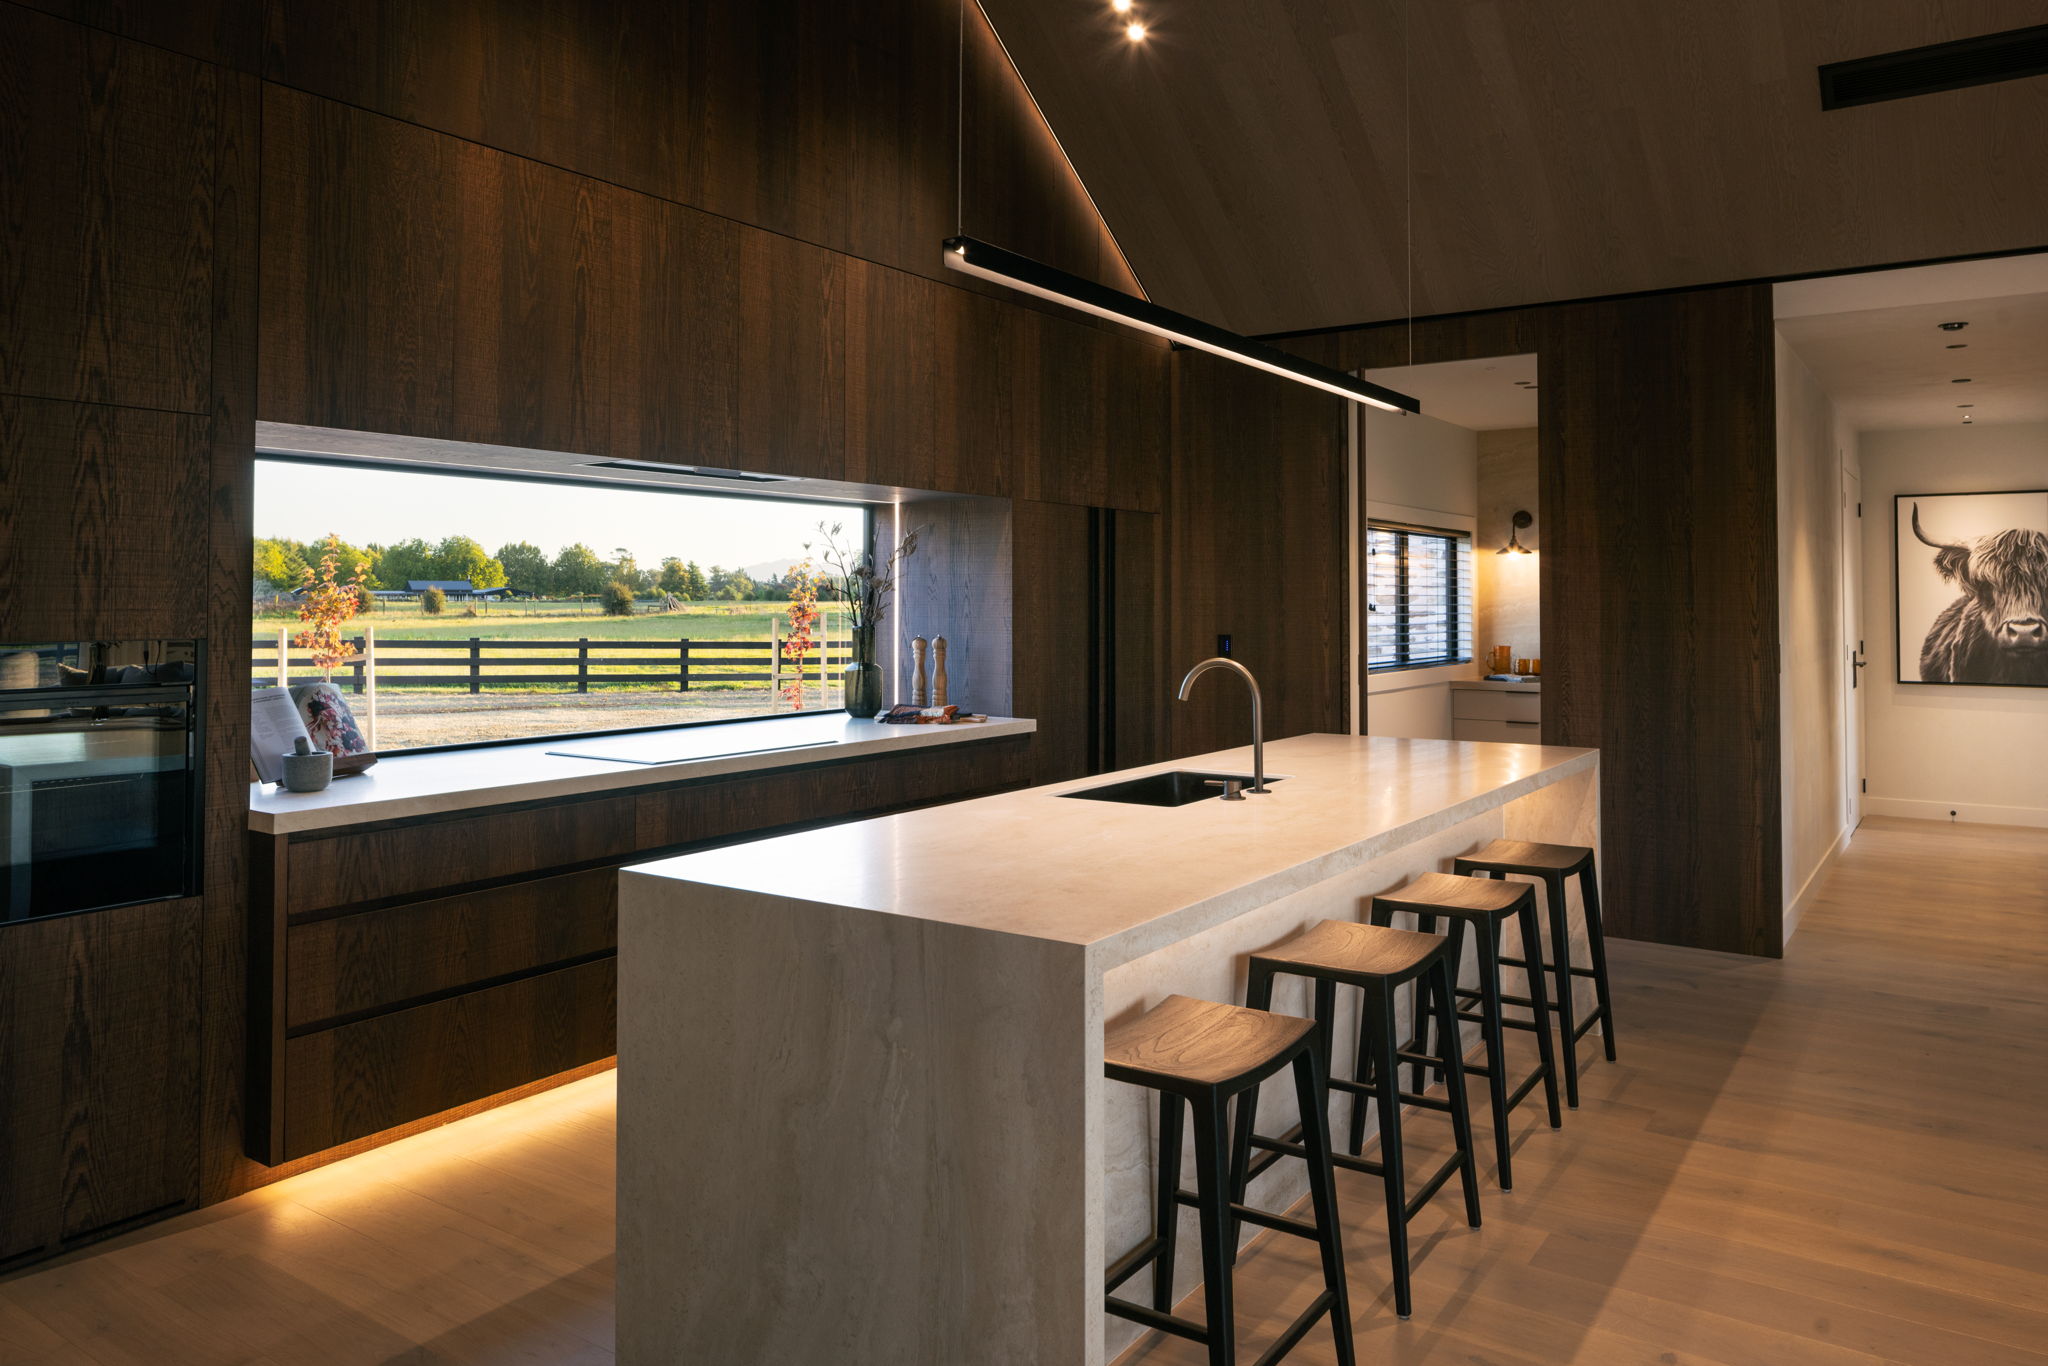
  • Melamine cabinetry and engineered stone tops to kitchen and scullery
  • Custom Laundry cabinetry
  • Custom built outdoor BBQ bench with Artusi BBQ to Alfresco area including steel shelf
  • Designer shelving systems to all wardrobes and cupboards
  • Pine painted trim - architraves and skirting
  • Square stopped throughout with 120mm skirting and 90mm architraves
  • Tiled floors in wet areas
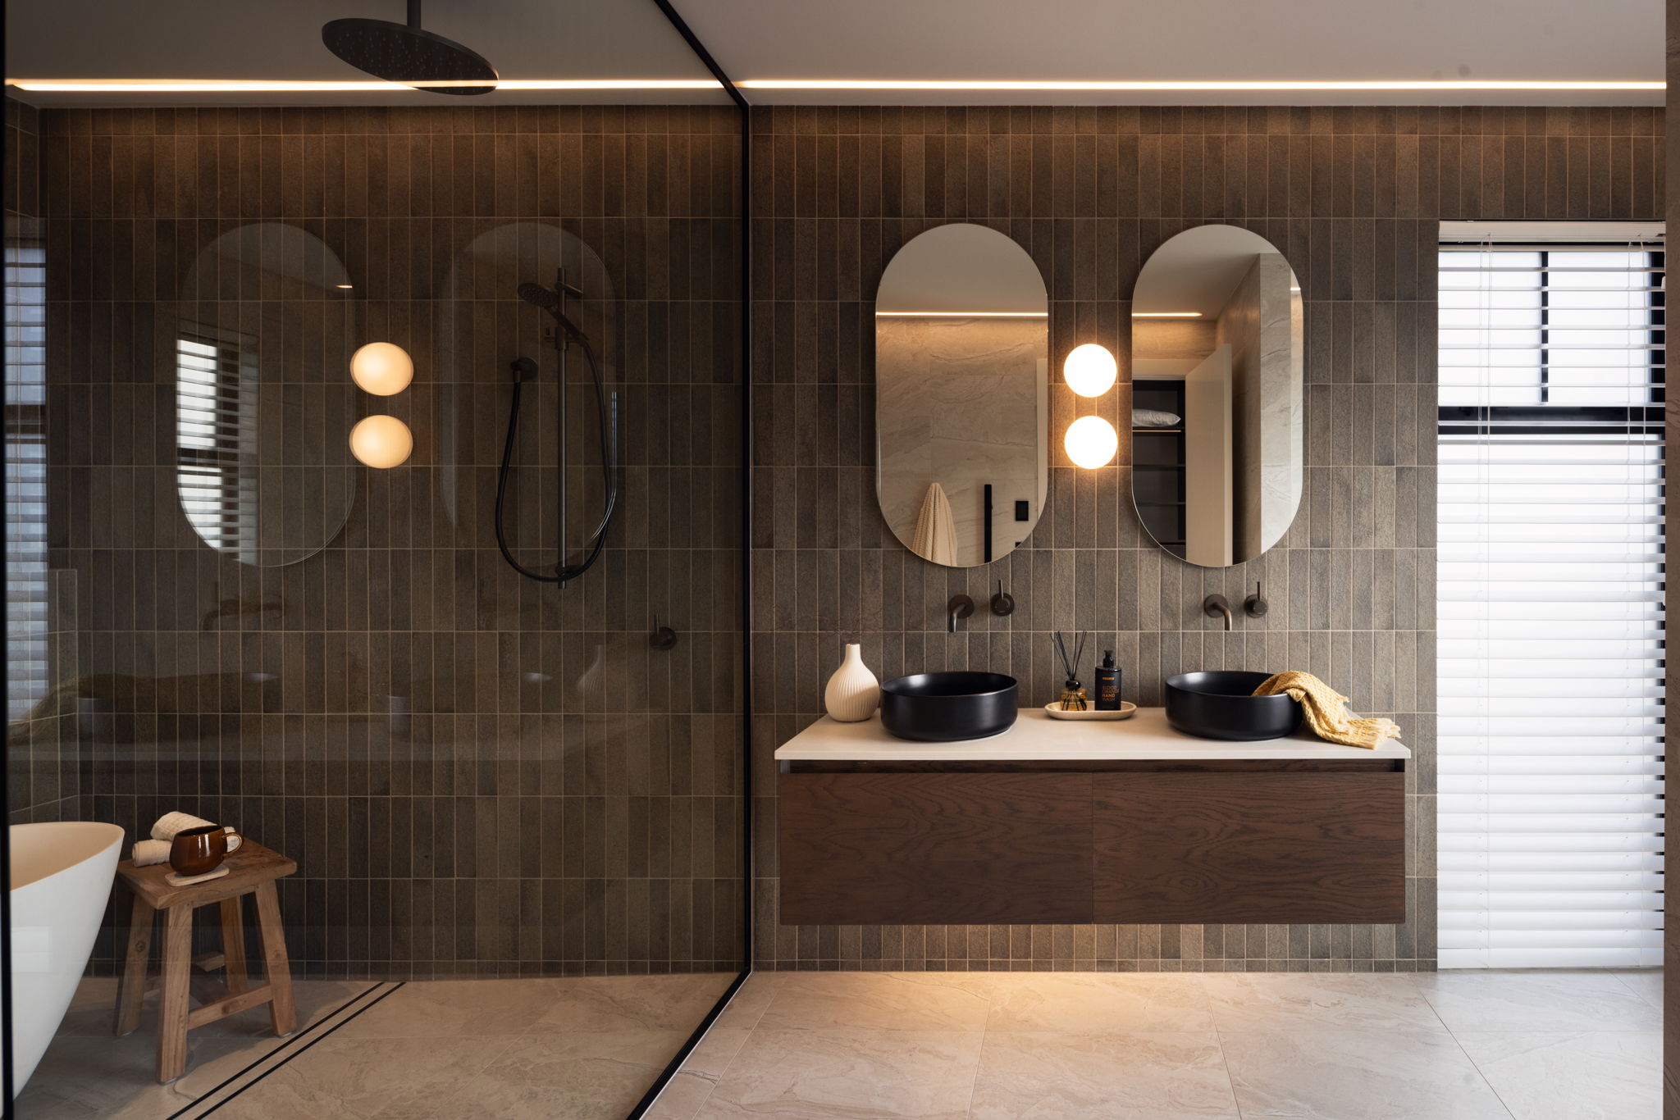
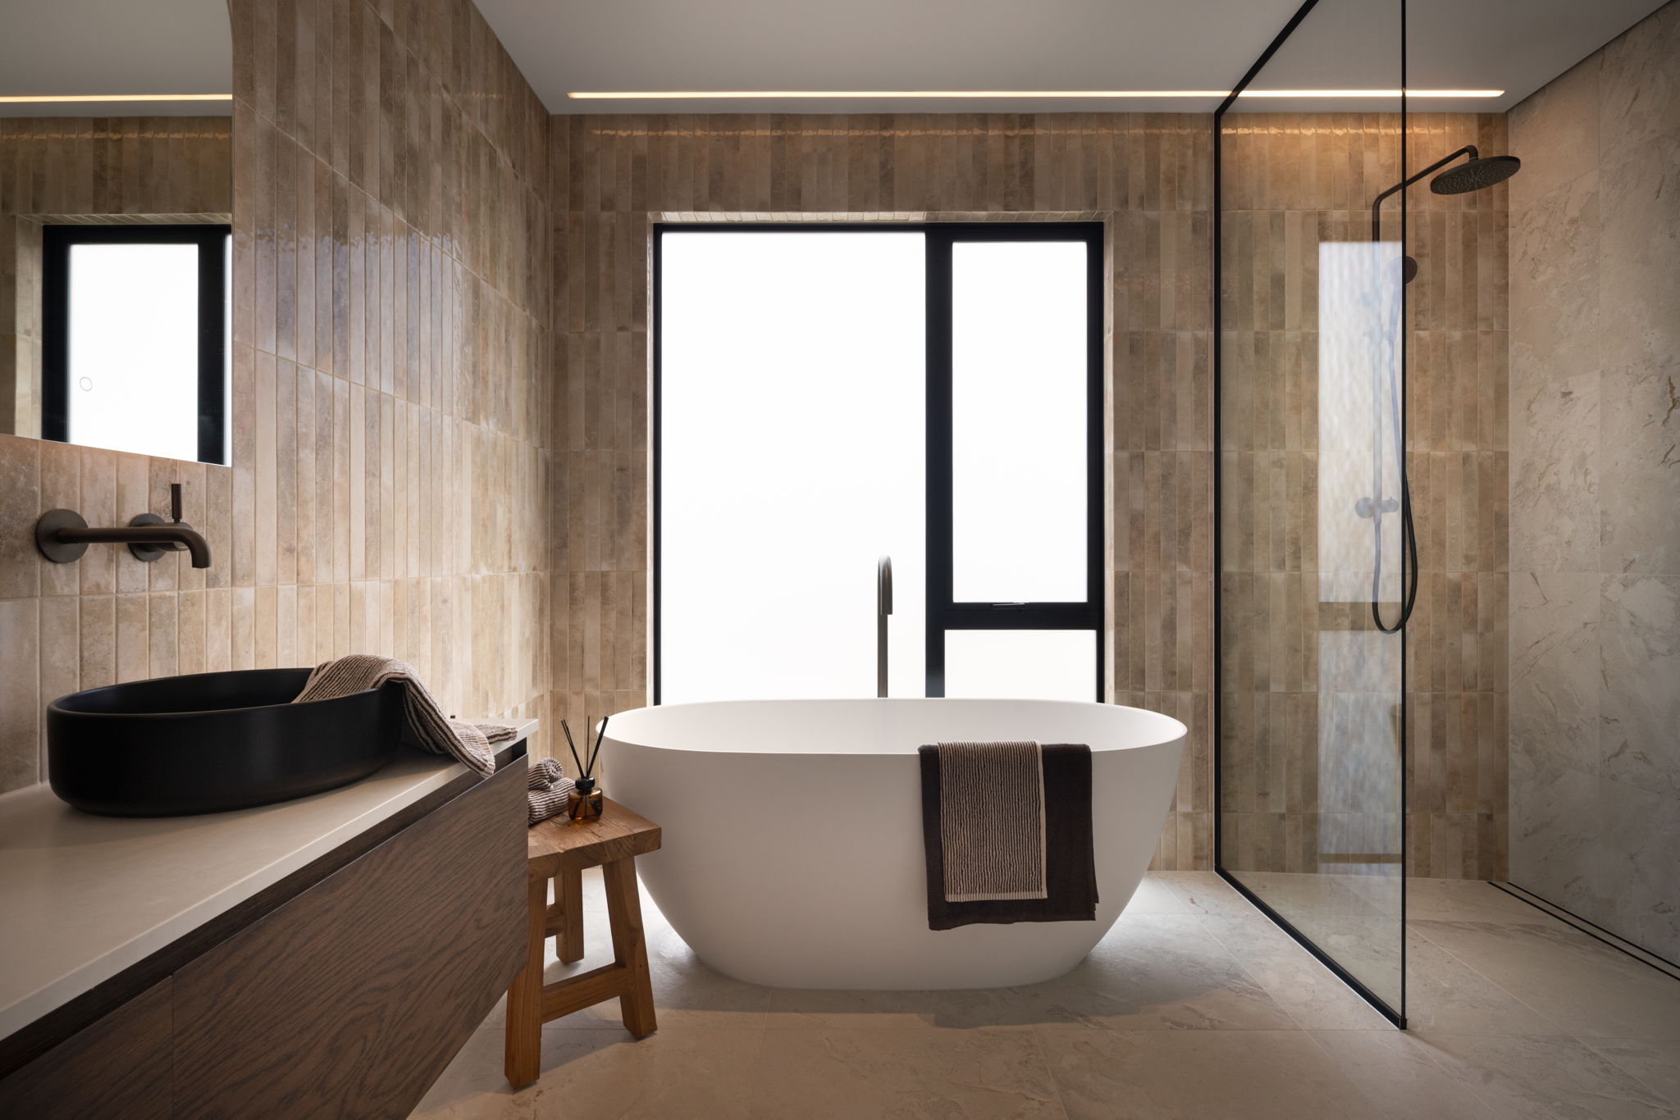
  • Tiled showers to bathroom and ensuite
  • Feature tiling to bathroom, ensuite and WC
  • Designer quality bathroom fittings
  • 2x 250 litre hot water cylinder
  • Forte Muuro timber raked feature ceiling to the great room (includes black trim)
  • Master bedroom feature wall in Forte Muuro panelling
  • Feature custom joinery - To dining room next to fireplace
  • Powder room - feature forte timber full-height panelling
  • Feature custom joinery - Entry seats
  • Feature custom joinery - Media room
  • Feature custom joinery - office nook opposite media
  • Feature custom joinery - Hallway window seating
  • Custom Nook joinery and Feature Panel Ridge 27 wall panelling - Bedroom 2
  • Custom Nook joinery and Feature Panel Ridge 27 wall panelling - Bedroom 3
  • Custom Nook joinery and Genia Castlepoint CP02 wall panelling - Bedroom 4
  • NEFF kitchen appliances, Falmec Extraction
  • Electrical, and Feature Lighting
  • Electrical Lighting Automation
  • AV and sound system
  • Alarm system inc App control & CCTV
  • 10-year Builders Guarantee
  • Full colour consultation
  • Commercial clean upon competition

*Price is subject to final soil report, drainage and engineering
*Package pricing is indicative only and may change without notice
* Images are artist’s impressions and may differ from standard home inclusions


You might also like

Koppens Road
Tamahere

14 Koppens Road, Tamahere

$1,639,000

House: 232m2Land: 2,891m2
  • bedroom4
  • Bathroom2
  • Chair2
  • Garages2

Piriti Lane
Horsham Downs

25 Piriti Lane, Horsham Downs

$1,989,000

House: 255m2Land: 5375m2
  • bedroom4
  • Bathroom2
  • Chair2
  • Garages2

Kupe Drive
Whitianga Waterways
Lot 726

Lot 726, Kupe Drive, Whitianga Waterways

$1,999,000

House: 250m2Land: 700m2
  • bedroom4
  • Bathroom2
  • Chair2
  • Garages2

Feeling inspired?
Get in touch to make your build dream a reality.