Affordable Lifestyle Living in Sought-After Tamahere

14 Koppens Road, Tamahere

$1,639,000

House: 232m2Land: 2,891m2
  • Bedroom4
  • Bathroom2
  • Chair2
  • Garages2

Enquire today

Melanie Stewart

New Home Consultant

Modern Lifestyle Living in Tamahere

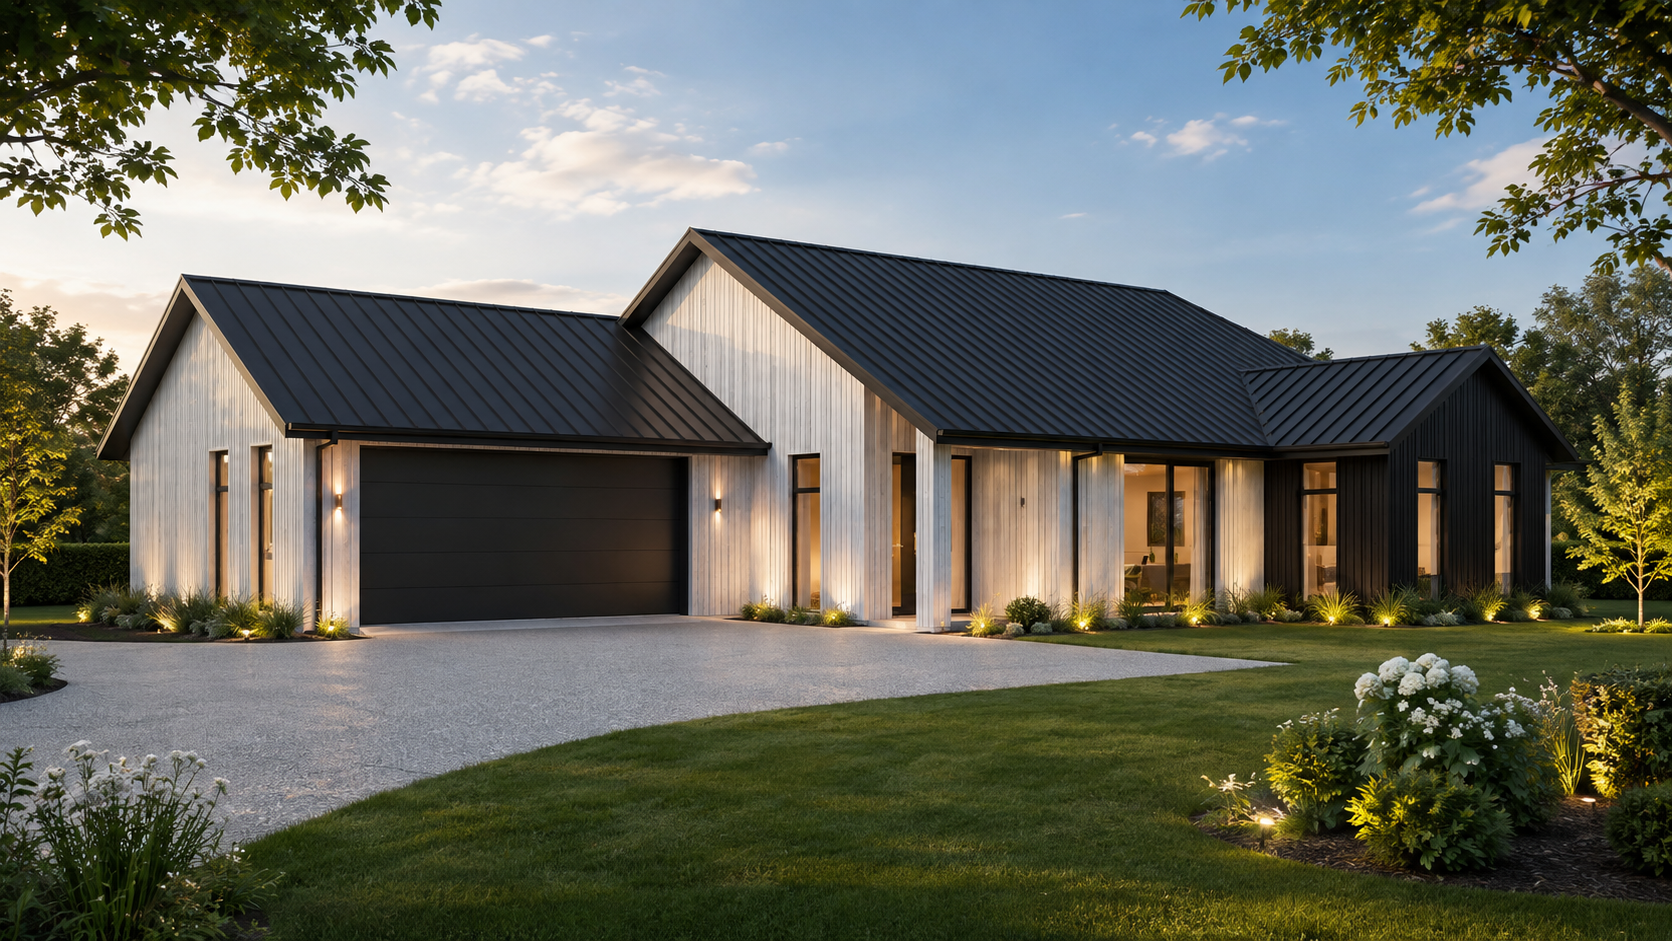
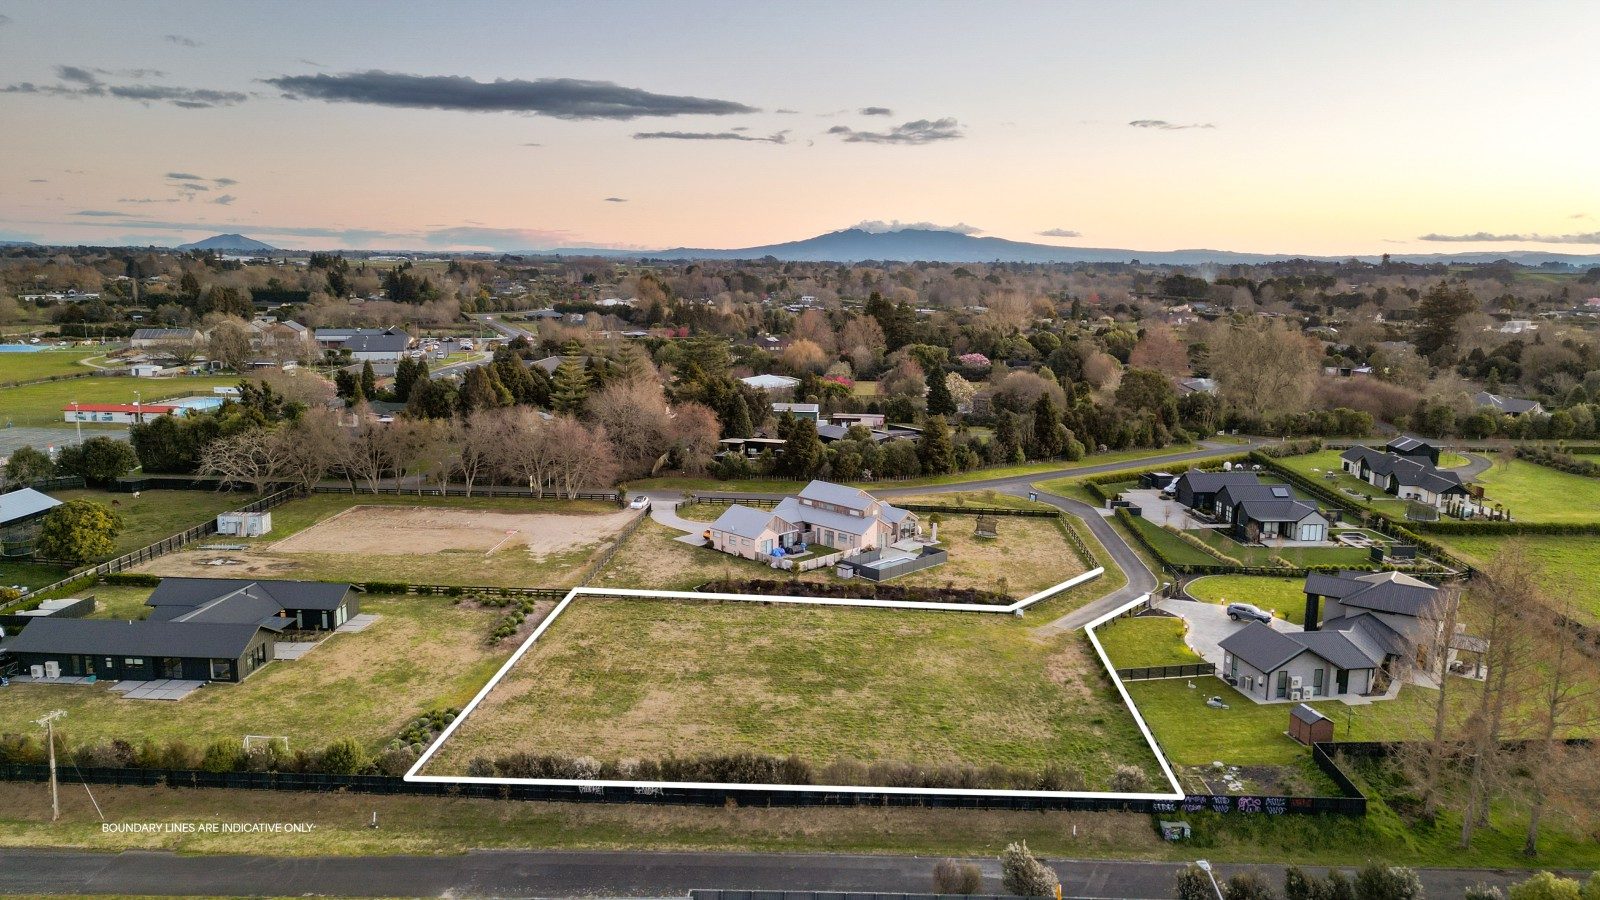
A beautifully designed four-bedroom home set on a generous 2,891m² lifestyle section, offering the perfect blend of modern family living, space and a peaceful semi-rural setting.

This striking home combines contemporary farmhouse-inspired architecture with a practical, family-friendly layout. Crisp light cladding, a dark long-run metal roof and warm timber detailing create a sophisticated exterior, complemented by thoughtfully considered landscaping.

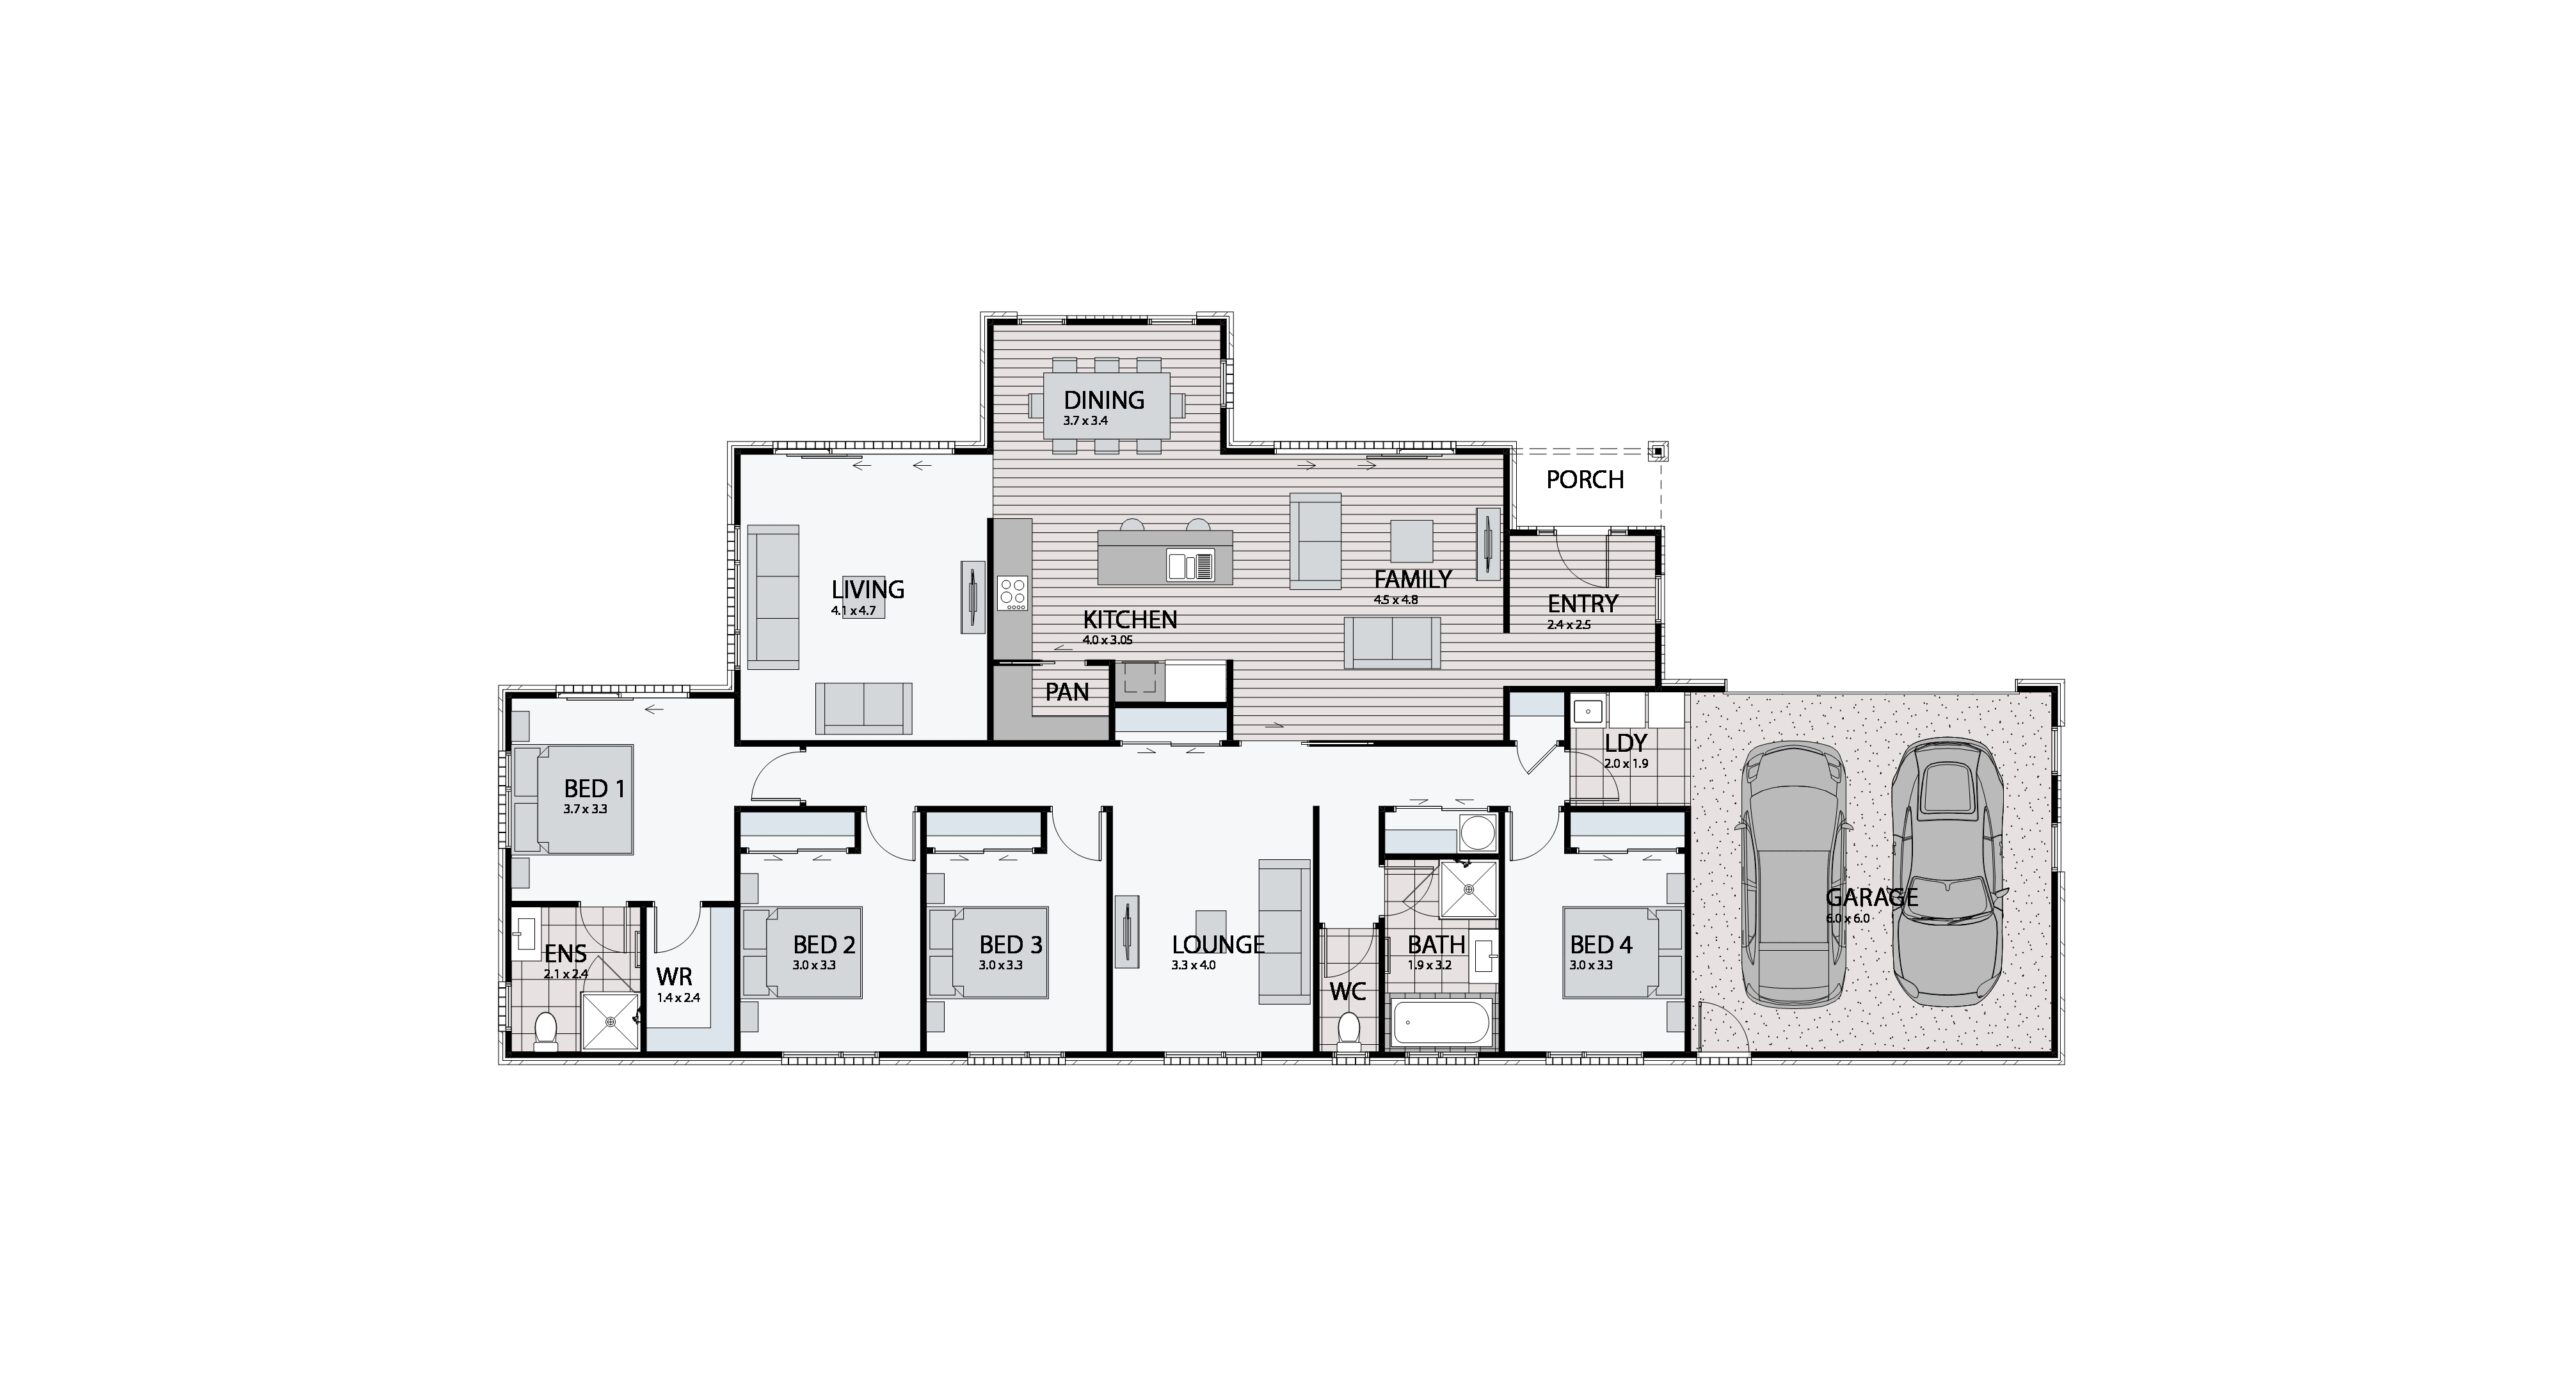
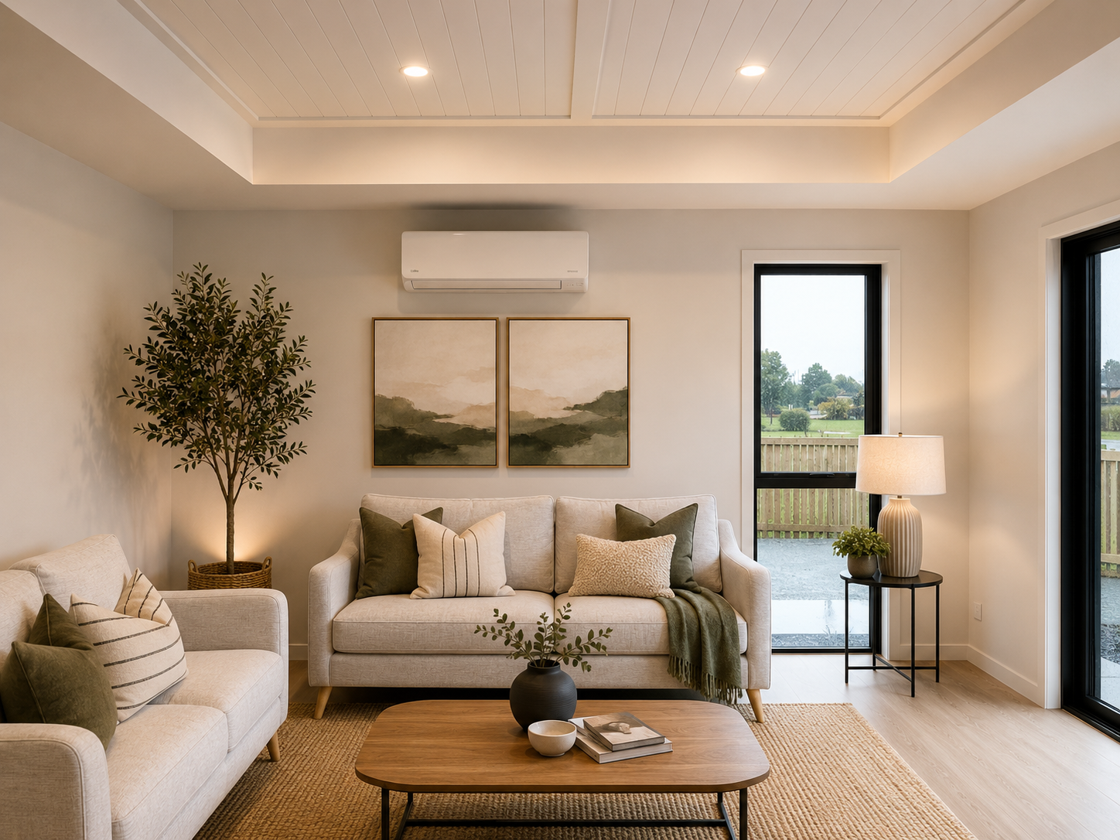
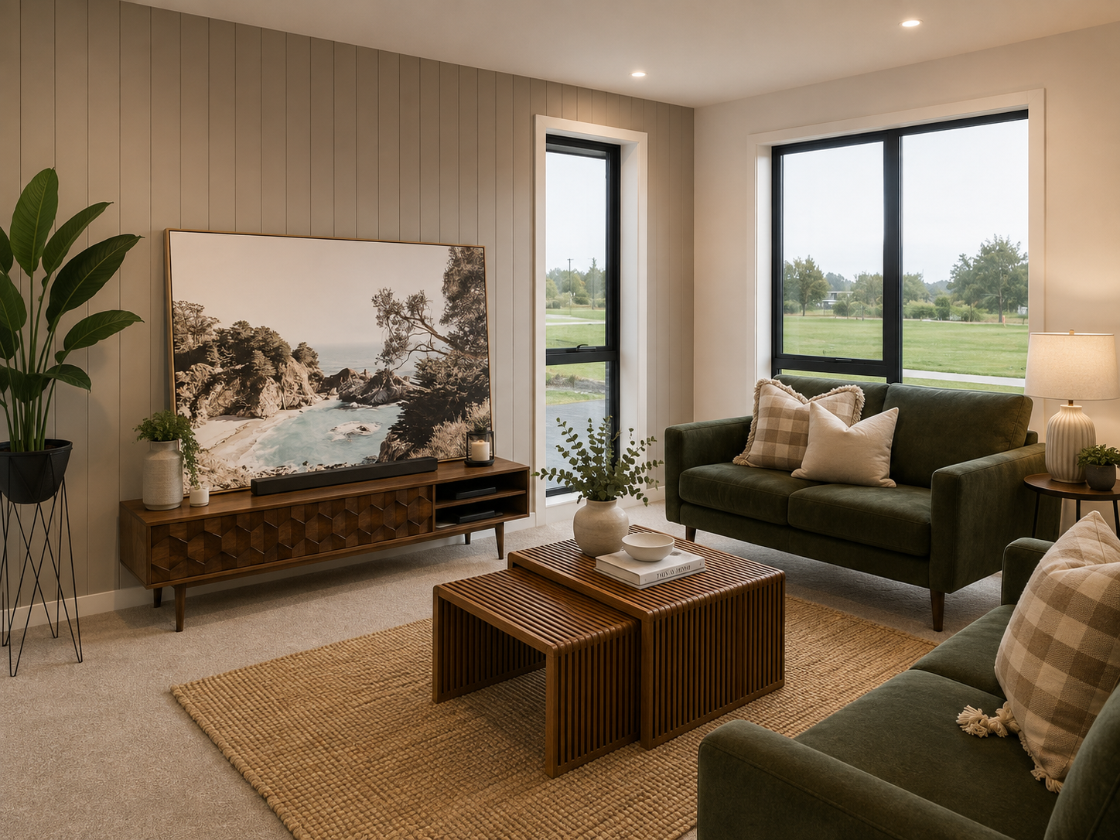
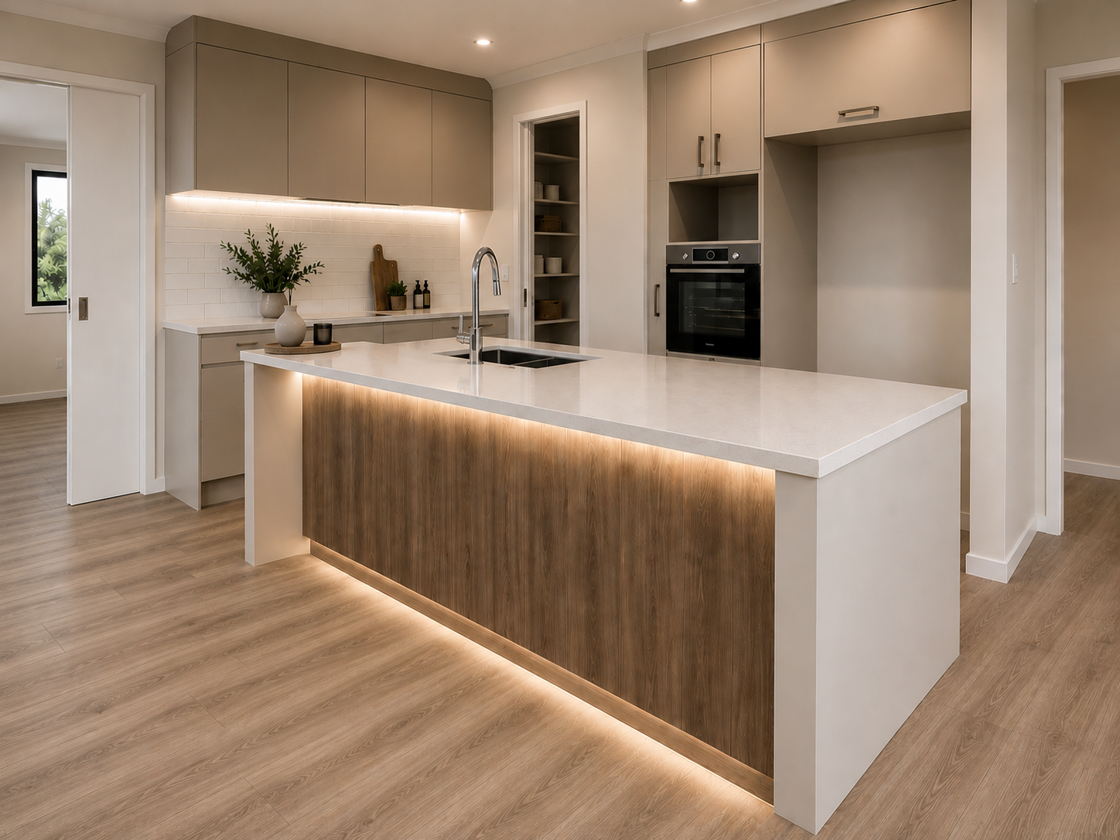
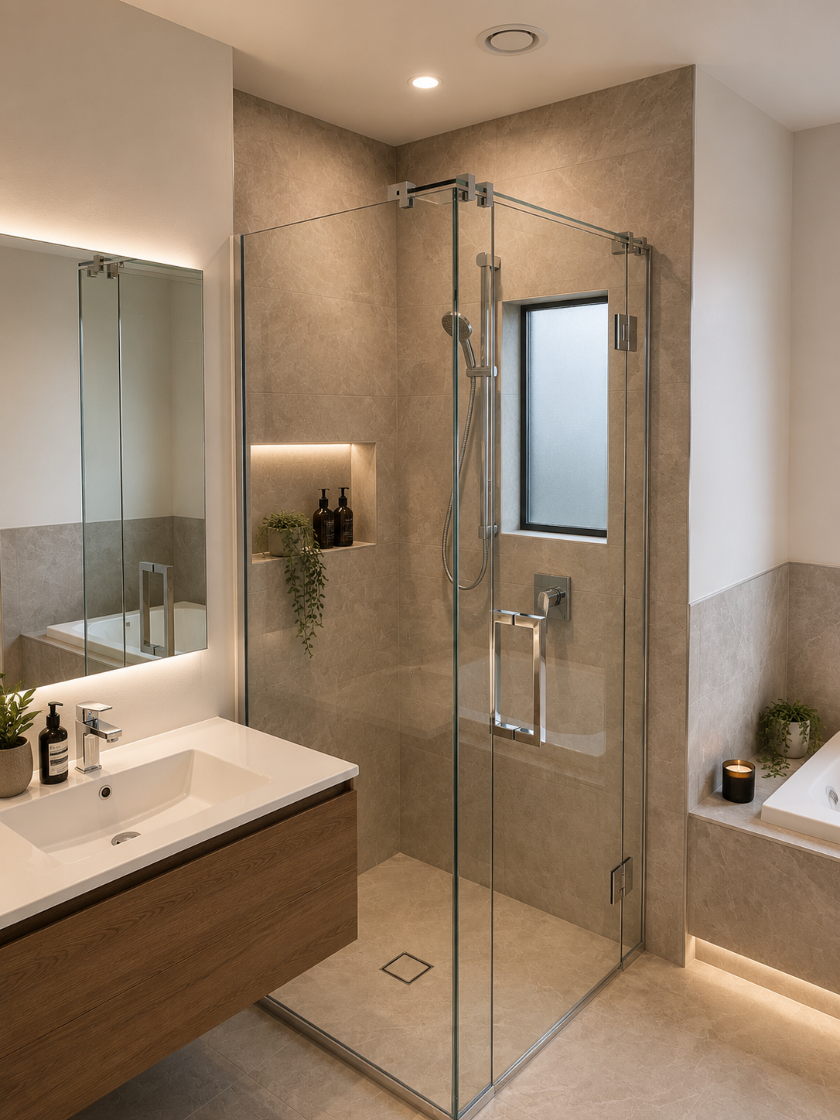
Inside, the home is centred around spacious open-plan kitchen, dining and family living, with additional living areas providing plenty of space for the whole family to relax and entertain. The home includes four bedrooms, two bathrooms, a separate WC and a generous double garage.

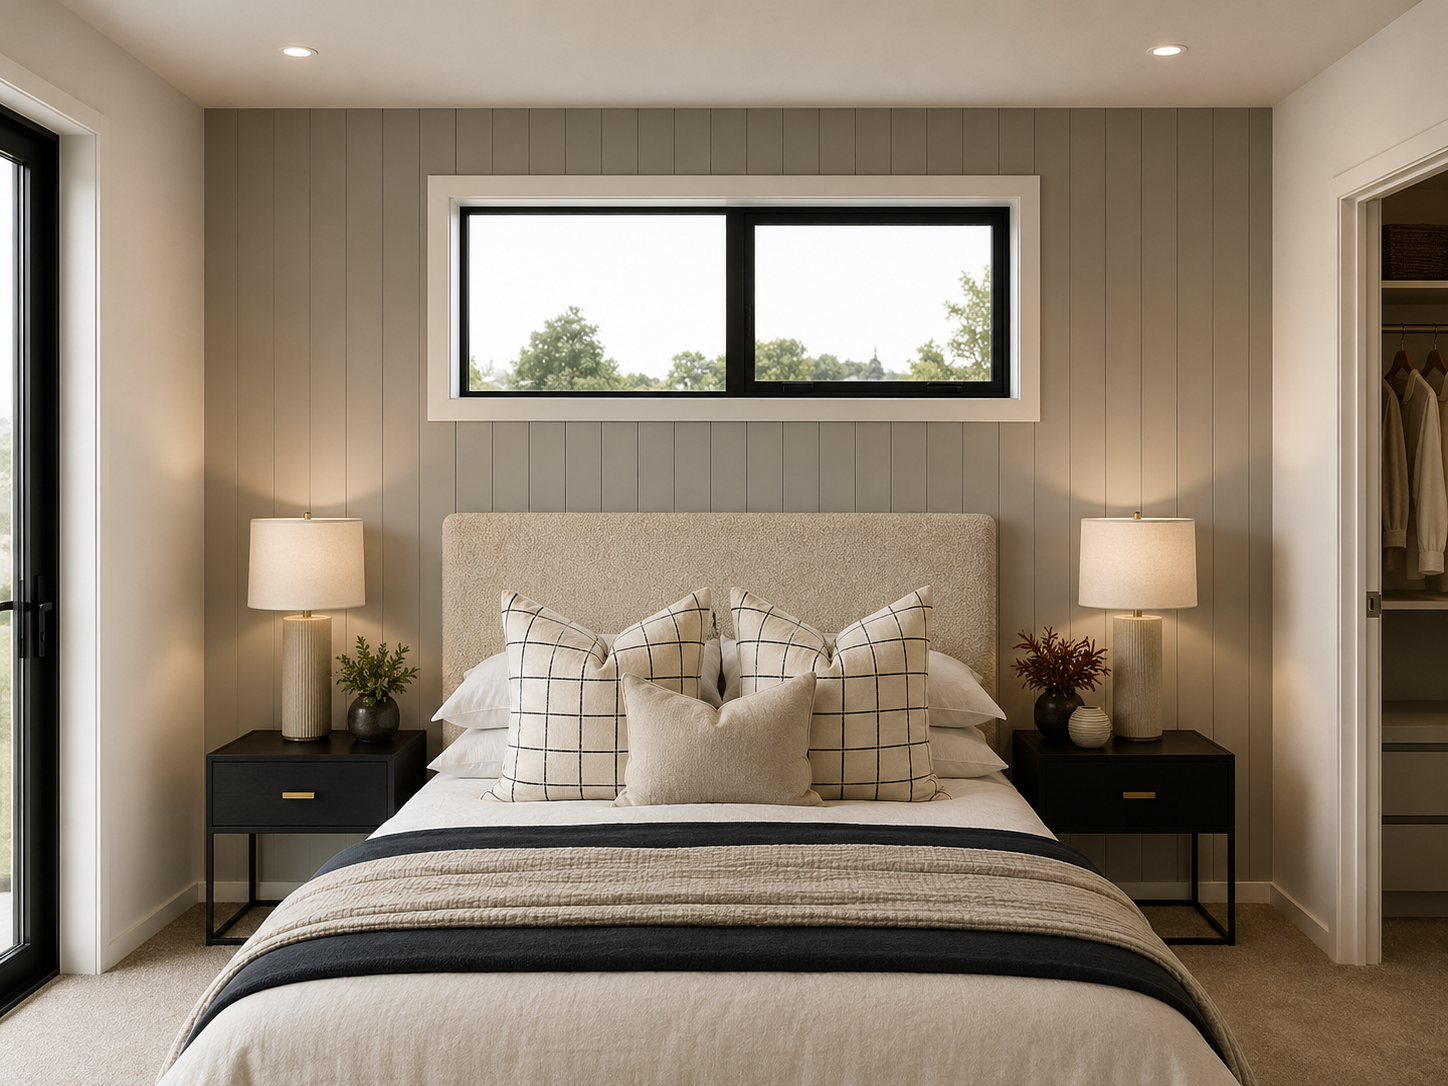
The master suite is privately positioned with its own ensuite and walk-in robe, while the remaining bedrooms offer flexibility for family, guests or working from home.

Lifestyle services have also been thoughtfully allowed for, including:

2 x 25,000L water tanks with pump
Septic system
Three-phase power
Rural drainage

Outside, the generous 2,891m² section provides the space and freedom that comes with lifestyle living — plenty of room for children, pets, gardens, entertaining and making the property your own.

House & Land Package – contact Melanie Stewart today for full pricing, specifications and inclusions.
Melanie Stewart | 027 825 2355

Images are indicative only. Landscaping, finishes and specifications may vary.


Package Inclusions

  • Council application fees and consents (excluding resource consent)
  • Engineers fees and inspections
  • Standard 700mm excavation
  • Plans
  • Site drainage on a Rural site – PC Sum allowance
  • Foundations and slab on good flat ground
  • Mains power and phone on a rural site
  • 2.4m stud height throughout
  • Radiata pine wall framing and roof trusses
  • Coloured steel roofing
  • Continuous coloured steel fascia and spouting
  • Brick/Linea – wide range of colours
  • Insulation to all external walls and ceilings (excludes garage)
  • Gib plaster board throughout to a level 4 paint finish
  • Aqualine to wet areas
  • Thermally Broken aluminum joinery (excludes garage)
  • Resene quality paints inside and out
  • Coloured steel sectional garage doors with openers (insulated)
  • Windsor interior door hardware
  • Nylon carpets throughout
  • Melteca cabinetry and engineered stone tops to kitchen
  • Full designer shelving systems to all wardrobes and cupboards
  • Ducted Heating & Cooling throughout
  • Pine painted trim – architraves and skirting
  • Square stopped throughout
  • Tiled floors in wet areas
  • 250 liter smart control hot water cylinder
  • Bosch kitchen appliances
  • Designer quality bathroom fittings
  • LED lighting throughout
  • Driveway - 300m2 concrete
  • Patio - 50m2 Concrete
  • 10-year Master Builders Guarantee
  • Full colour consultation
  • Commercial clean upon completion
You might also like

Piriti Lane
Horsham Downs

25 Piriti Lane, Horsham Downs, Hamilton

$1,989,000

House: 255m2Land: 5,375m2
  • bedroom4
  • Bathroom2
  • Chair2
  • Garages2

Kupe Drive
Whitianga Waterways
Lot 726

Lot 726, Kupe Drive, Whitianga Waterways

$1,999,000

House: 250m2Land: 700m2
  • bedroom4
  • Bathroom2
  • Chair2
  • Garages2

Haratua Place
Springfield
Lot 2

3A Haratua Place, Springfield, Rotorua

$1,119,500

House: 191m2Land: 1,320m2
  • bedroom4
  • Bathroom2
  • Chair1
  • Garages2

Feeling inspired?
Get in touch to make your build dream a reality.