Fencourt Road
Cambridge

49 Fencourt Road, Cambridge

$1,697,000

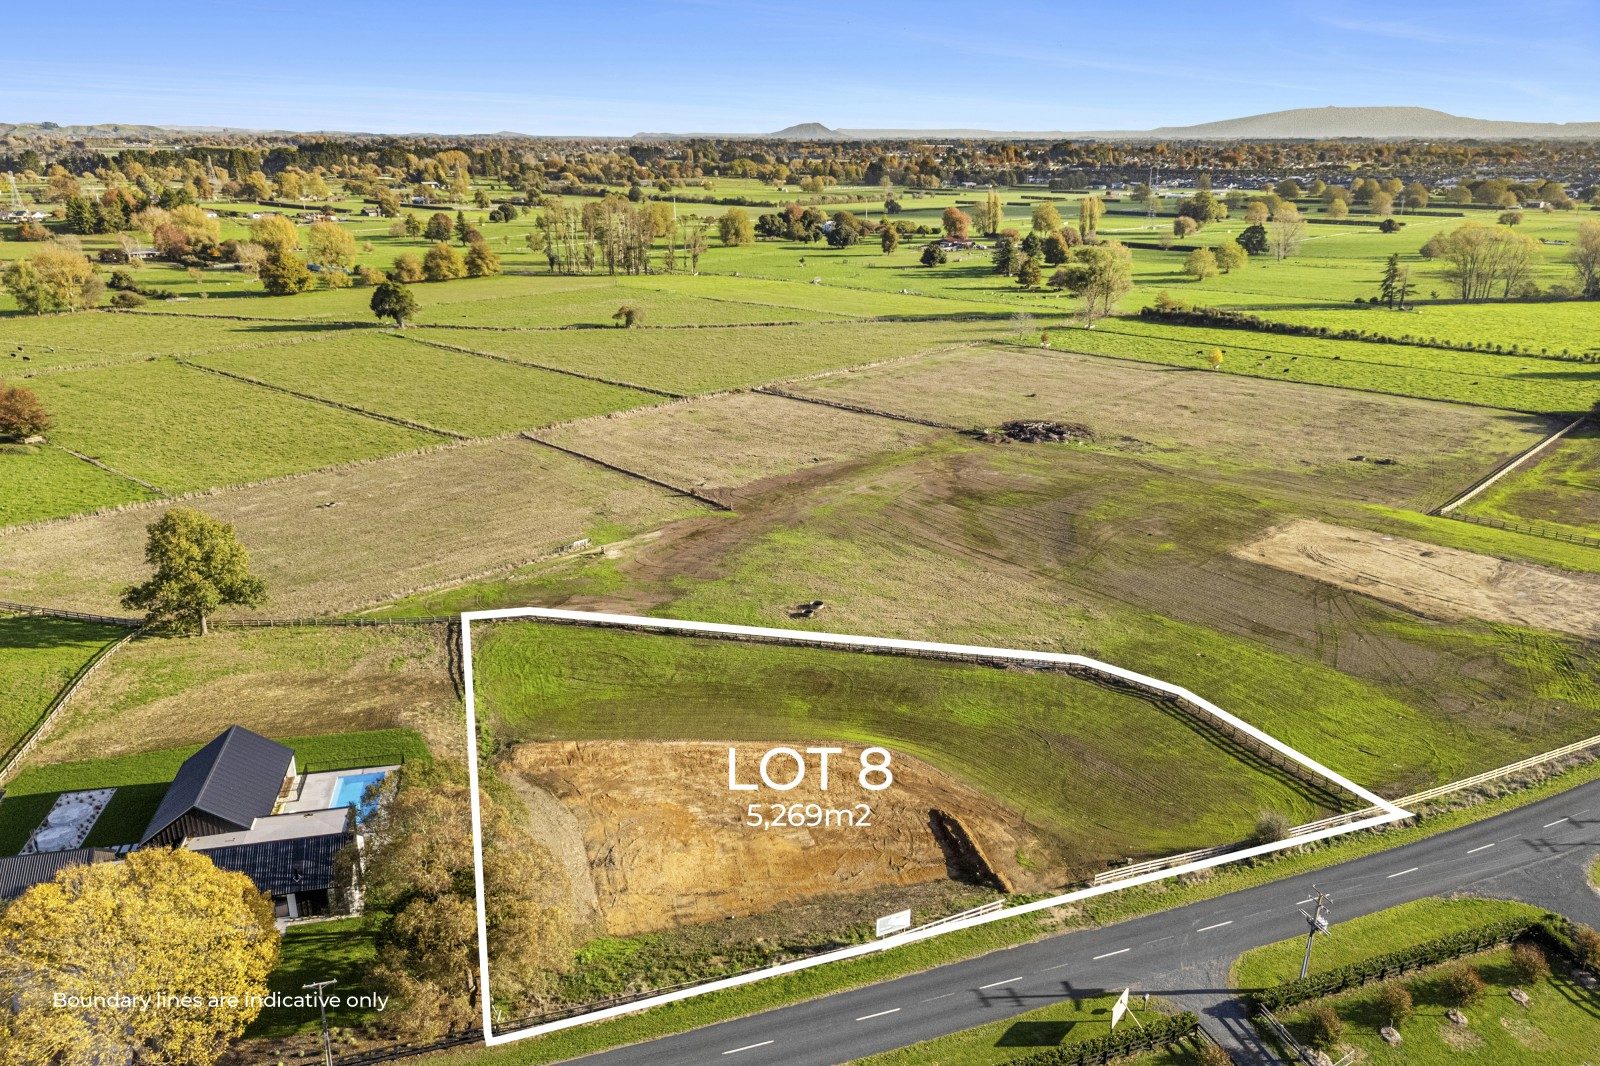
House: 258m2Land: 5,268m2
  • Bedroom4
  • Bathroom2
  • Chair2
  • Garages2

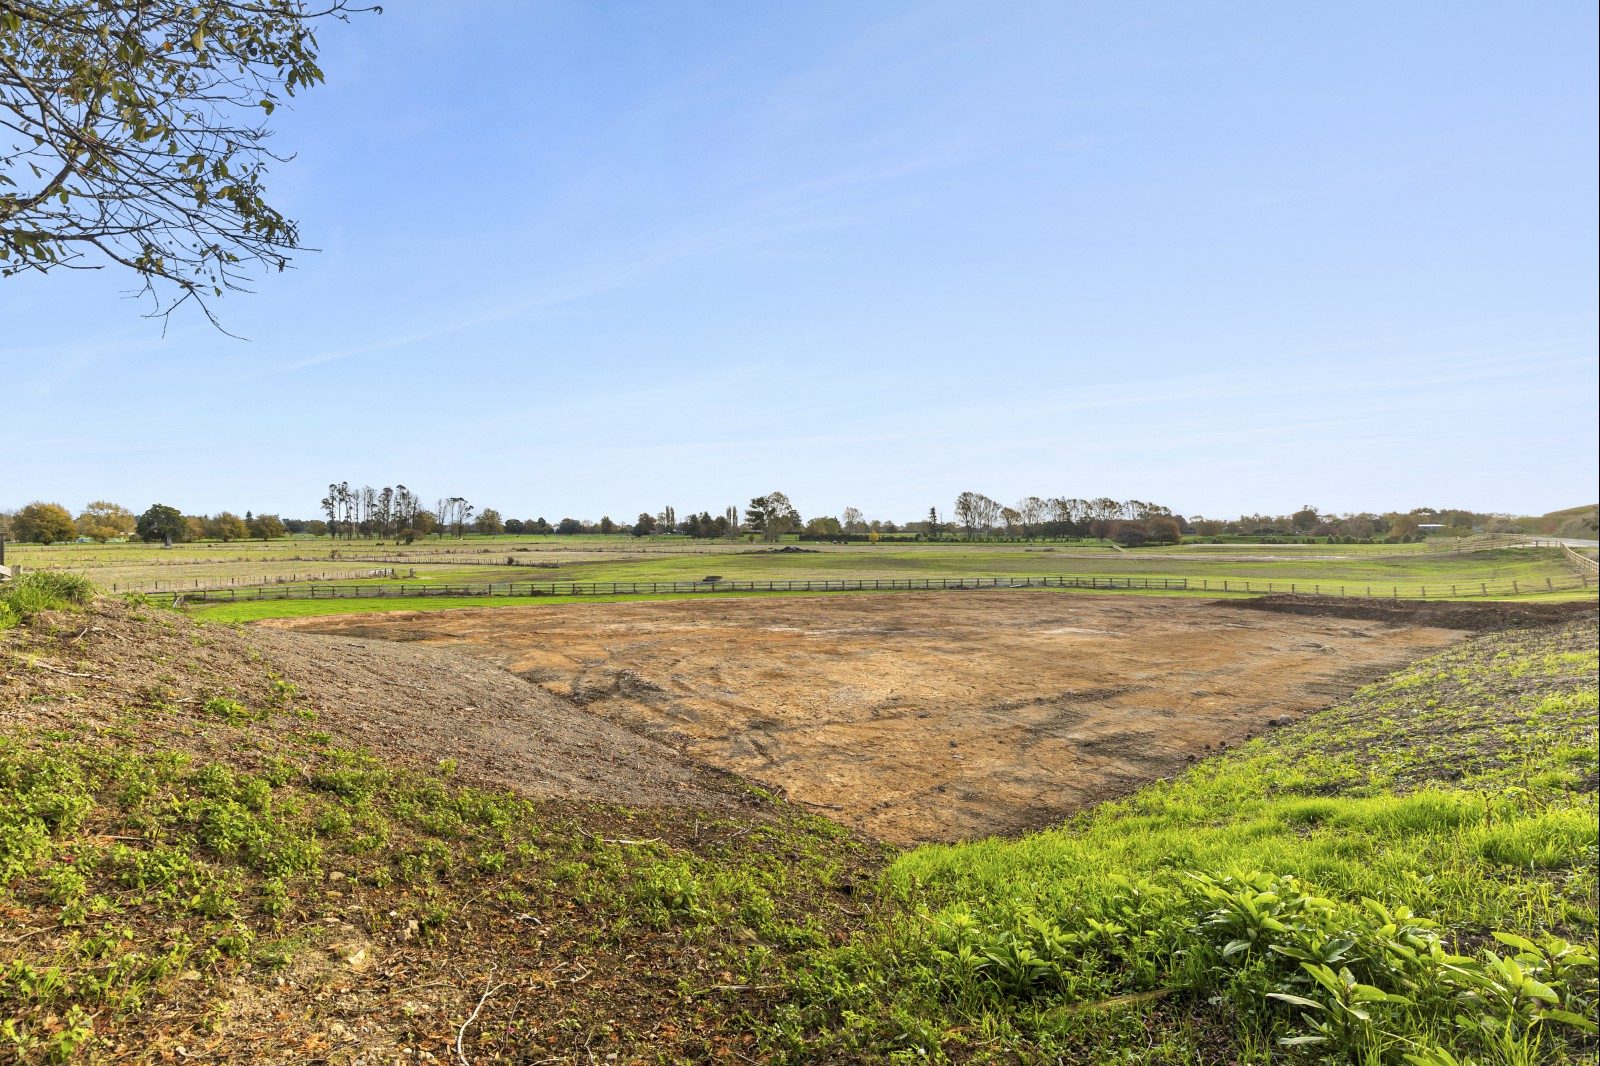
Secure your place in one of Cambridge’s most desirable and well-priced lifestyle locations at 49 Fencourt Road.

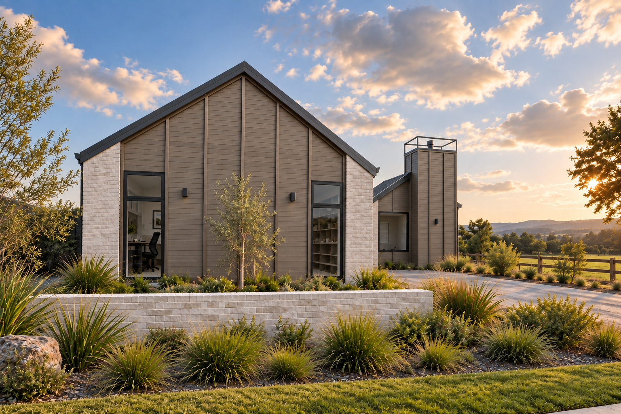
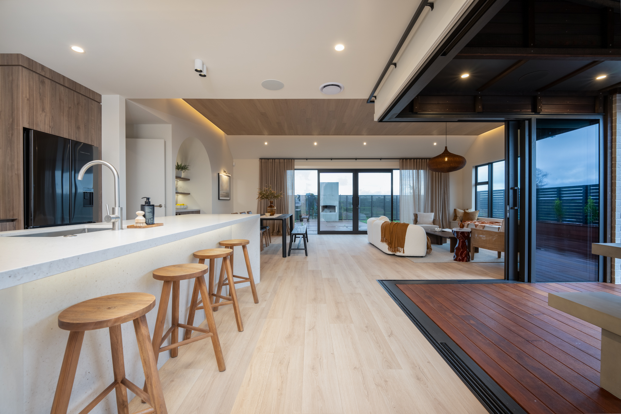
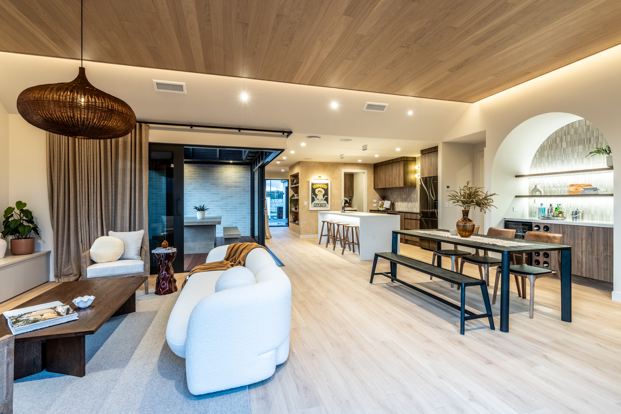
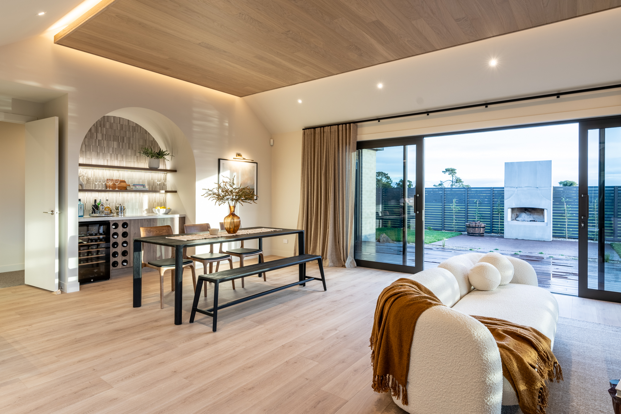
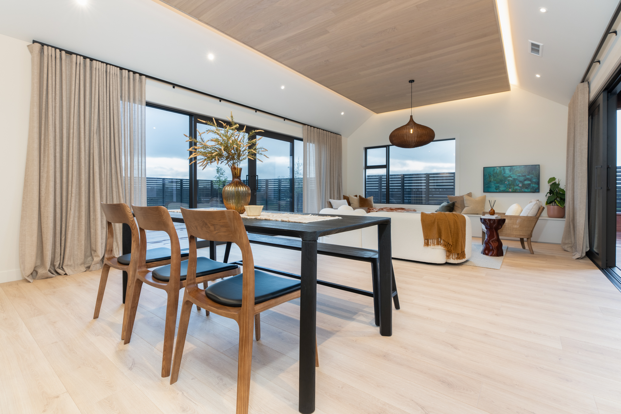
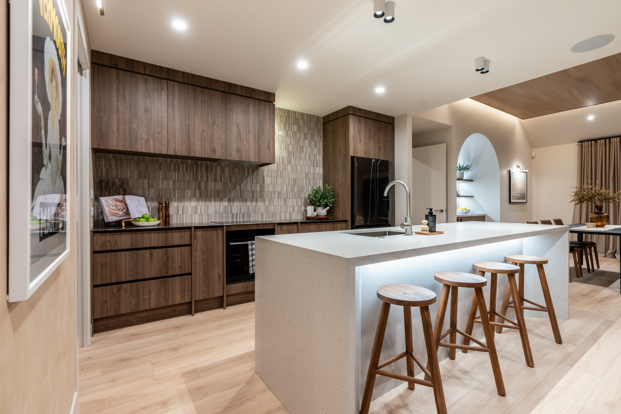
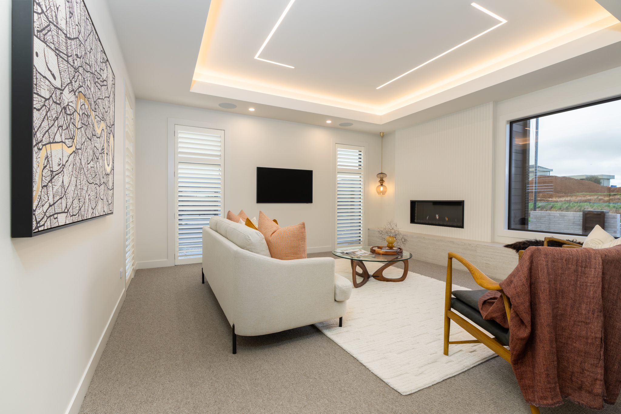
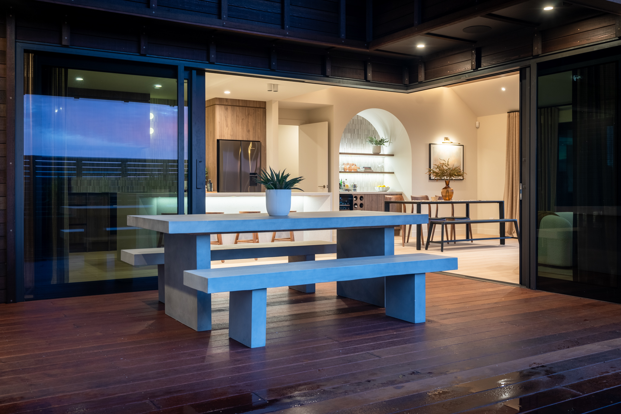
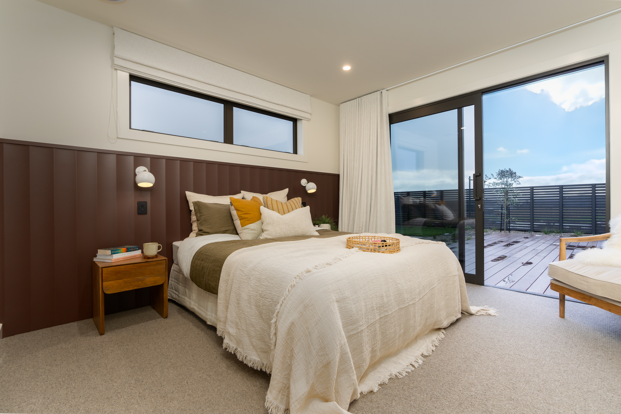
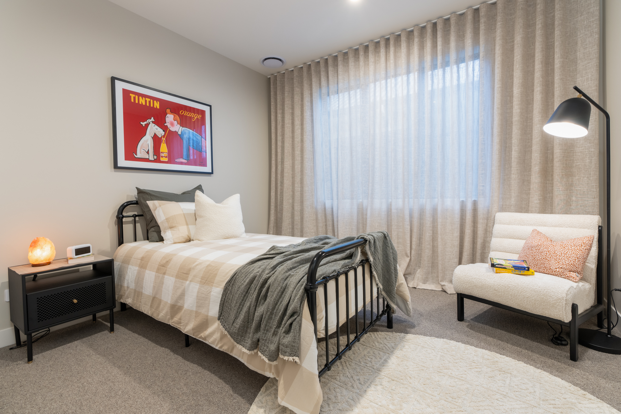
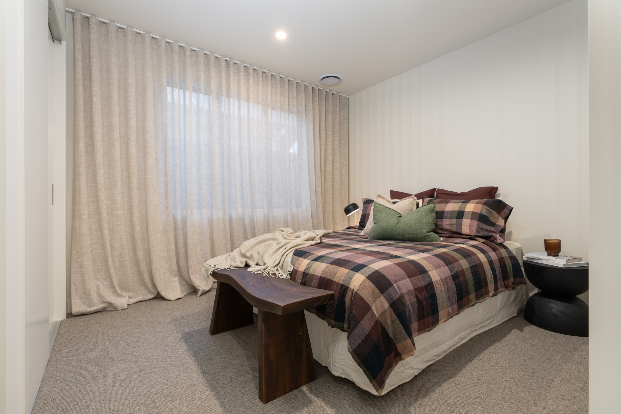
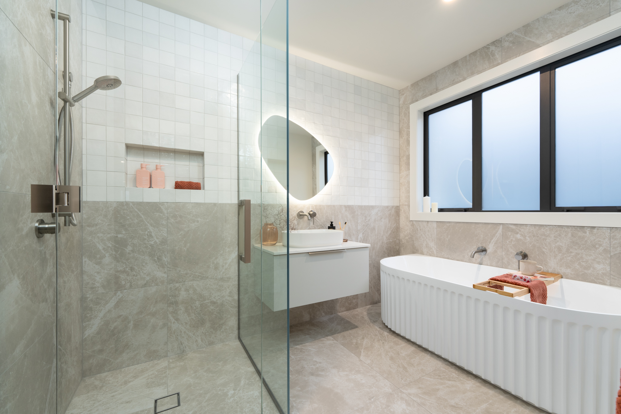
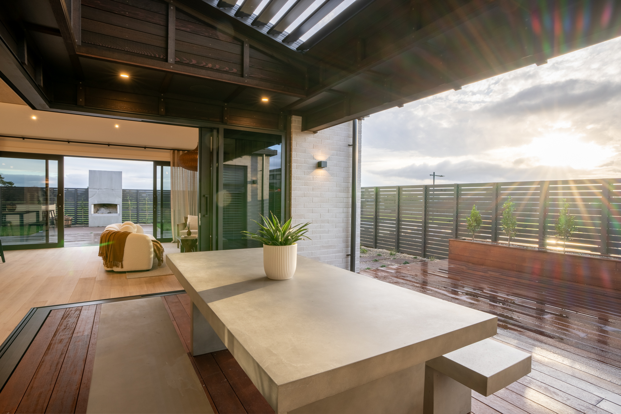
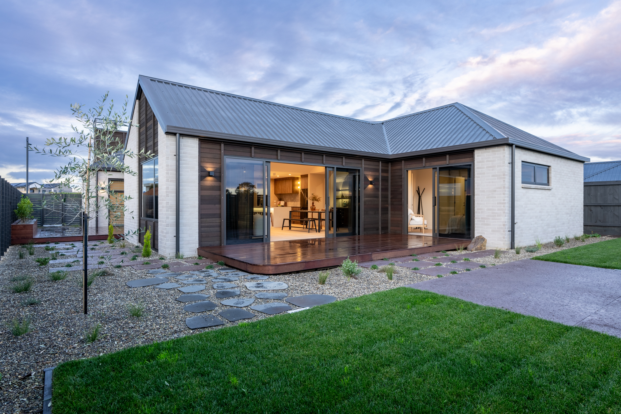
Inspired by Urban Homes’ popular Meadows Showhome, this beautifully designed four-bedroom family home is centred around a covered alfresco entertaining area that captures stunning rural views. Combining contemporary design, generous family living and the space to embrace the lifestyle you’ve been dreaming of, this exceptional house and land package offers the very best of country living just minutes from Cambridge.

Contact our experienced New Home Consultant, Tanya Lea-Hunter, to book a site visit and take the next step toward making one of these incredible properties your own.


Package Inclusions

  • Council application fees and consents (excluding resource consent)
  • Engineers fees and inspections
  • Architecturally designed home plans
  • TC1 Raft Foundations (Subject to Geotech)
  • 600mm excavation (subject to Geotech)
  • Drainage around house - PC Sum
  • Rural Drainage PC Sum (3/25,000 litre S/B concrete water tanks with overflow to swale,) Oasis Septic Tank, Rural Firefighting connection
  • Bugbuster UV Filter to Tanks
  • Ducting for fibre (available)
  • Foundations and slab on good flat ground
  • 3-Phase power (50m)
  • 2.4m stud height throughout
  • Coved trusses to dining/family
  • Radiata pine wall framing and roof trusses
  • Coloured steel metal tile roofing
  • Continuous coloured steel fascia and spouting
  • Brick and Linea weatherboard exterior cladding - wide range of colours
  • Insulation to all external walls and ceilings (excludes garage)
  • Gib plaster board throughout to a level 4 paint finish
  • Aqualine to wet areas
  • Double glazed thermally broken aluminium joinery Low E glass (excludes garage)
  • Coloured steel sectional garage doors with openers (insulated)
  • Resene quality paints inside and out
  • Windsor interior door hardware
  • Nylon carpets throughout
  • Ducted air conditioning/heating
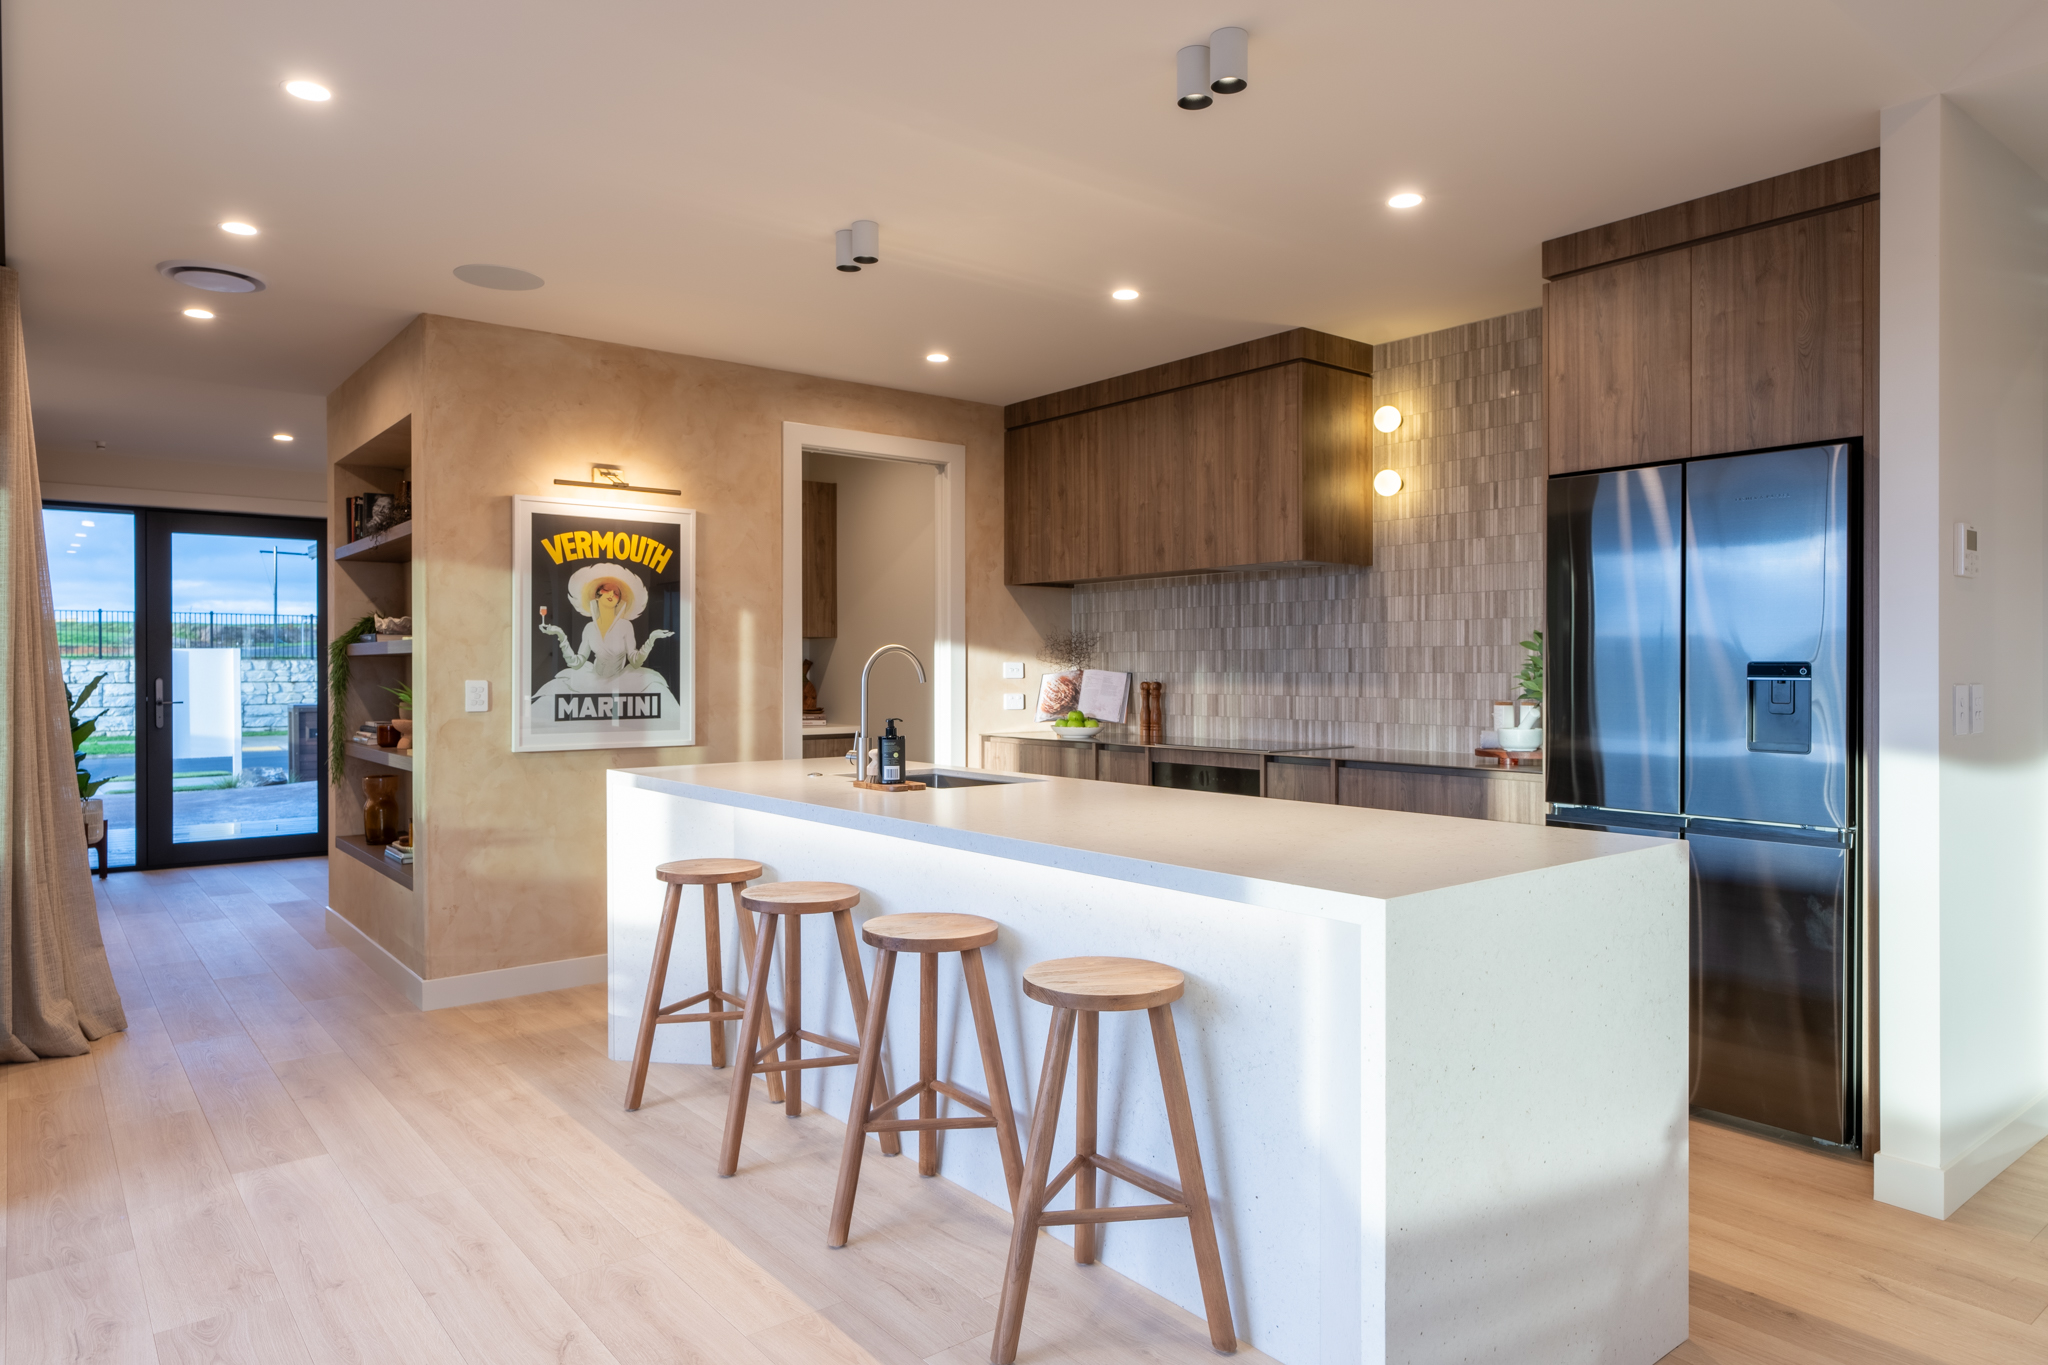
  • Melamine cabinetry and engineered stone tops to designer kitchen and laminate to scullery
  • Designer shelving systems to all wardrobes and cupboards
  • Pine painted trim - architraves and skirting
  • Square stopped throughout
  • Tiled floors in wet areas
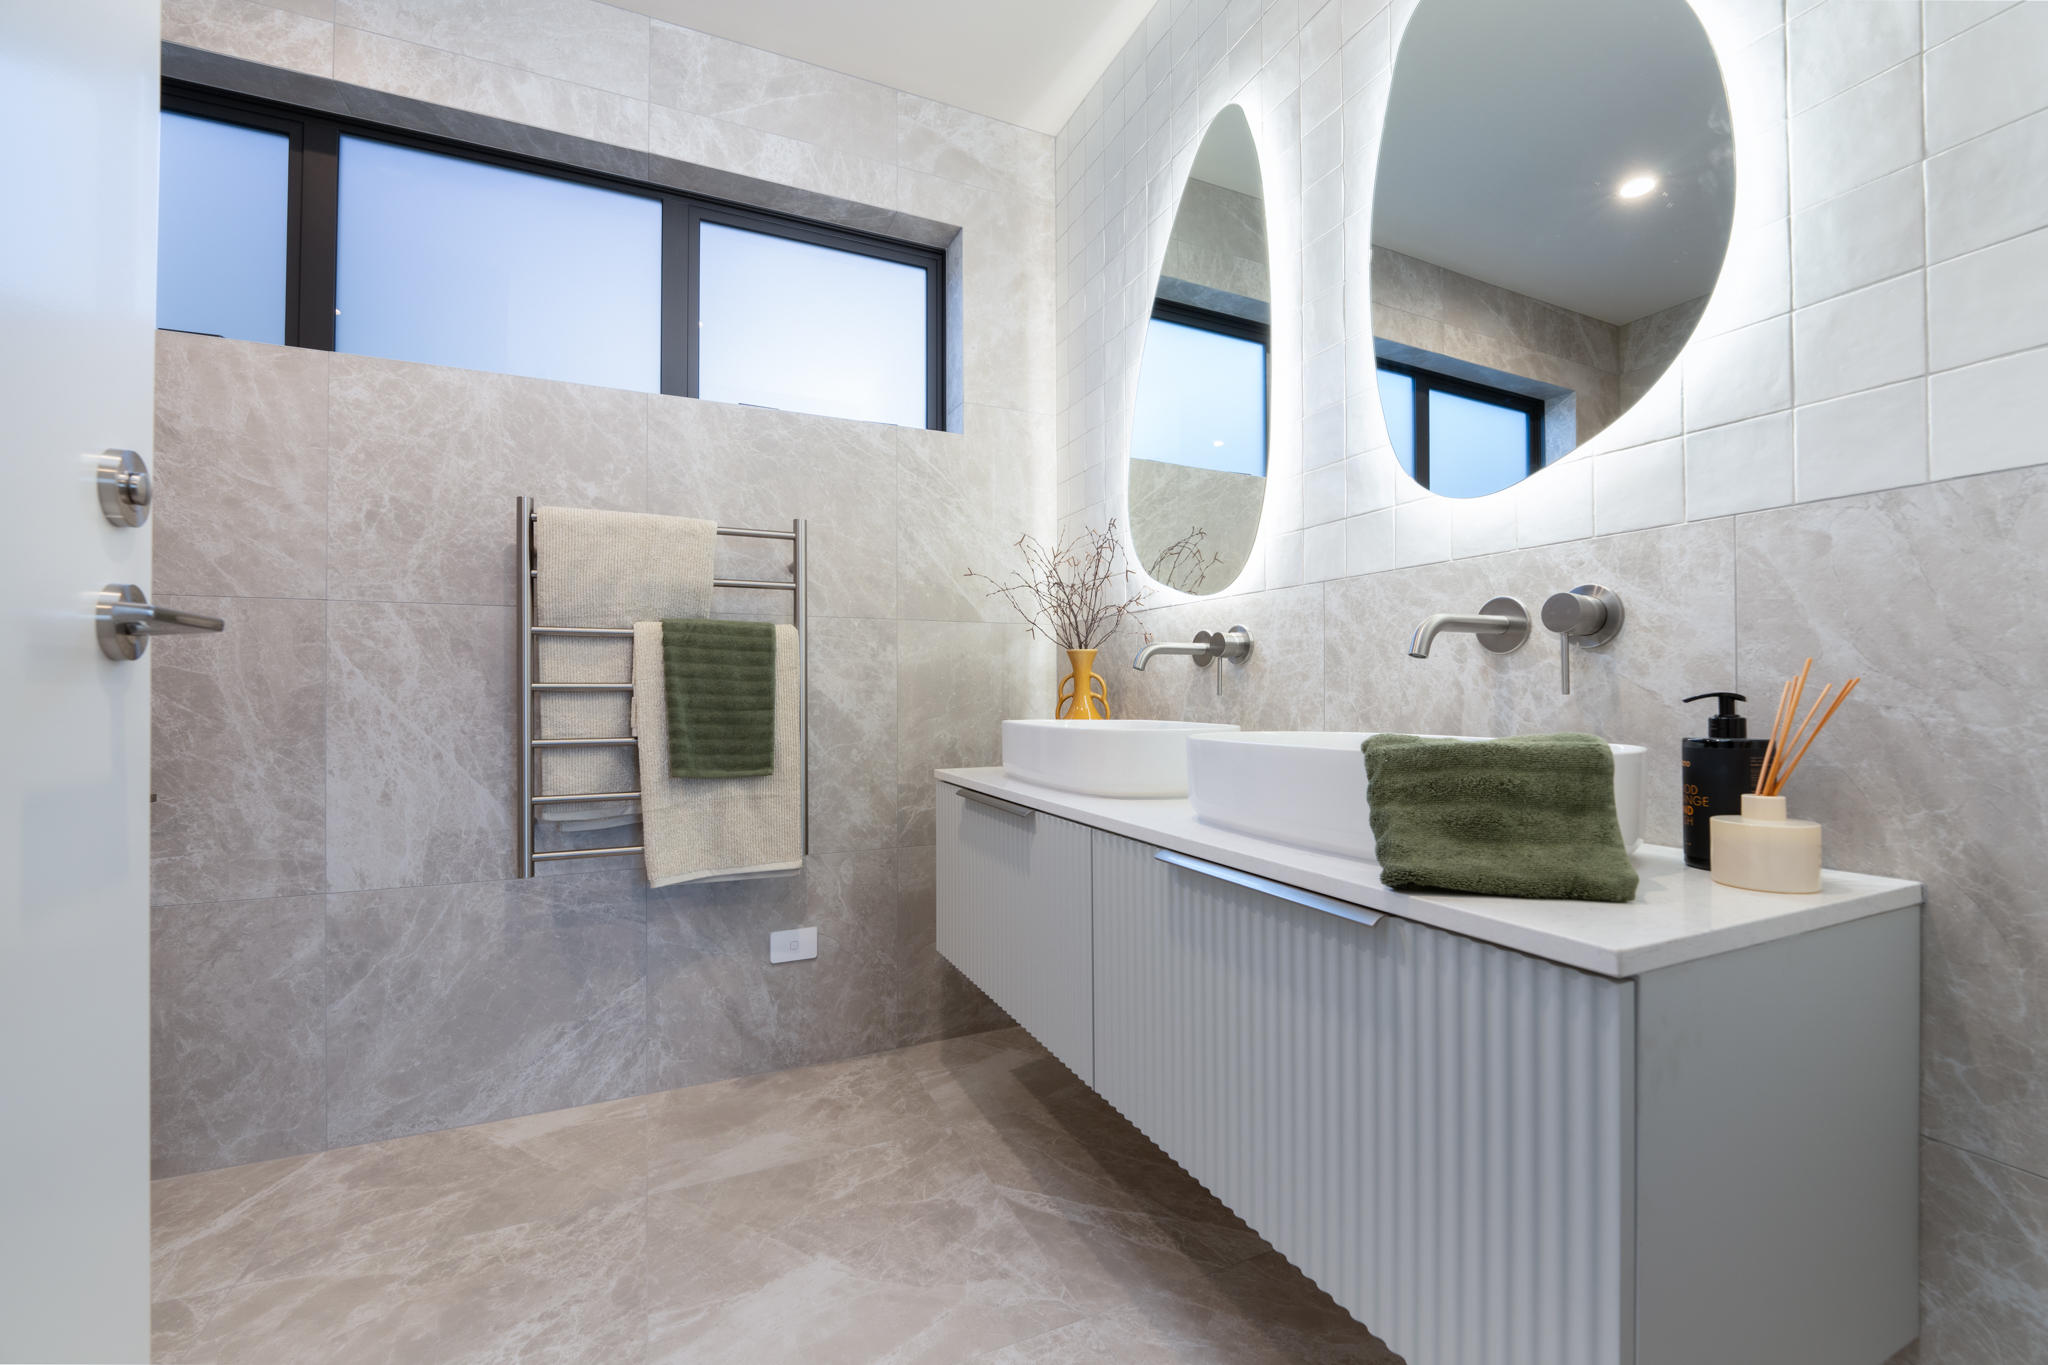
  • Tiled showers to bathroom and ensuite
  • Designer quality bathroom fittings
  • 250 litre hot water cylinder
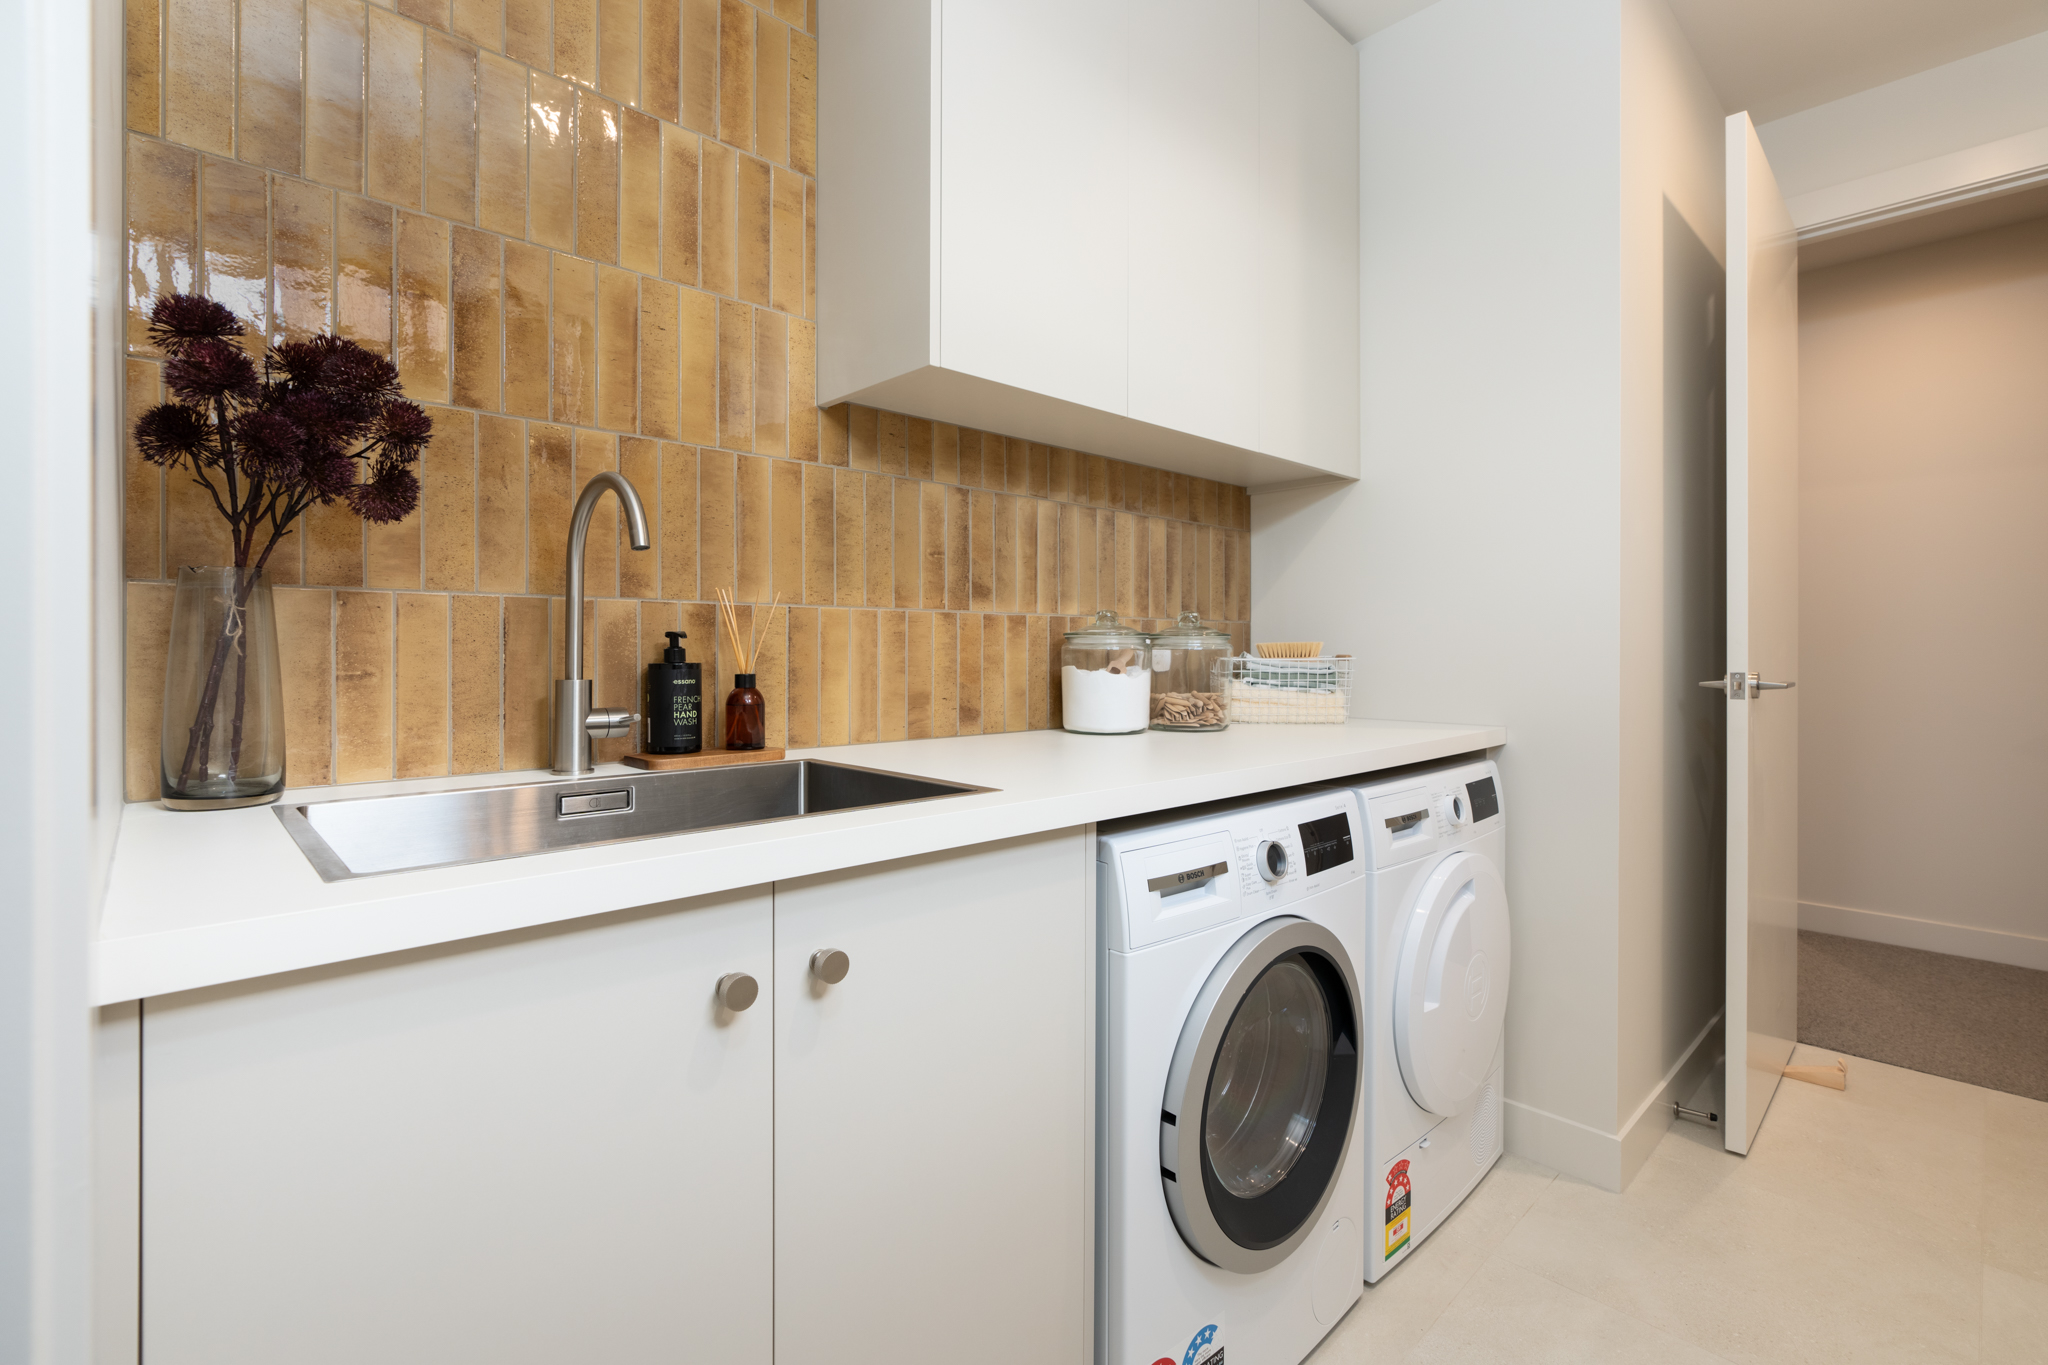
  • Bosch kitchen appliances
  • LED lighting throughout
  • 150m2 allowance for 5% black oxide concrete driveway and patios areas (60sqm)
  • 10-year Builders Guarantee
  • Full colour consultation
  • Commercial clean upon competition

*Price is subject to final soil report, drainage and engineering
*Package pricing is indicative only and may change without notice

Images are artist’s impressions and may differ from standard home inclusions.


You might also like

Piriti Lane
Horsham Downs

25 Piriti Lane, Horsham Downs, Hamilton

$1,989,000

House: 255m2Land: 5,375m2
  • bedroom4
  • Bathroom2
  • Chair2
  • Garages2

Kupe Drive
Whitianga Waterways
Lot 726

Lot 726, Kupe Drive, Whitianga Waterways

$1,999,000

House: 250m2Land: 700m2
  • bedroom4
  • Bathroom2
  • Chair2
  • Garages2

Haratua Place
Springfield
Lot 2

3A Haratua Place, Springfield, Rotorua

$1,119,500

House: 191m2Land: 1,320m2
  • bedroom4
  • Bathroom2
  • Chair1
  • Garages2

Feeling inspired?
Get in touch to make your build dream a reality.