

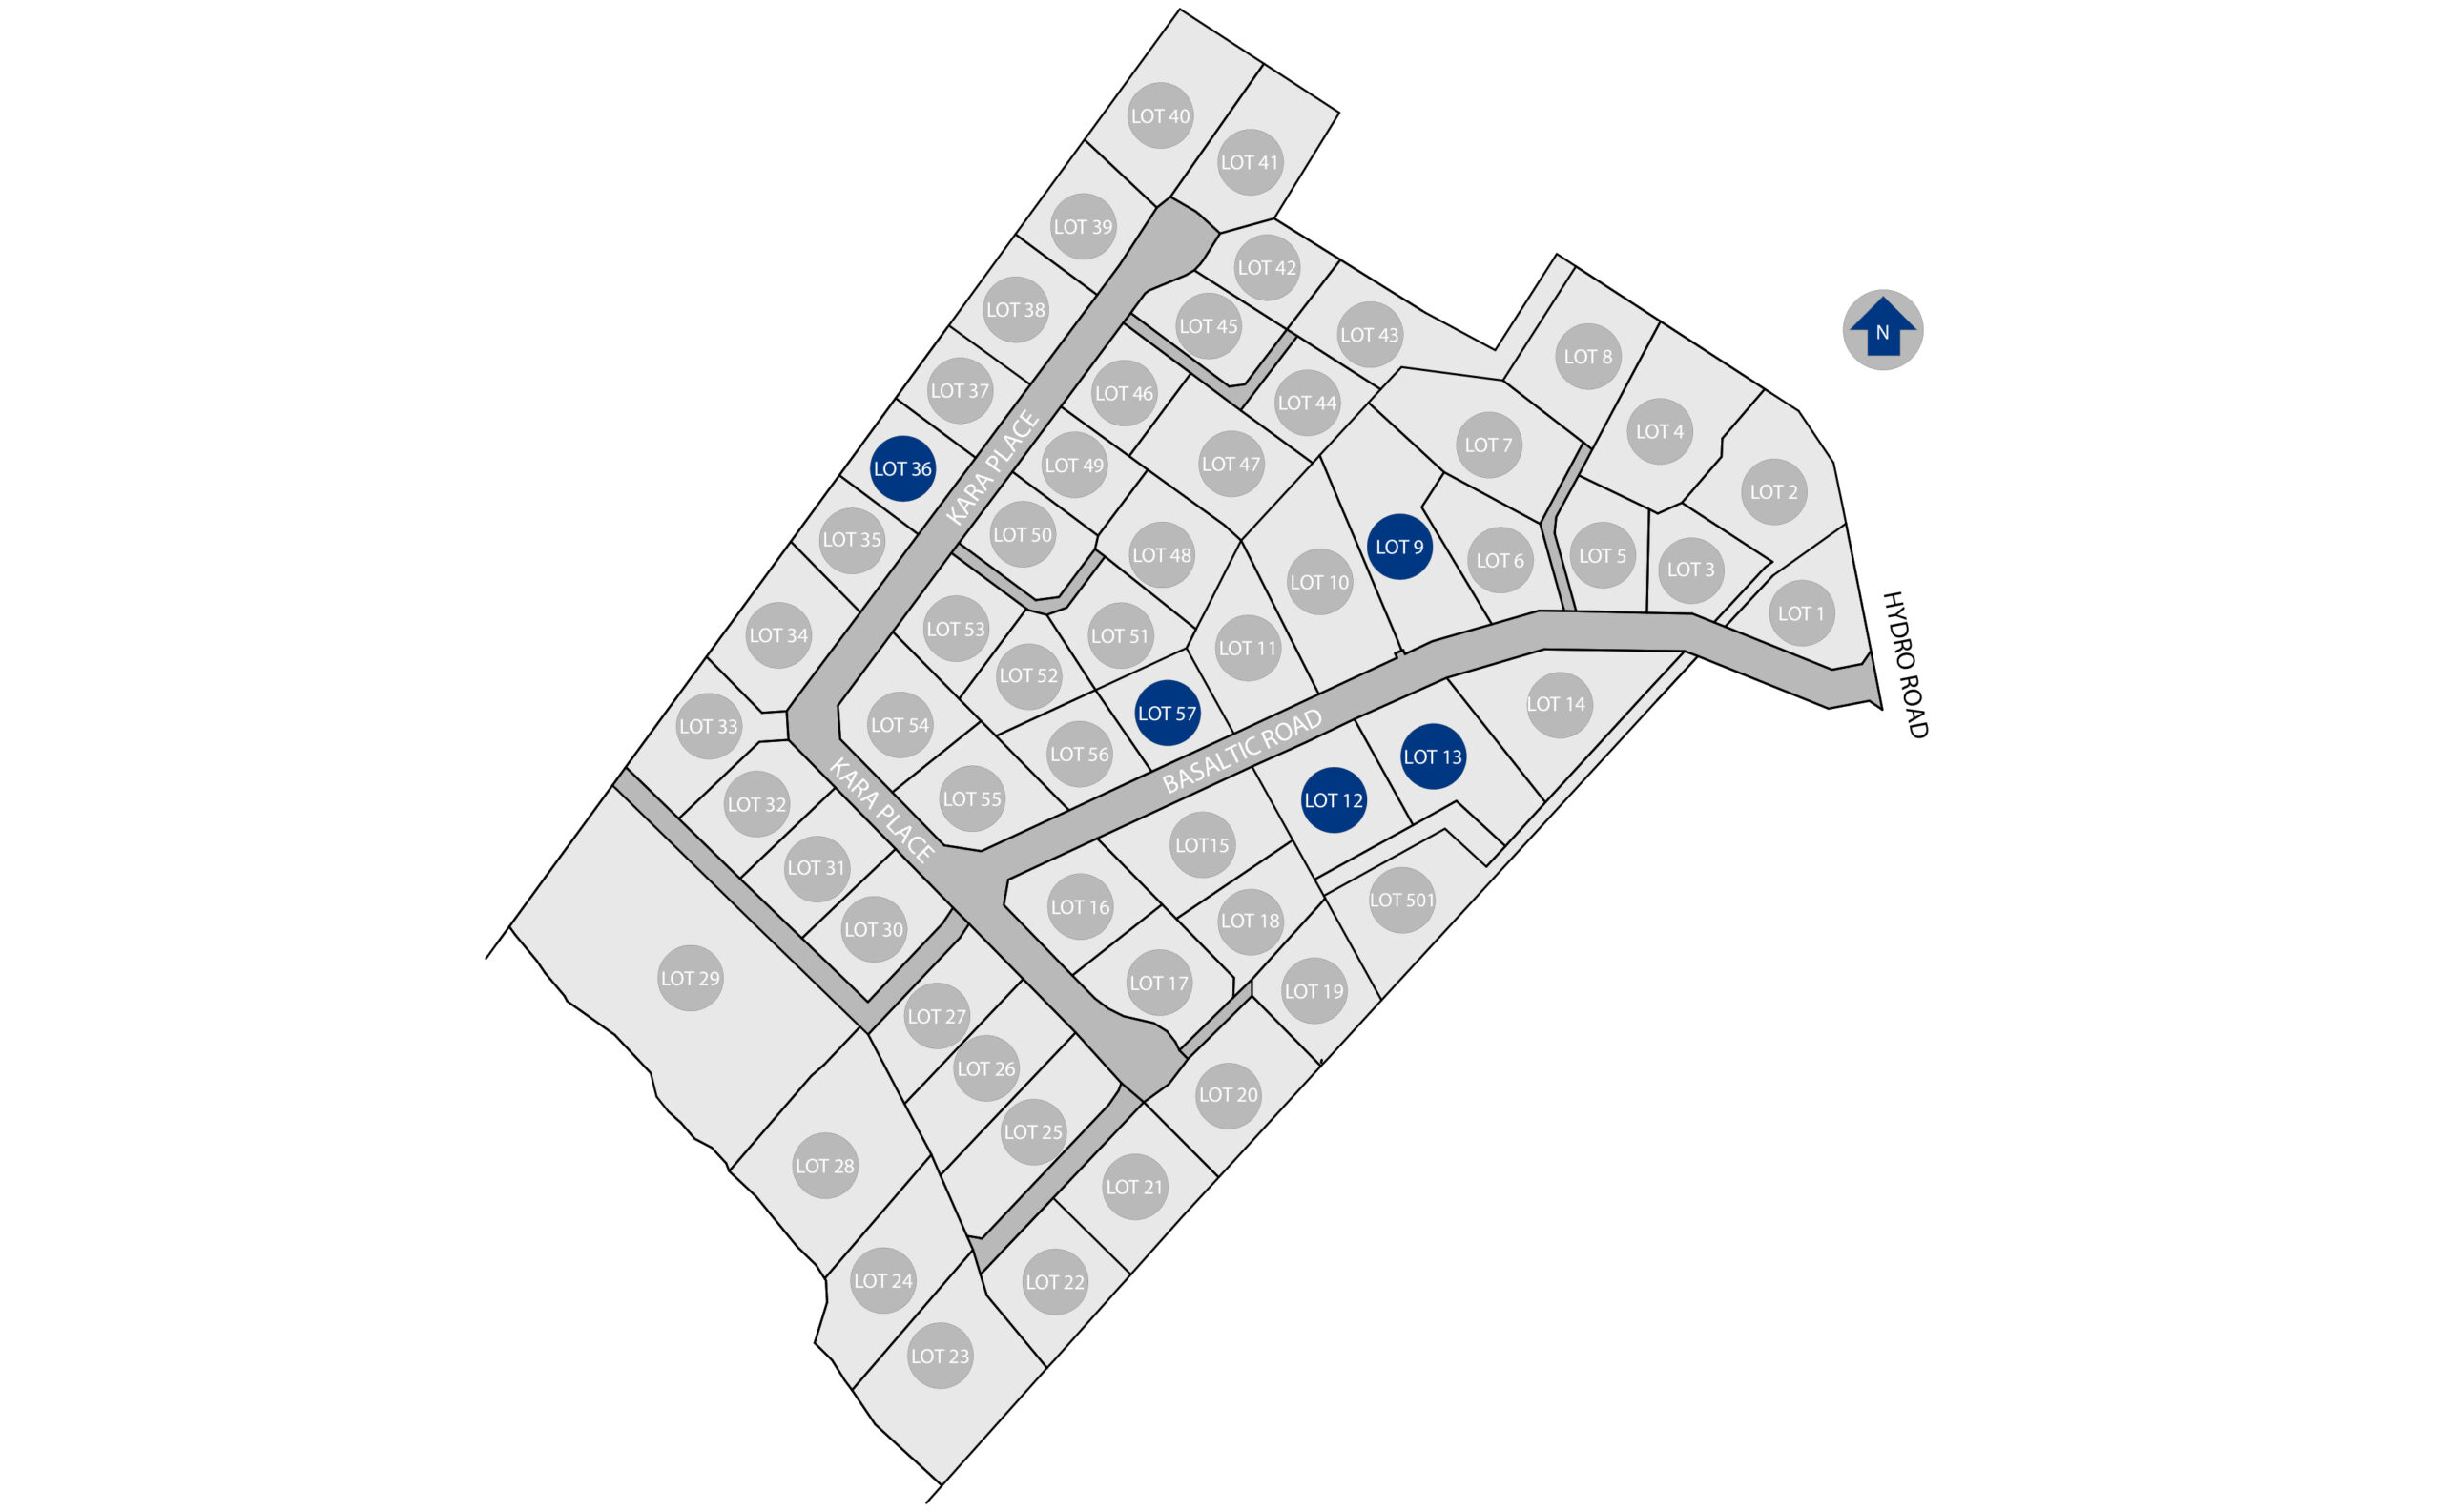
40 Basaltic Road, Karapiro, Cambridge
 4
4 2
2 2
2 2
2
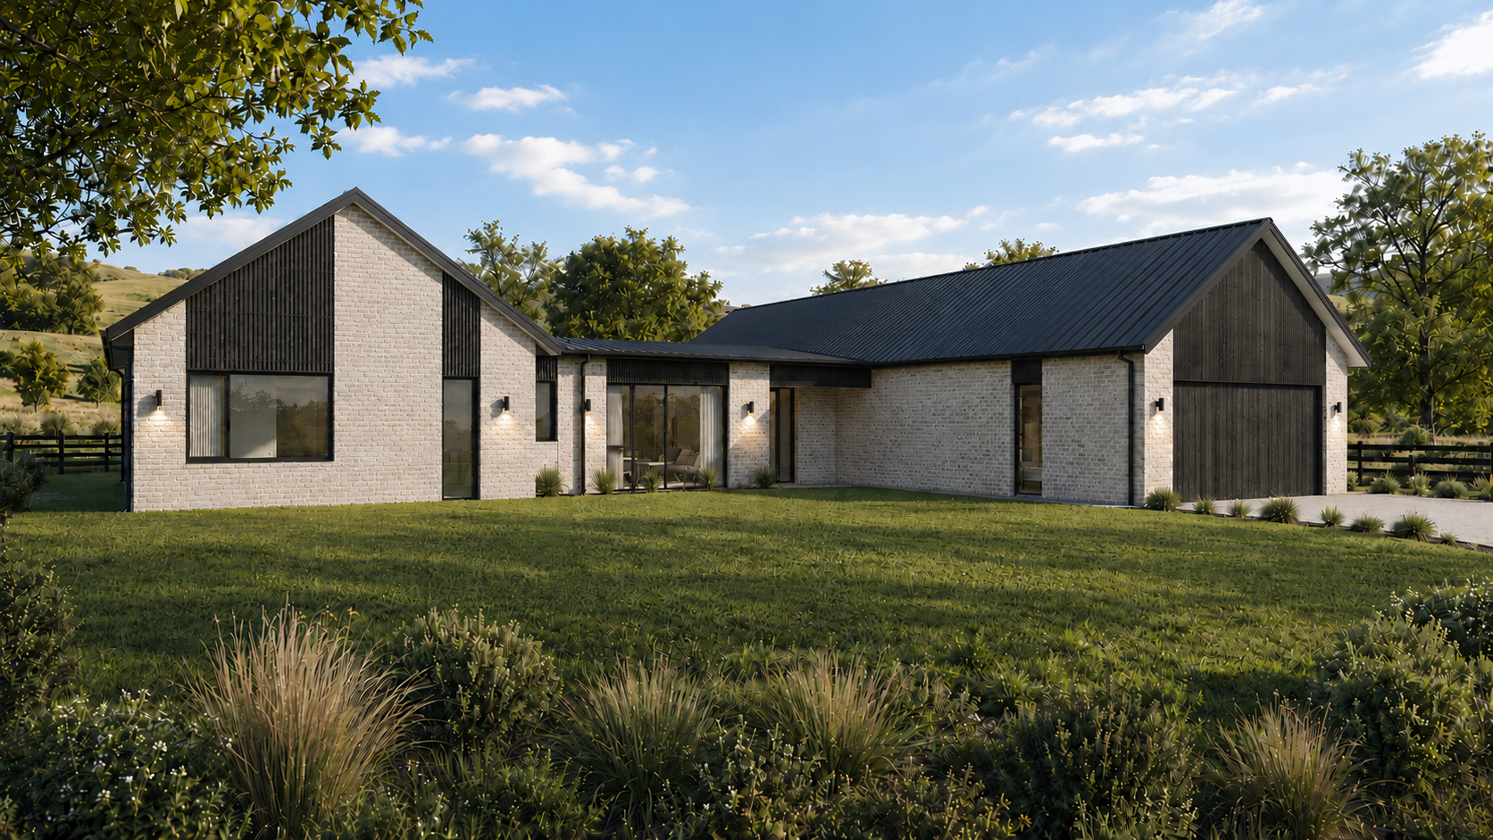
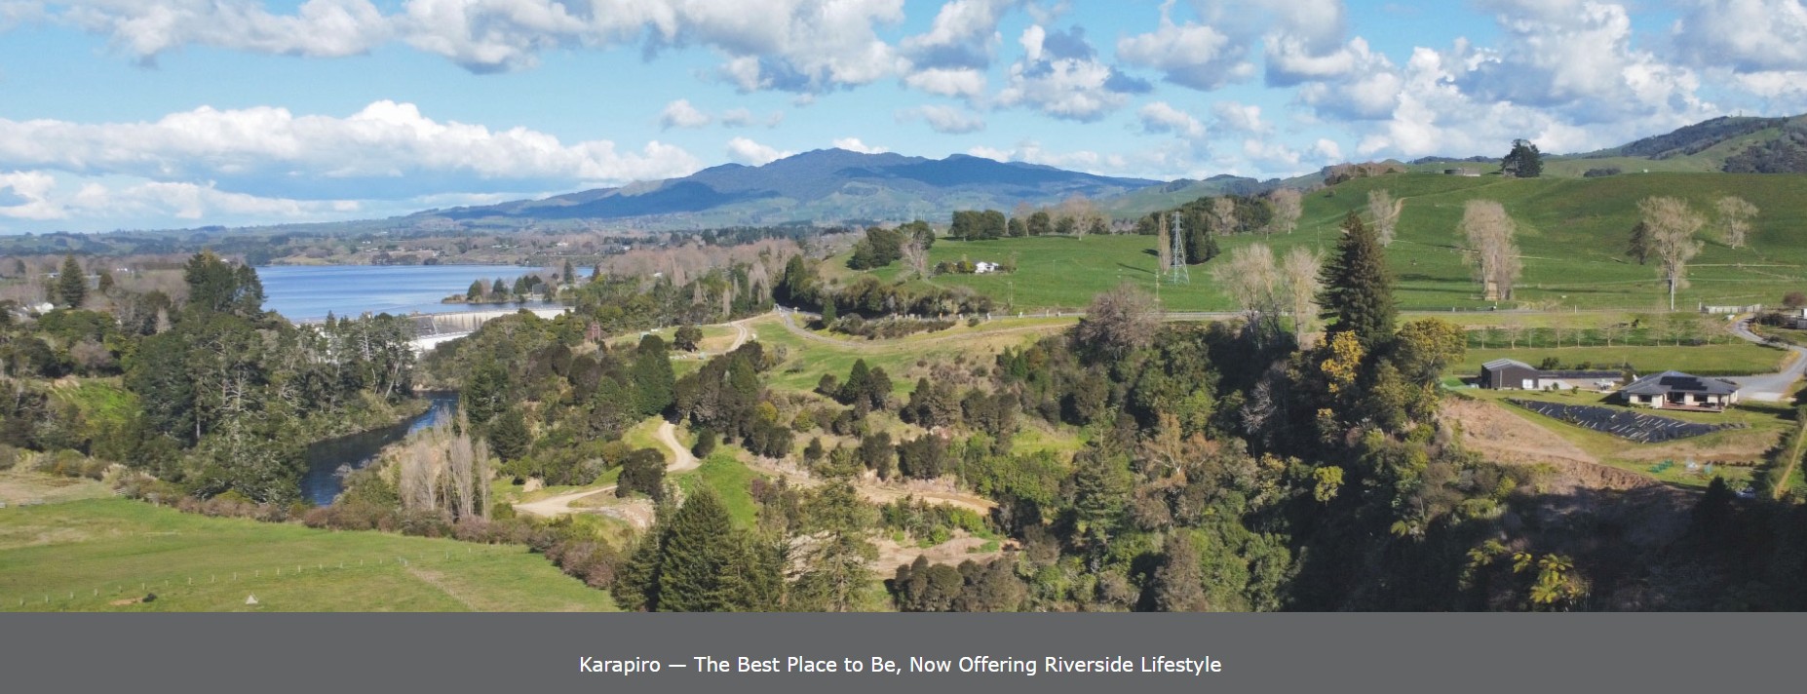
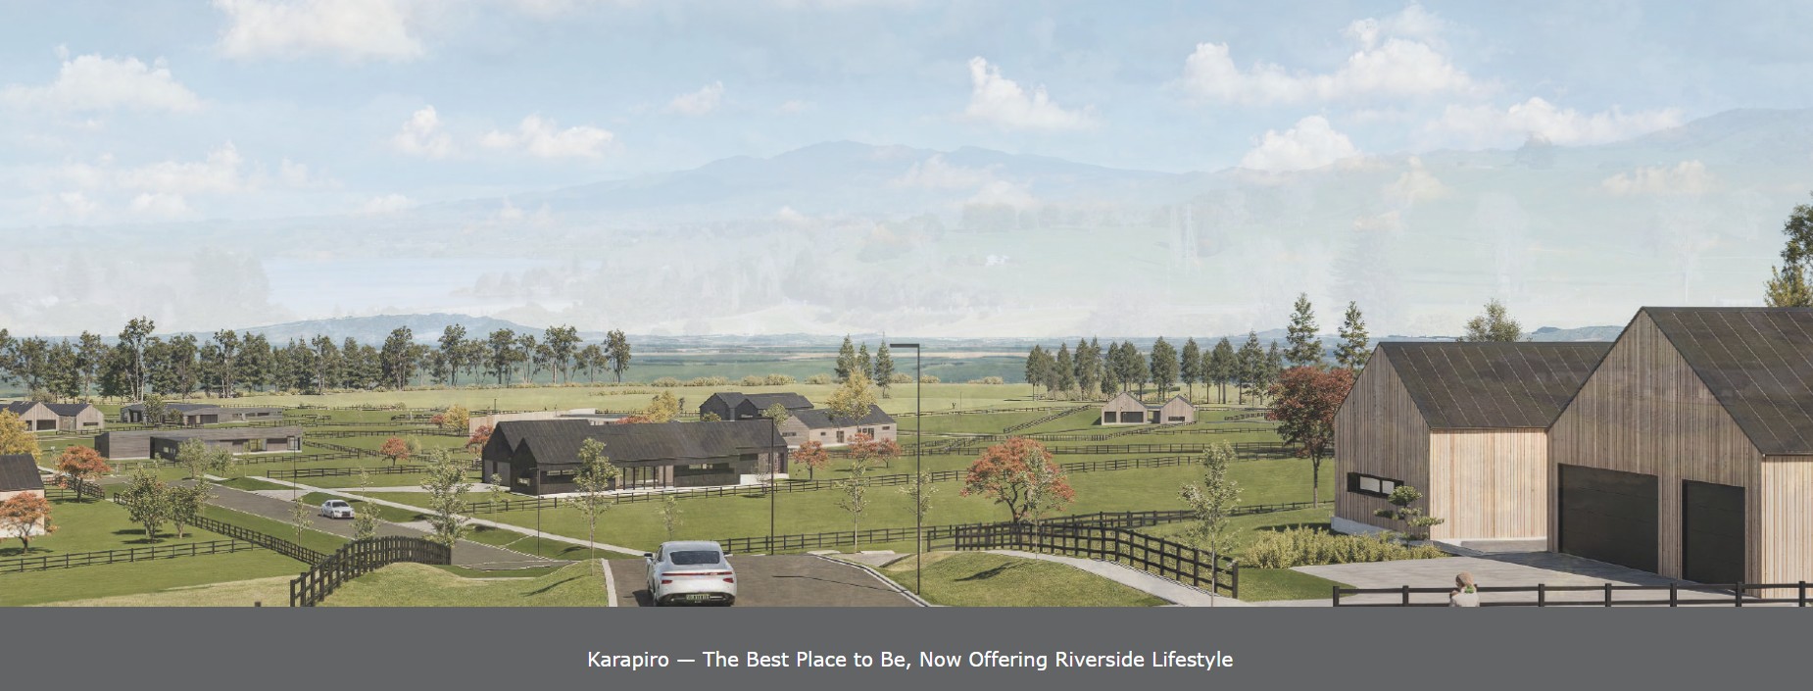
Discover the perfect balance of modern luxury and relaxed country living with this exceptional House & Land Package at the prestigious Karapiro Edge Development.
Positioned on a generous 2,652m² lifestyle section, this beautifully designed Urban Homes Fendalton 252 design offers spacious family living with quality finishes throughout. Located just minutes from Cambridge and Lake Karapiro, this premium property provides the space and tranquillity of rural living while remaining close to excellent schools, cafés, recreational facilities and major transport routes.


Designed with entertaining and everyday family life in mind, the home features two separate living areas connected by a stunning central alfresco courtyard, creating seamless indoor-outdoor flow and an abundance of natural light.
Home Features

• Four generous bedrooms including a private master suite with ensuite and walk-in wardrobe



• Two stylish bathrooms with fully tiled showers
• Separate family room plus spacious formal lounge


• Designer kitchen with generous scullery
• Light-filled open plan dining and family living
• Covered central alfresco for year-round entertaining
• Double internal access garage
• 252m² home over foundation
Built to Urban Homes’ Classic Specification, this package includes quality features such as:
Designer kitchen with premium cabinetry
Bosch appliance package
Thermally broken Low-E double glazing
Fujitsu 12-outlet ducted heating and cooling


Brick and Linea weatherboard exterior
Quality tiled flooring and premium carpet
Fully tiled showers
Fixed Price Contract
10-Year Builders Guarantee
The package also includes rural infrastructure designed for lifestyle living, including three 25,000L concrete water tanks, UV filtration, septic system, rural fire connection, new vehicle crossing and generous allowances for driveway and patio areas.
Whether you’re looking for space for the family, room to entertain or simply a peaceful lifestyle in one of the Waikato’s most sought-after locations, this exceptional package delivers.
Explore this exceptional house and land package by scheduling a site tour with our expert New Home Consultants, Tanya Lea-Hunter, Mike Lobb or Melanie Stewart.
Tanya Lea-Hunter | 027 441 9901 | tanya.lea-hunter@urban.co.nz
Melanie Stewart | 027 825 2355 | melanie.stewart@urban.co.nz
Mike Lobb | 027 533 3508 | mike.lobb@urban.co.nz
Contact us today to arrange a site visit and discover how Urban Homes can make your new home dreams become reality.
Enquire today to discuss personalising the design or arranging a consultation.
*Price is subject to final soil report, drainage and engineering
*Package pricing is indicative only and may change without notice
Images are artist’s impressions and may differ from standard home inclusions.
 4
4 2
2 2
2 2
2