Karapiro Edge
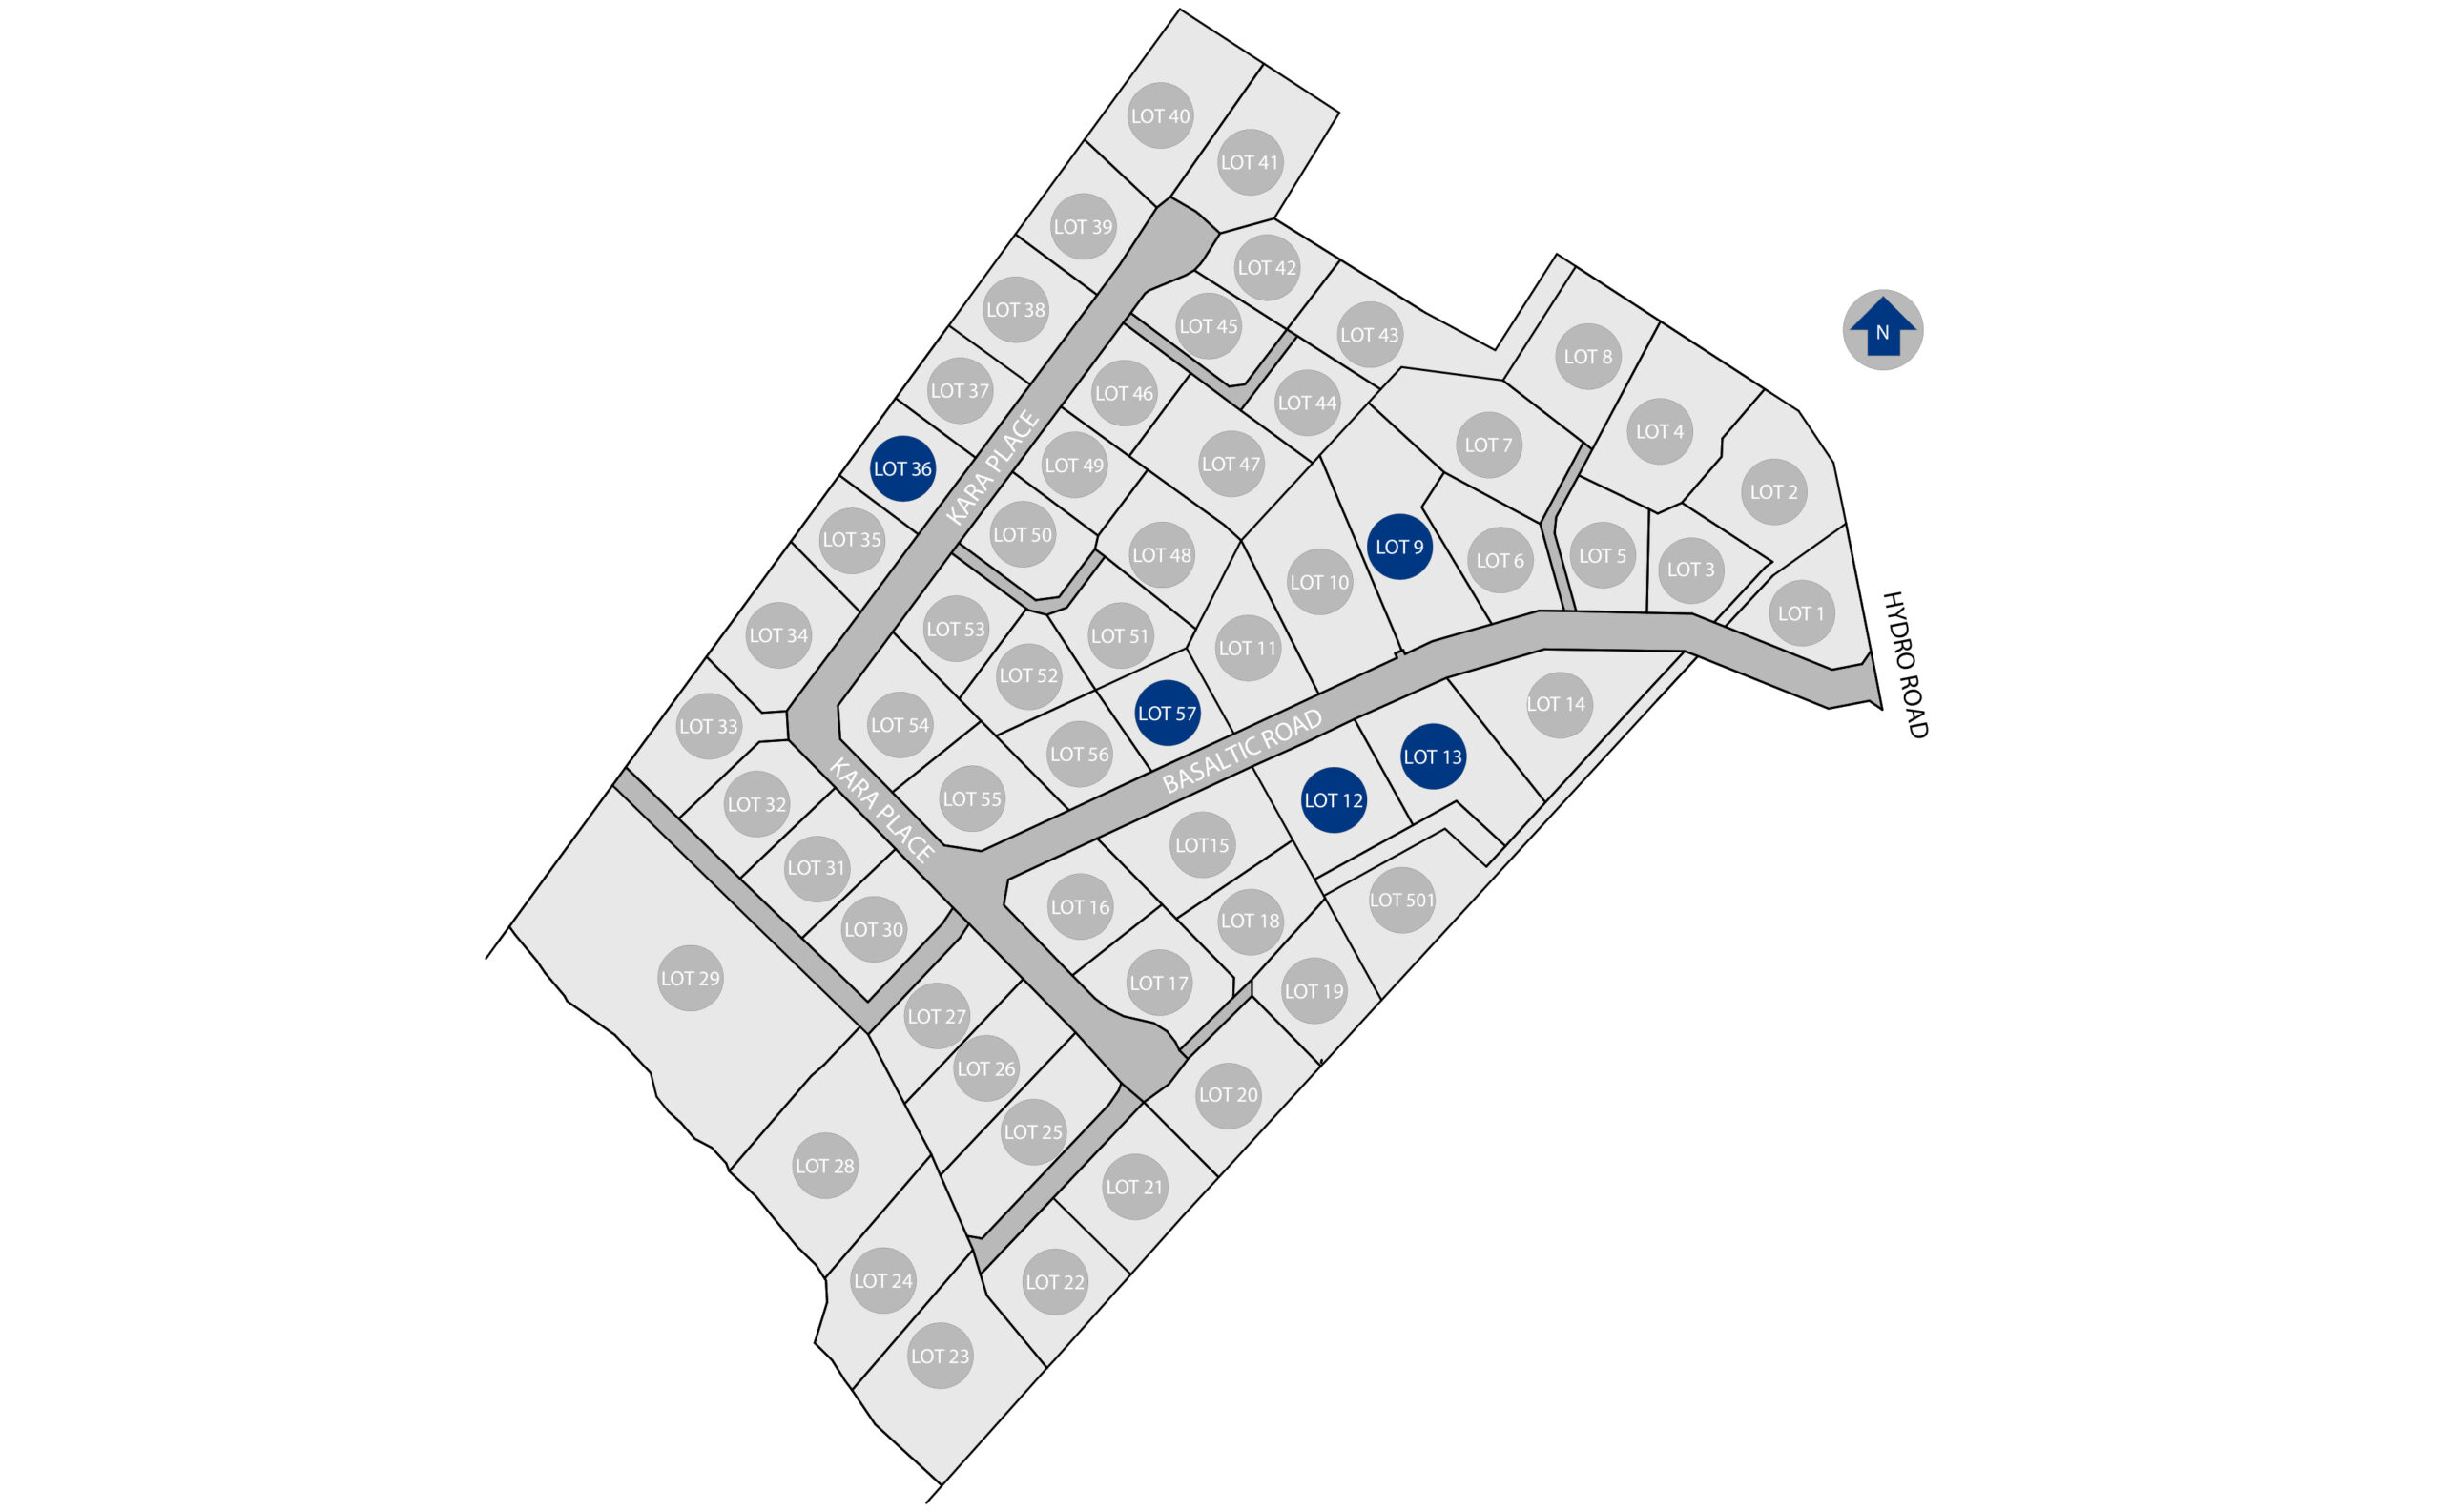
Lot 9

26 Basaltic Road, Karapiro, Cambridge

$1,745,000

House: 255m2Land: 5,738m2
  • Bedroom4
  • Bathroom2
  • Chair2
  • Garages2

Enquire today

Mike Lobb

New Home Consultant

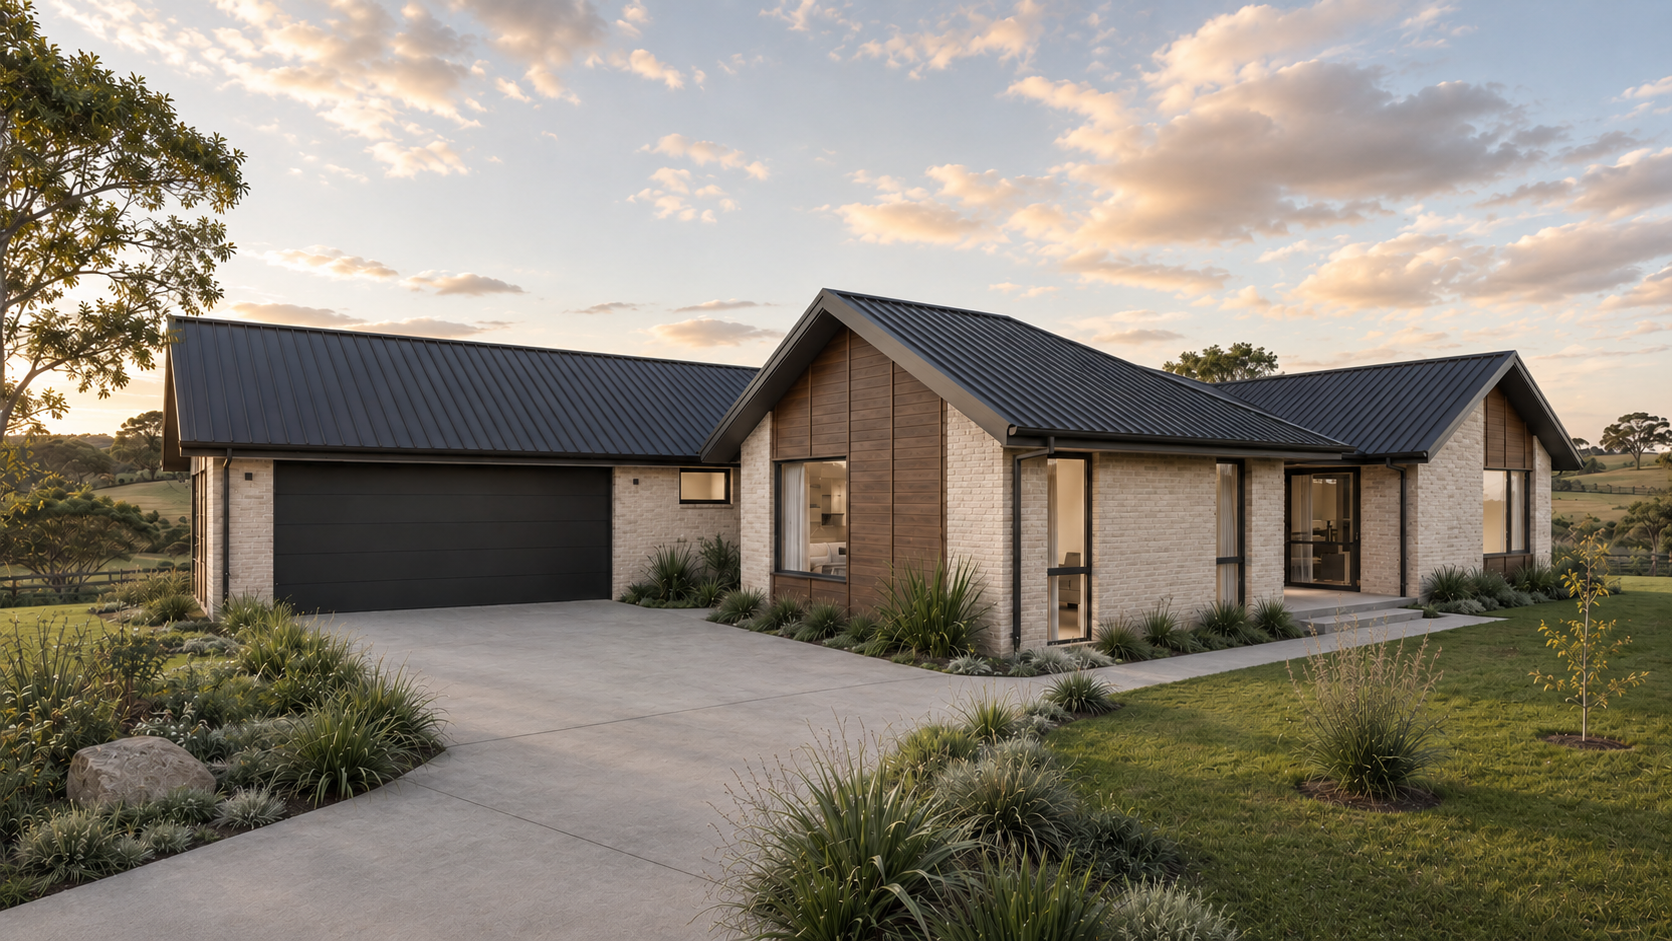
Positioned on an elevated site in the sought-after new Karapiro Edge subdivision, this stunning House and Land Package offers the perfect blend of style, comfort, and family living.

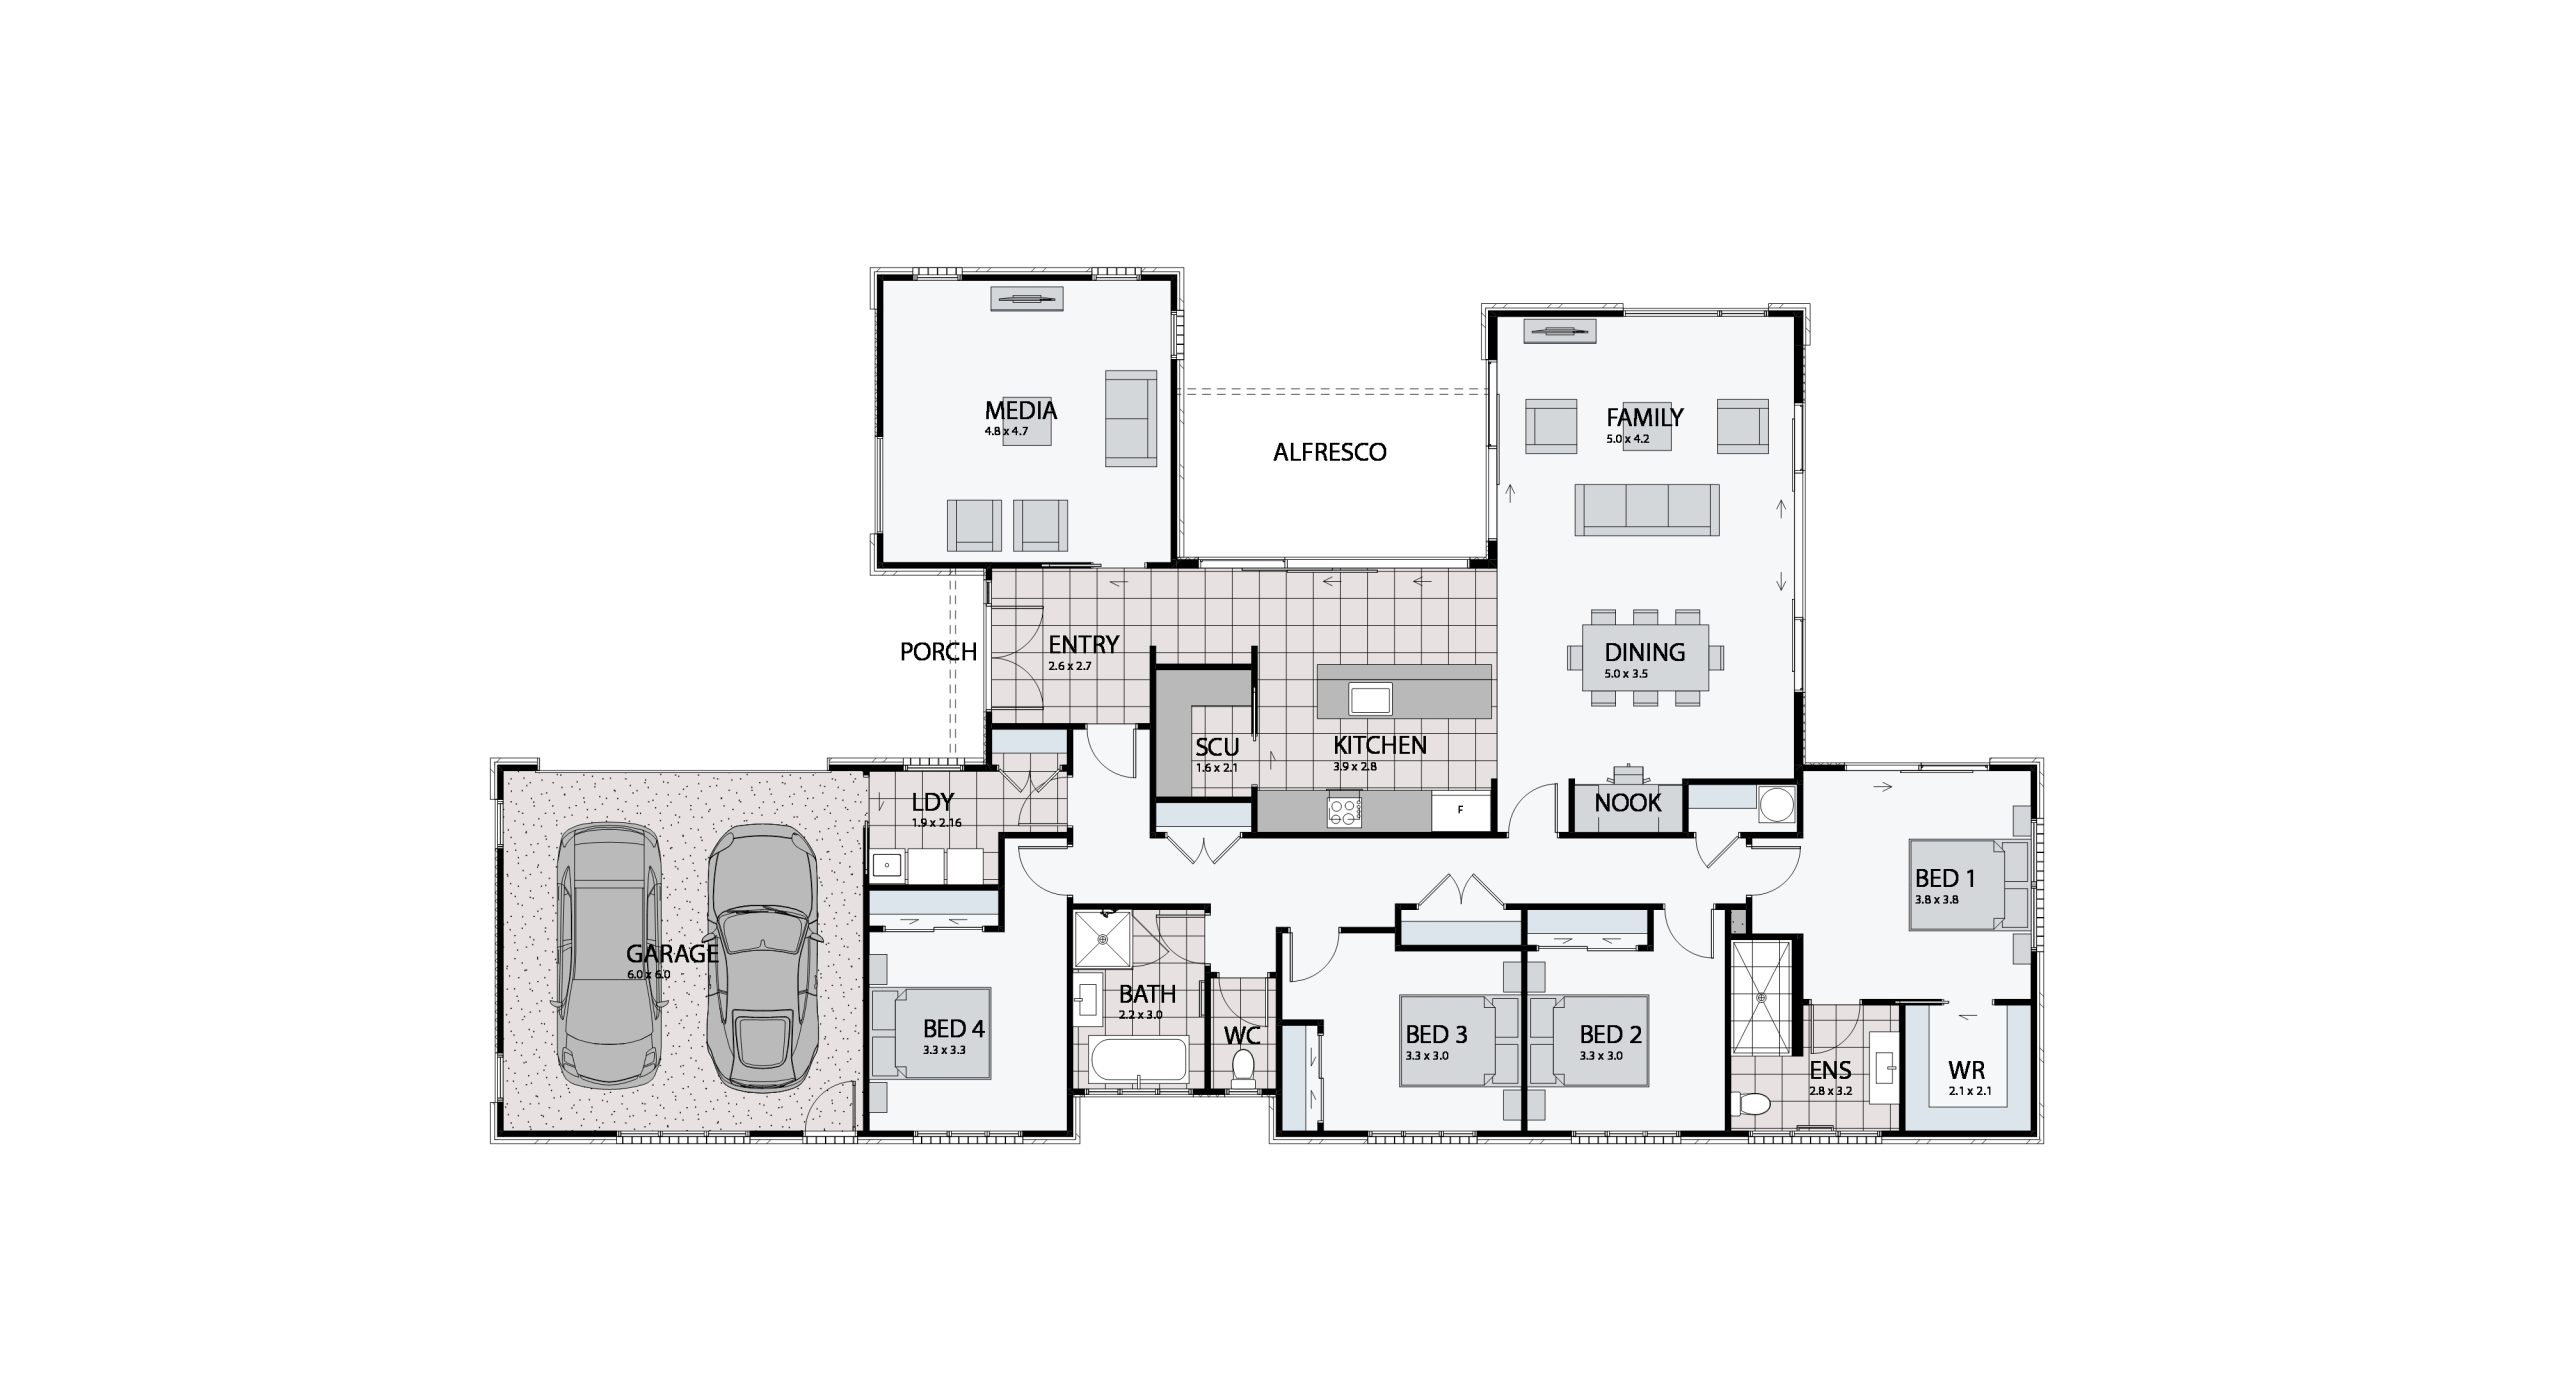
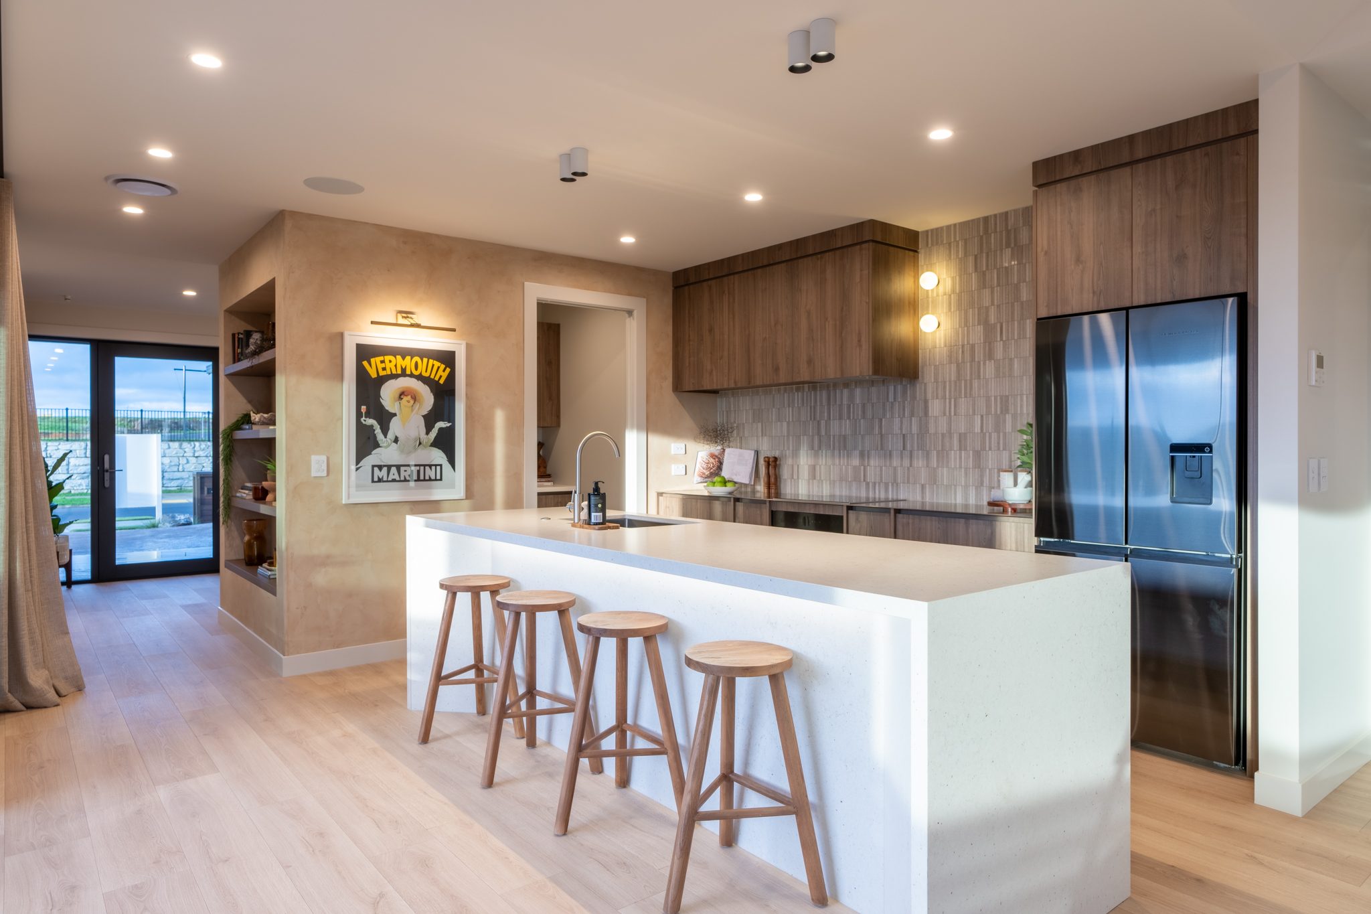
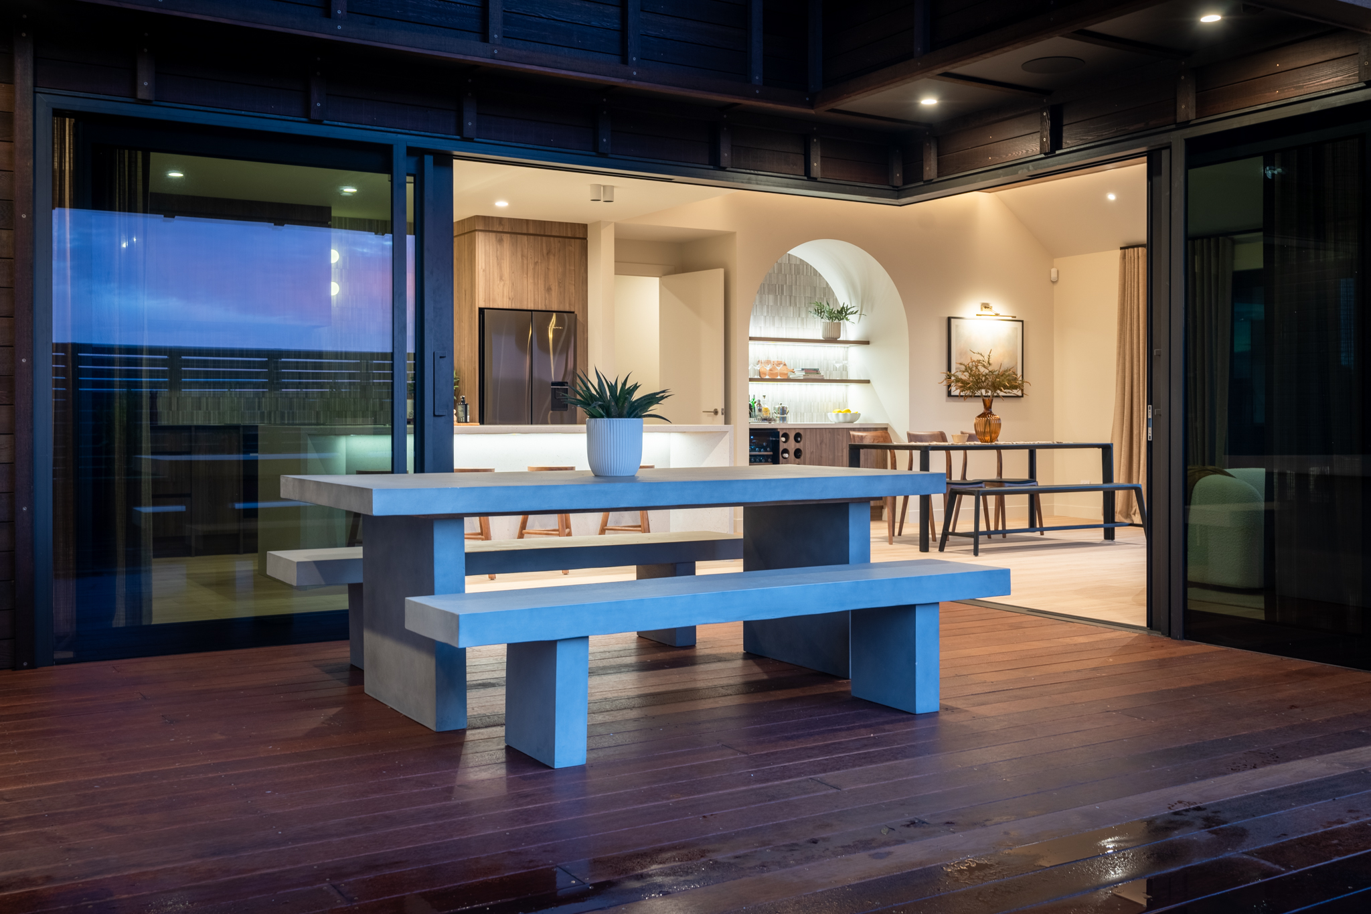
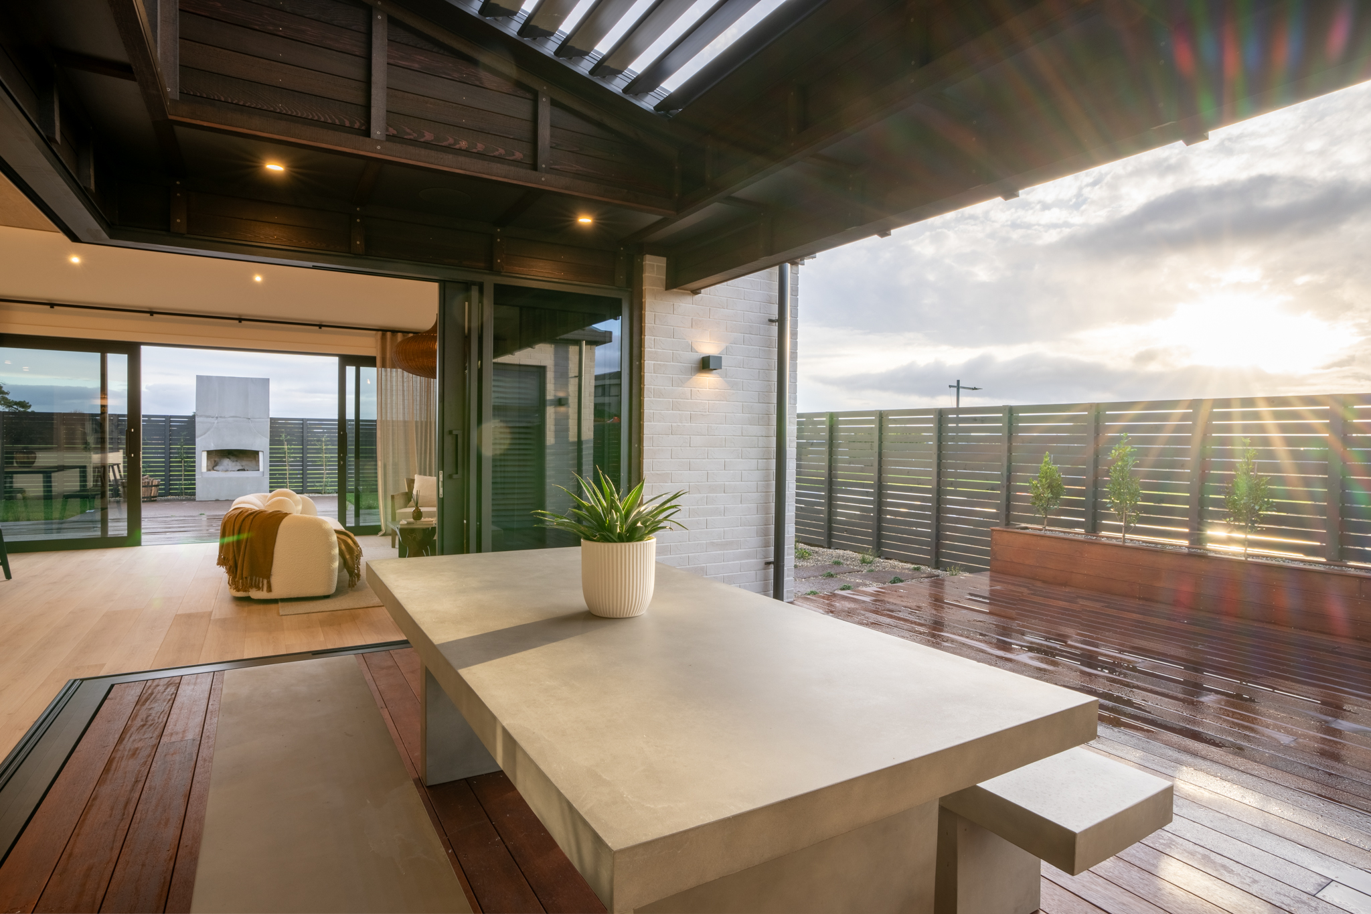
Inspired by Urban Homes’ popular Meadows Show Home, this thoughtfully designed four-bedroom home has been created to make the most of its beautiful setting. At its heart is a generous covered alfresco area, perfectly positioned to capture the evening sunsets – the ideal place to entertain family and friends or simply unwind at the end of the day.

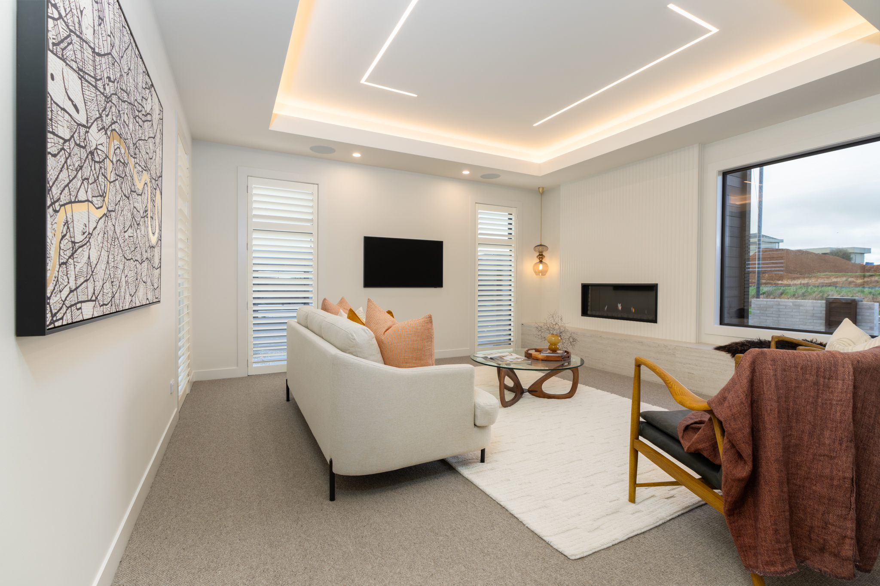
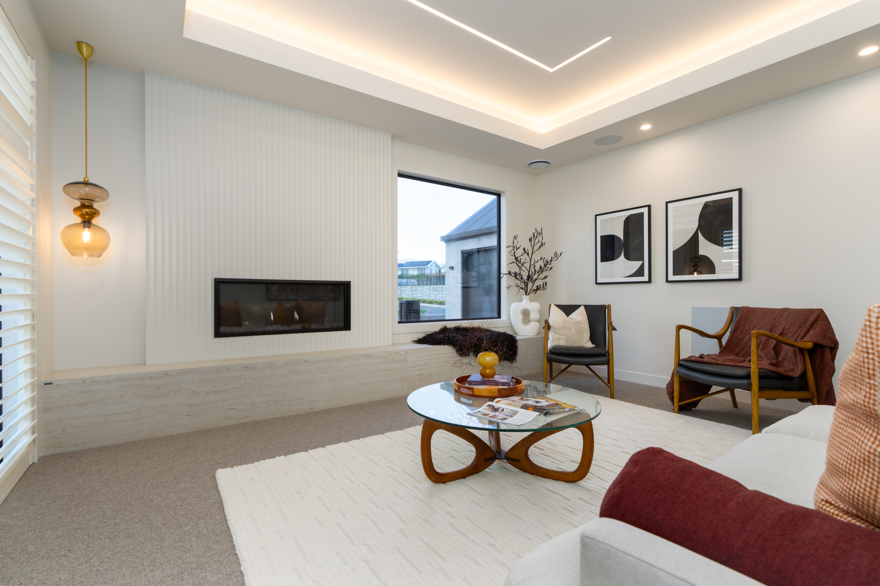
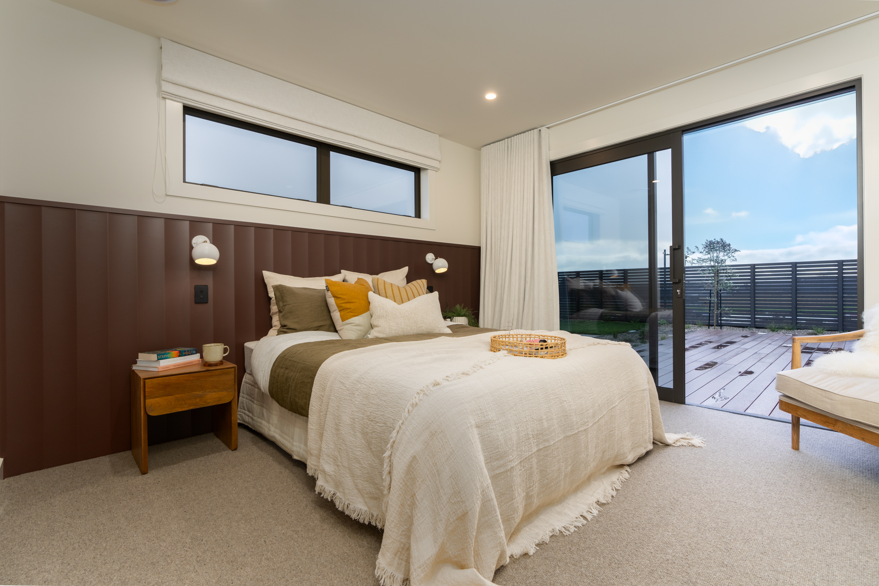
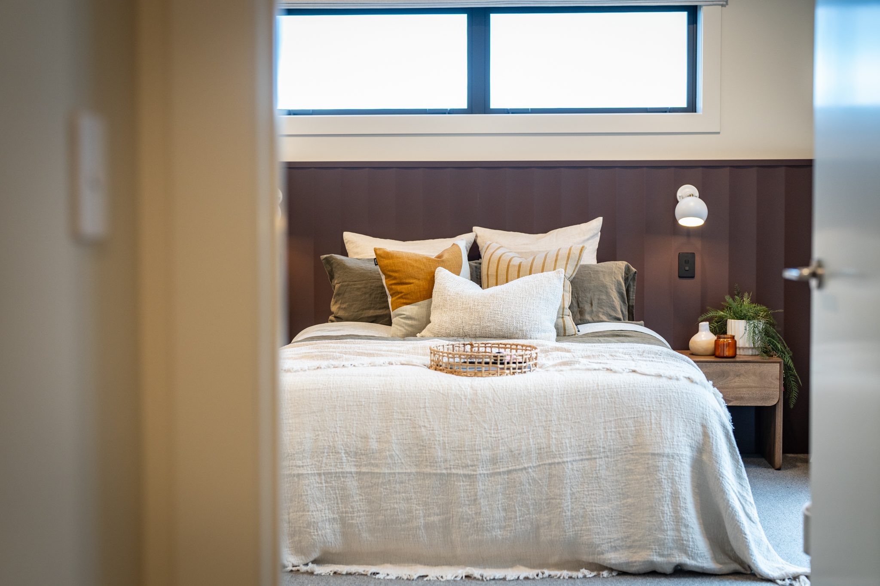
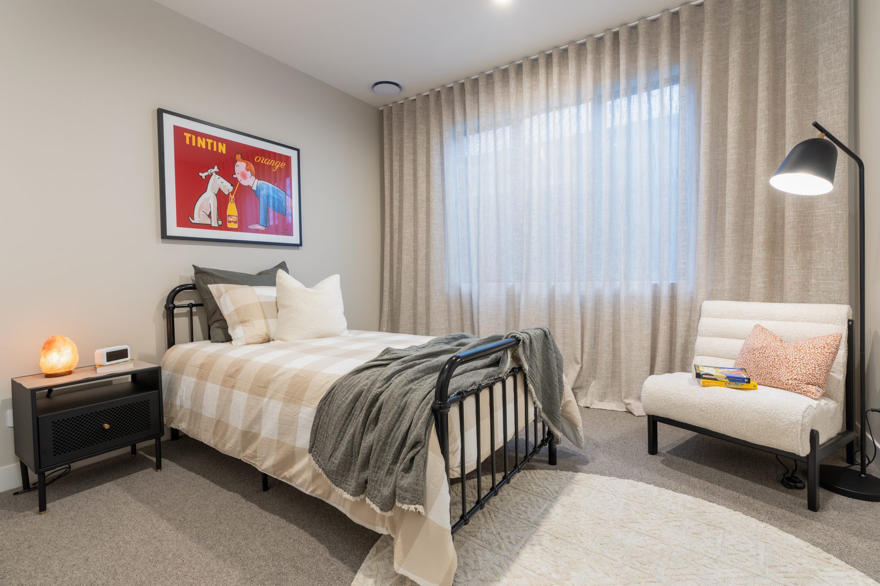
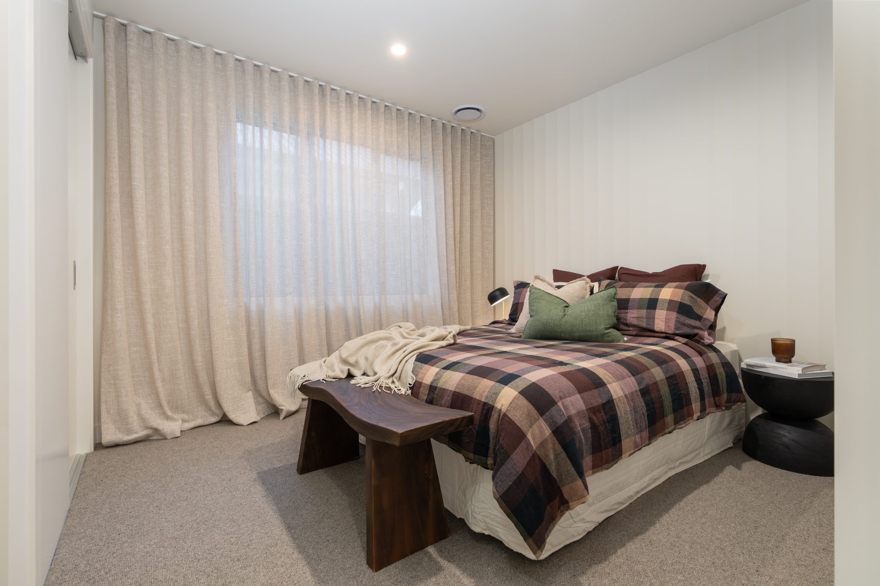
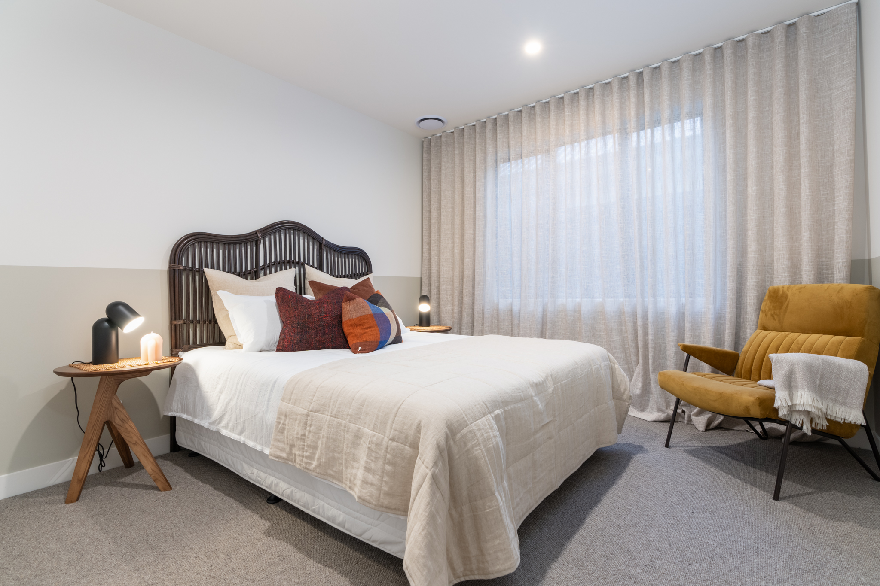
Designed with modern family living in mind, the Meadows offers spacious open-plan living, excellent indoor-outdoor flow, and four well-appointed bedrooms to ensure there’s room for everyone.

Key Features:

– Elevated site in the prestigious new Karapiro Edge subdivision
– Based on Urban Homes’ popular Meadows Show Home design
– Four spacious bedrooms
– Central covered alfresco area designed to capture the evening sunset
– Light-filled open-plan kitchen, dining and living spaces
– Exceptional indoor-outdoor flow for year-round entertaining
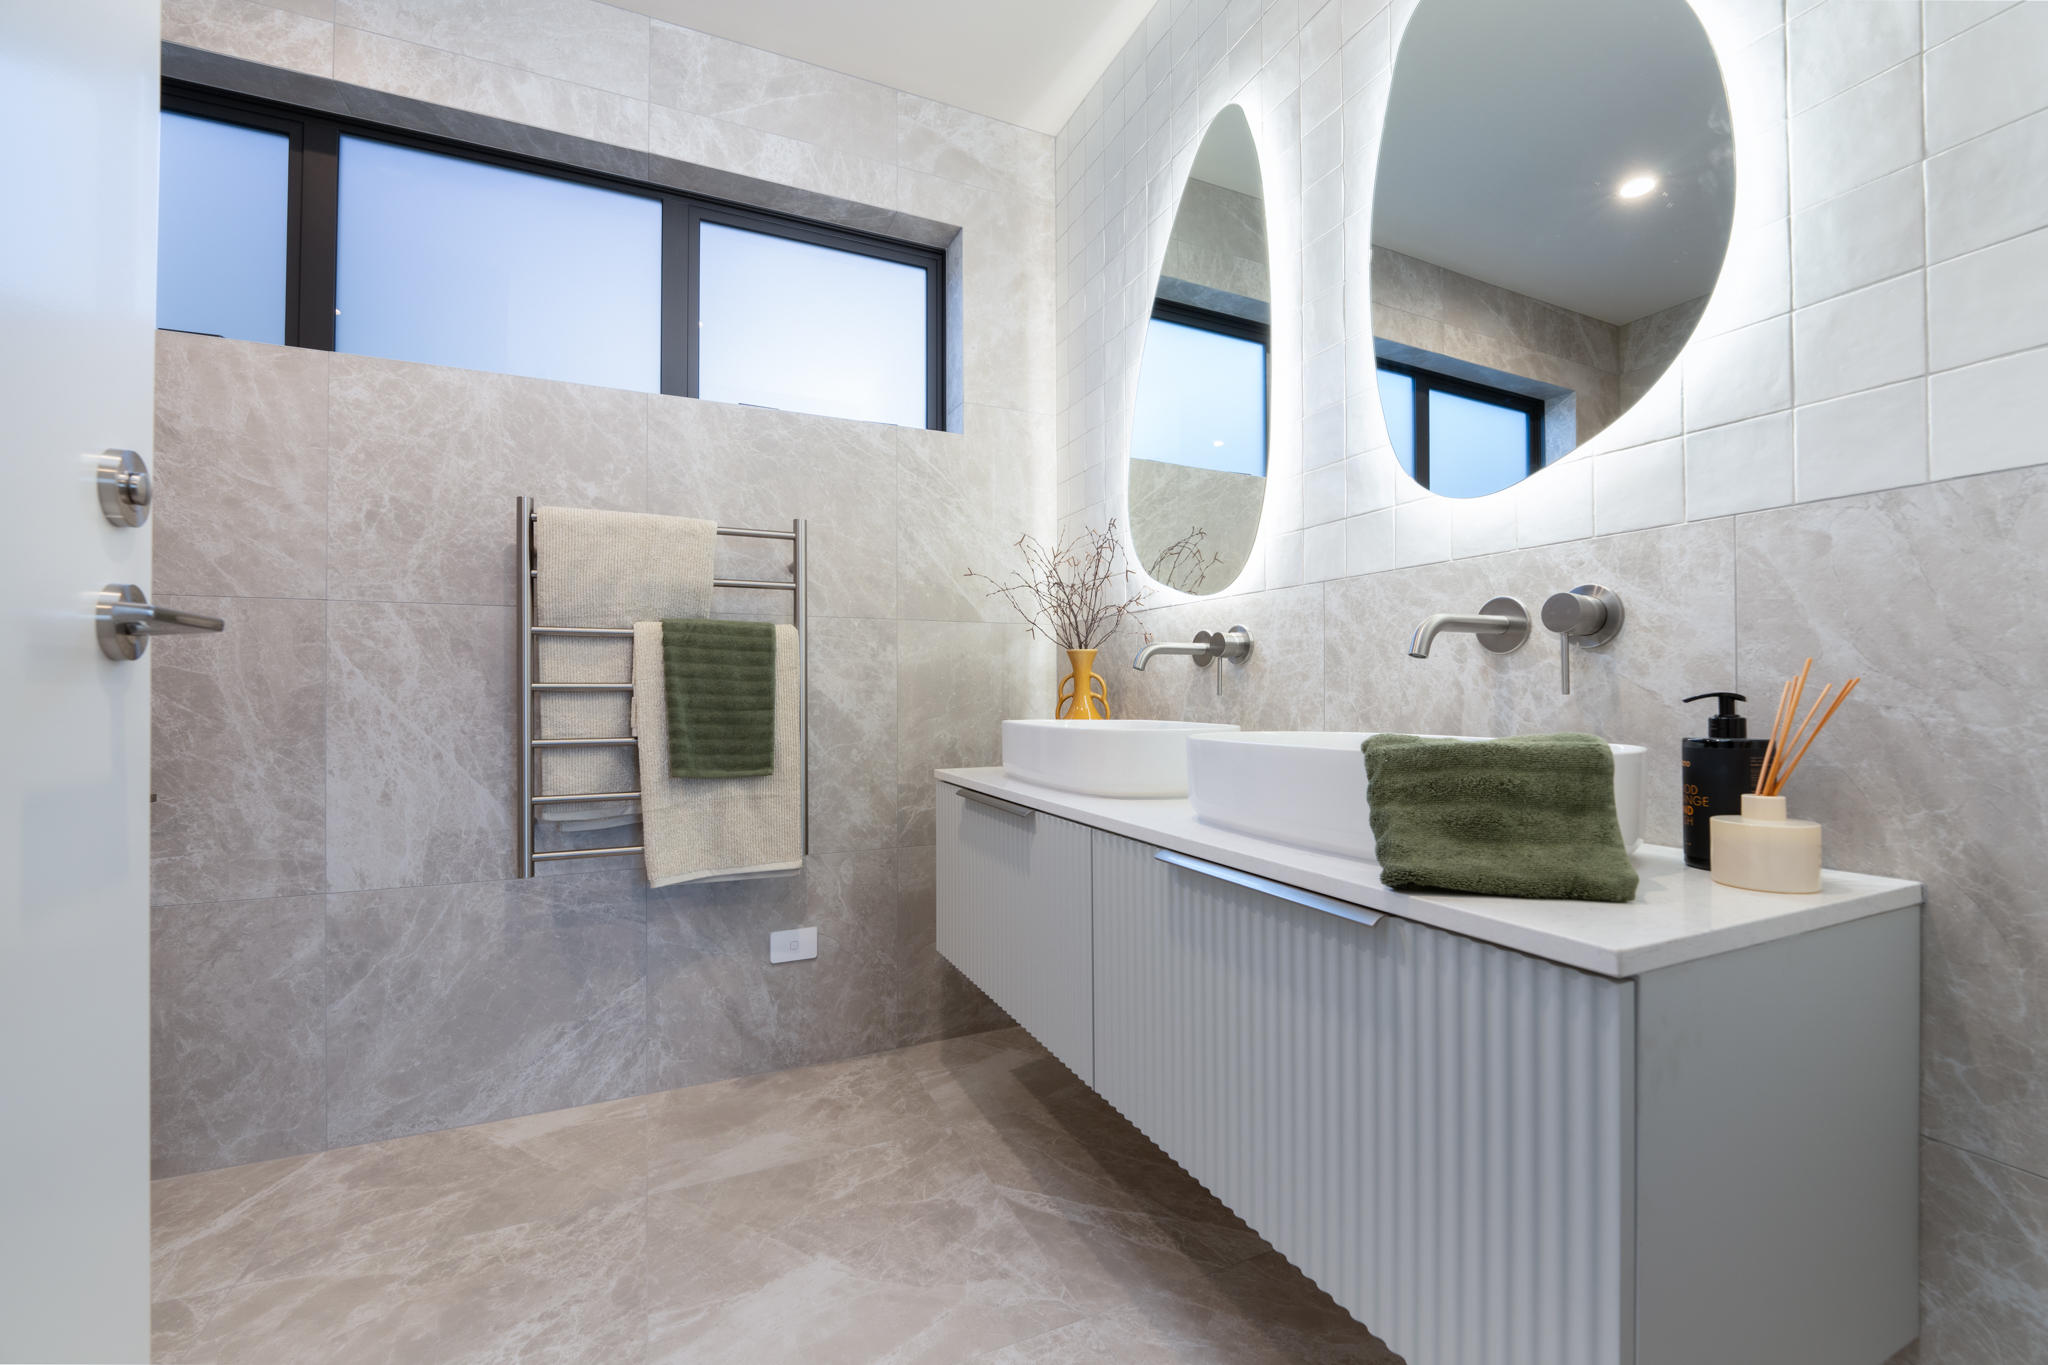
– Quality fixtures, fittings and Urban Homes’ premium specifications throughout
– A beautifully designed family home in one of Cambridge’s newest lifestyle locations

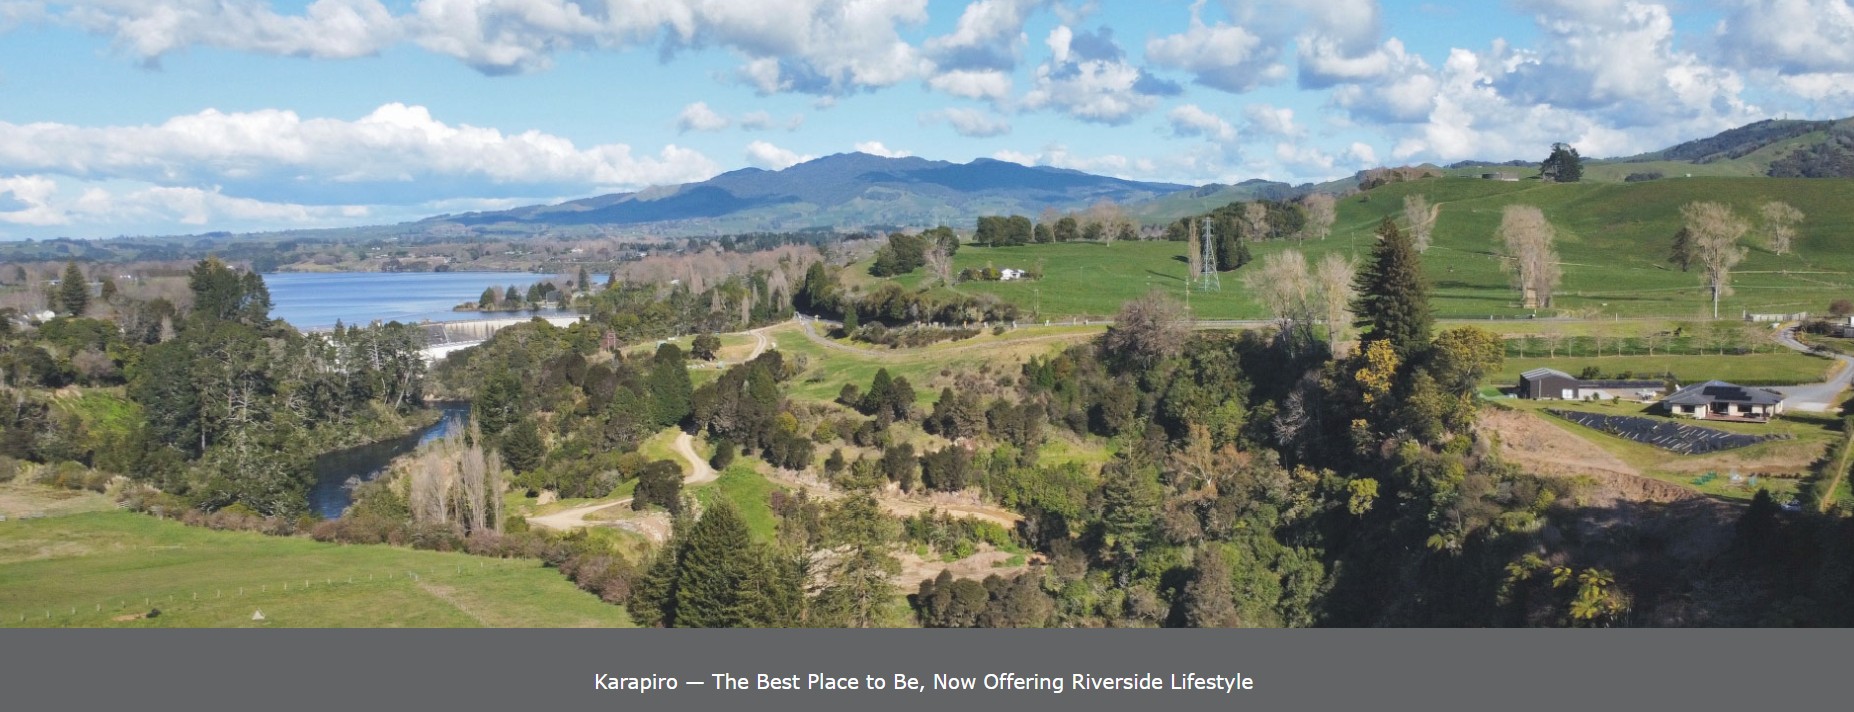
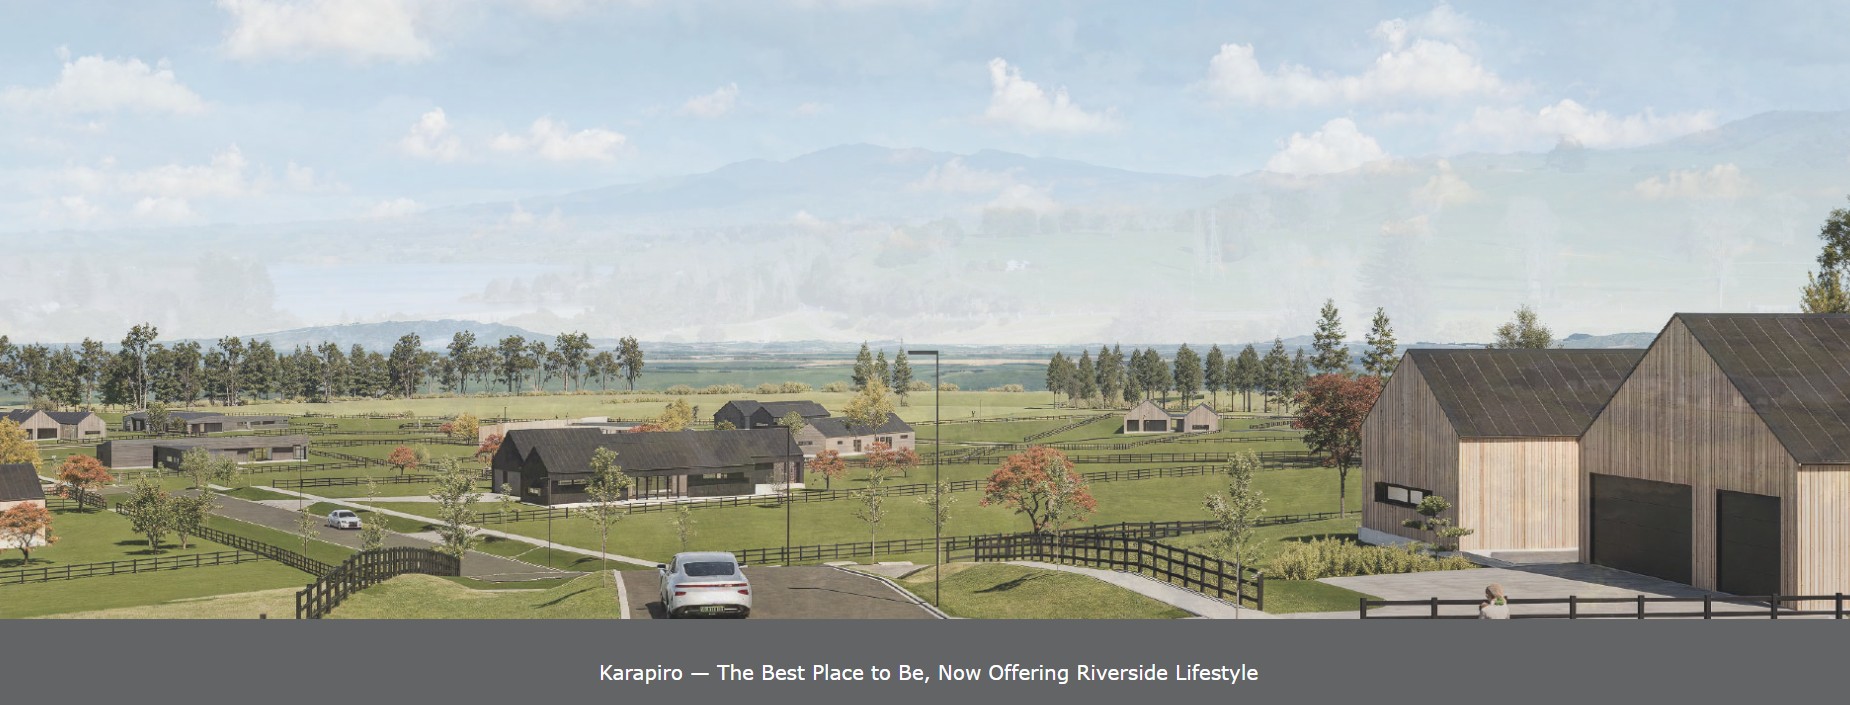
Karapiro Edge offers the best of both worlds – peaceful surroundings with the convenience of Cambridge township just minutes away. With an elevated position and a home designed for modern living, this is an opportunity not to be missed.

Enquire today for pricing and further information on this exclusive package. Contact our experienced New Home Consultant, Mike Lobb, to discuss this opportunity and start planning your new home.


Package Inclusions

  • Council application fees and consents (excluding resource consent)
  • Engineering design and inspection fees
  • Architecturally designed house plans
  • Standard 300mm excavation
  • Foundations and slab on good flat ground
  • Rural drainage PC Sum allowance
  • Mains power and phone on a town rural site (3 phase)
  • 2.4m stud height (with scissor Truss to Family & Dining)
  • Radiata pine wall framing and roof trusses
  • Longrun Coloursteel Styleline roofing
  • Continuous coloured steel fascia and spouting
  • Premier Modena Brick Vintage with Coloured Mortar and painted Linea weatherboard secondary cladding
  • Insulation to all external walls and ceilings (excludes garage)
  • Gib plaster board throughout to a level 4 paint finish
  • Aqualine to wet areas
  • Double glazed aluminum joinery with Low E Glass (excludes garage)
  • Coloured steel sectional garage doors with openers (insulated)
  • Resene quality paints inside and out
  • Windsor interior door hardware
  • 10 outlet - Fijitsu ducted heating/cooling system
  • Quality Timber Laminate Flooring
  • Premium Style nylon carpet - 12mm underlay
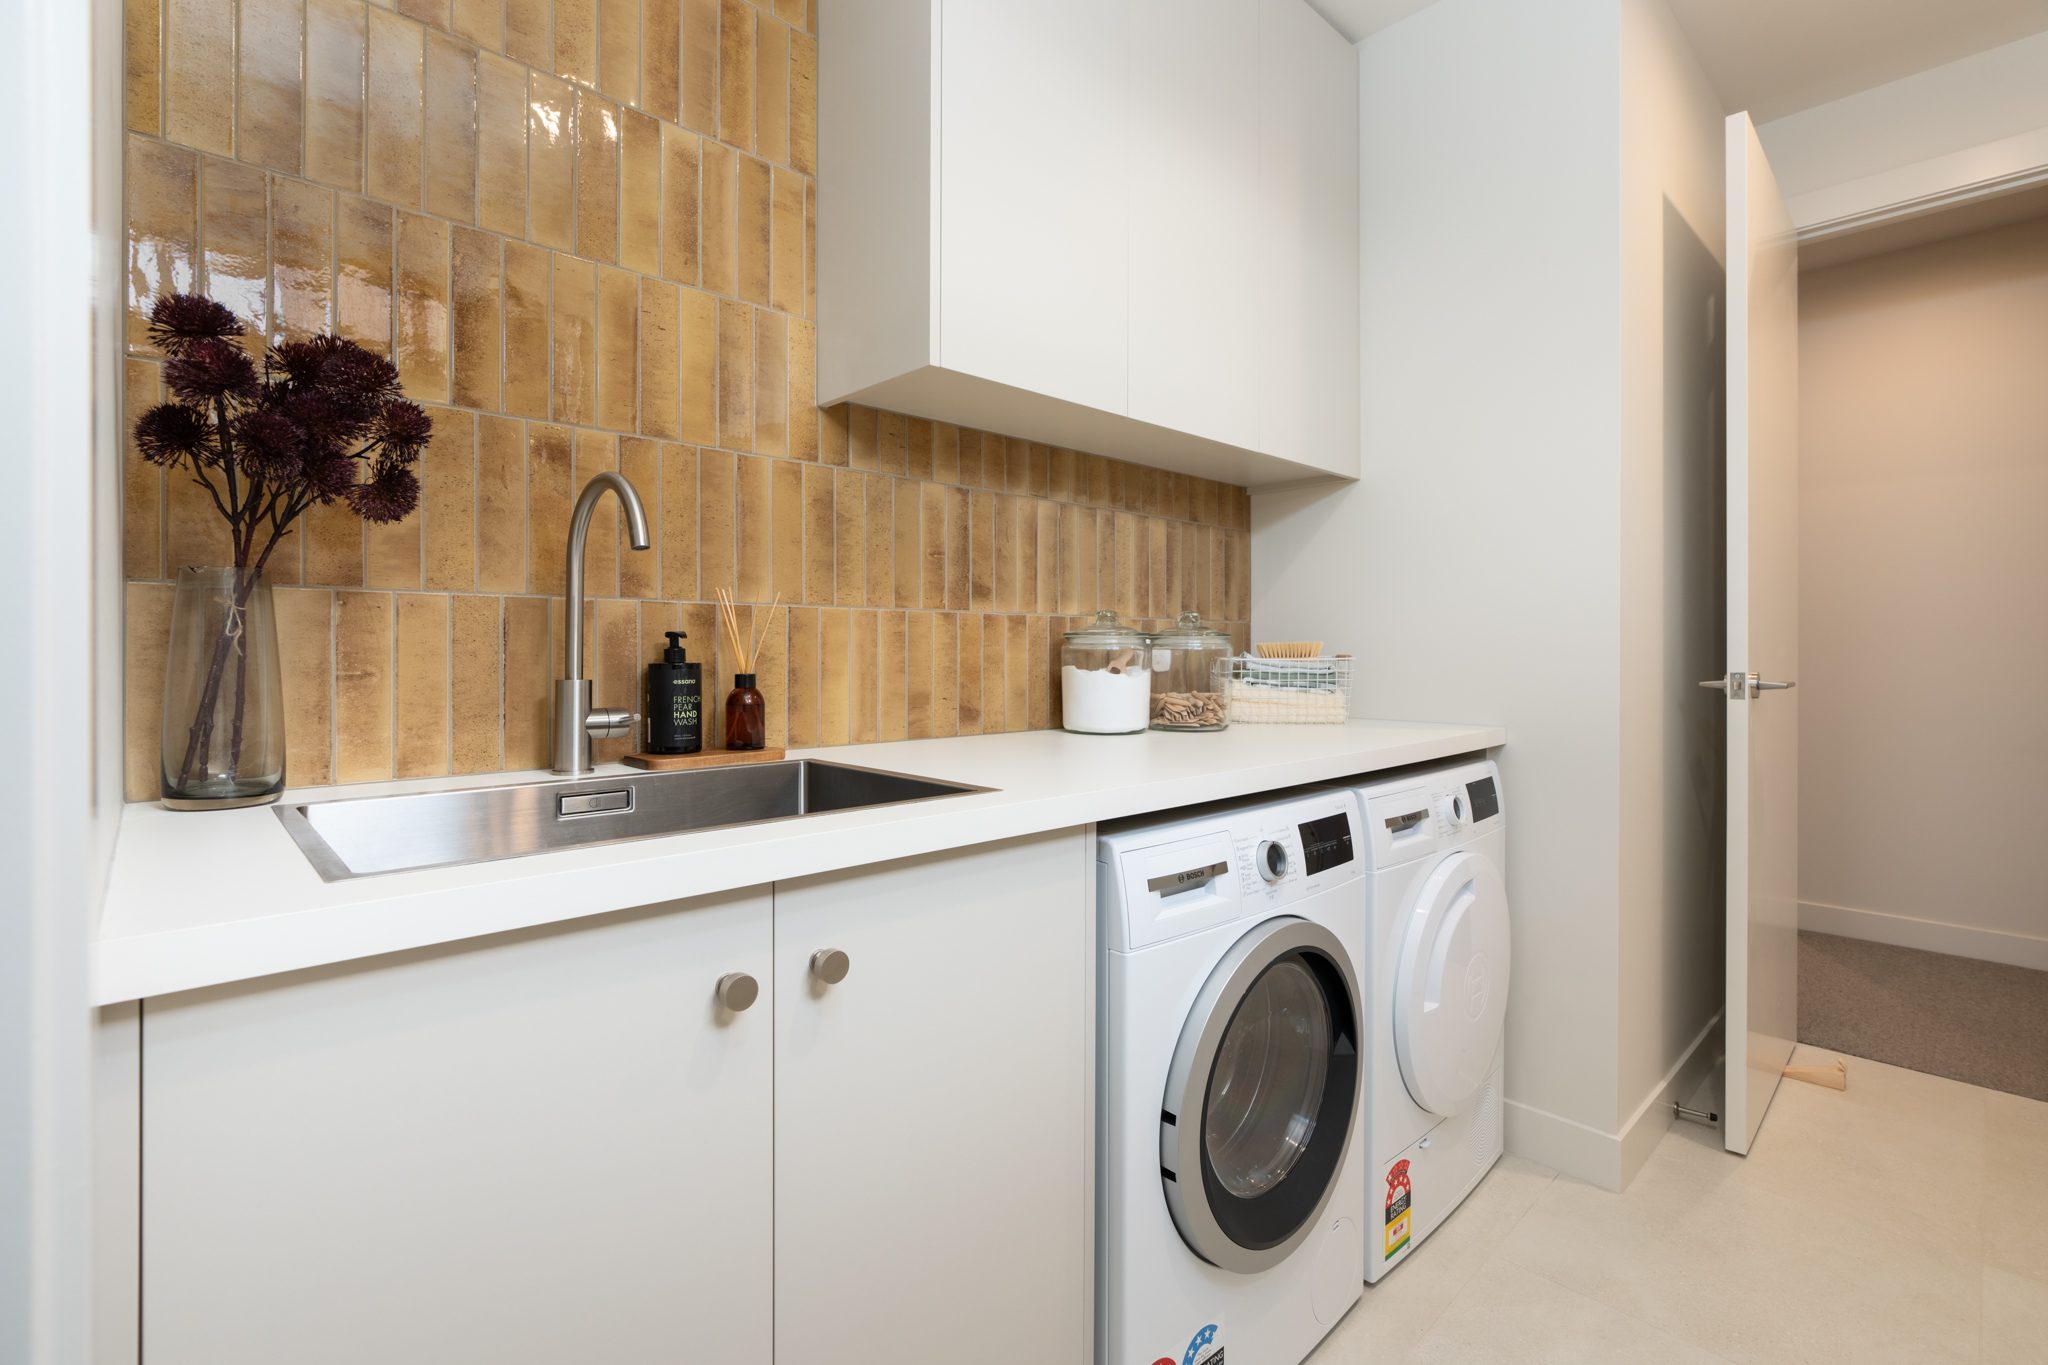
  • Melamine cabinetry and stone tops to kitchen with laminate to scullery
  • Full designer shelving systems to all wardrobes and cupboards
  • Pine painted trim – architraves and skirting
  • 55mm Gib cove throughout
  • Square stopped ceilings throughout
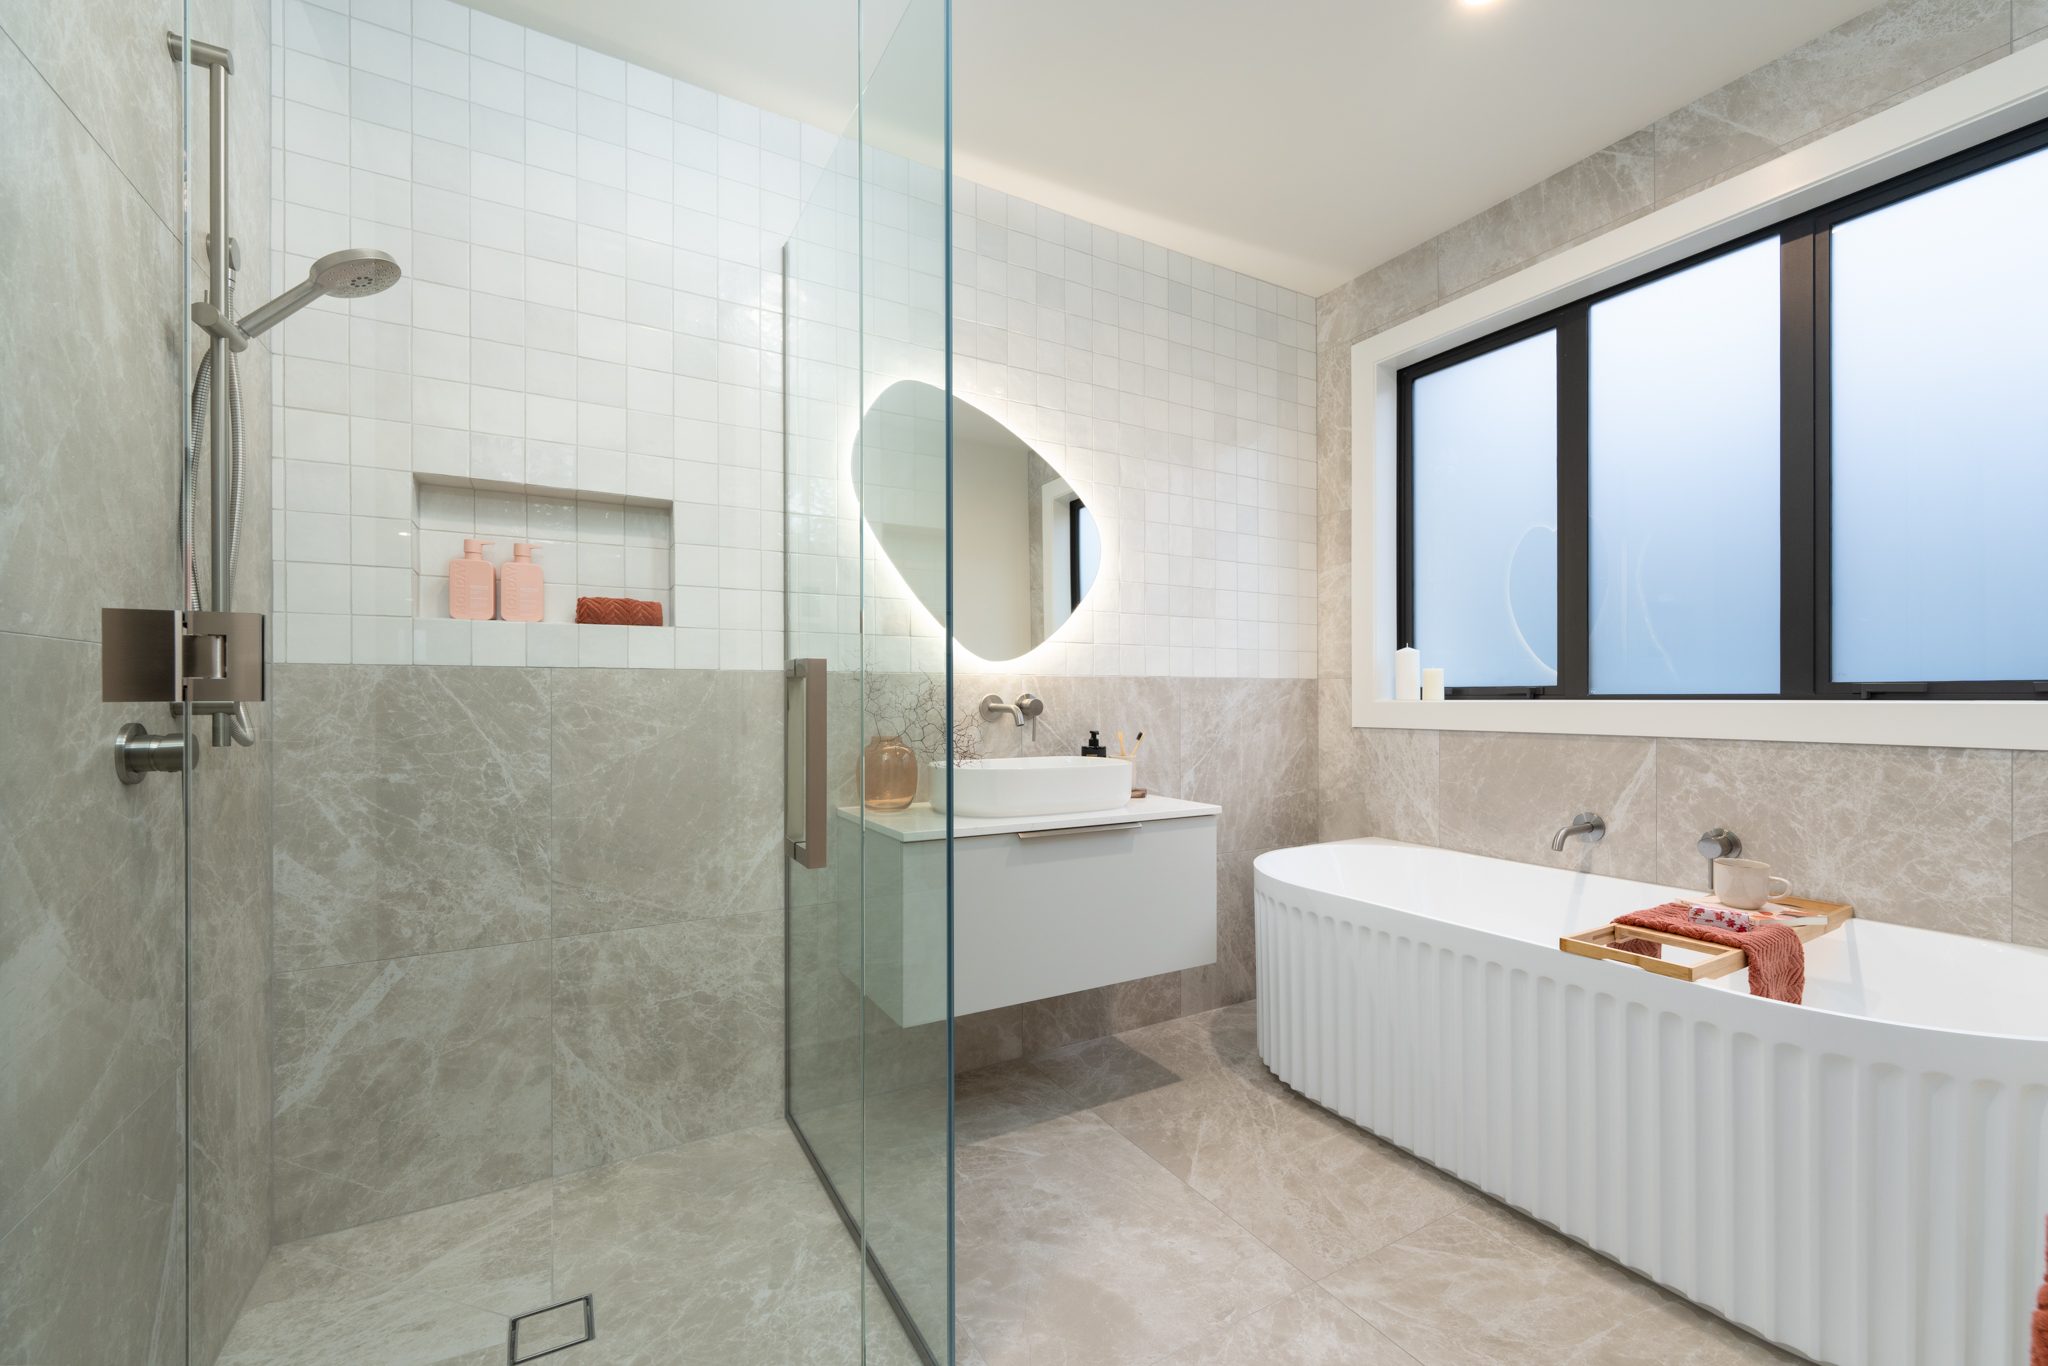
  • Fully Tiled showers
  • Tiled floors in wet areas
  • 2 x 250 litre smart control hot water cylinder
  • Bosch kitchen appliances
  • Designer quality bathroom fittings
  • Driveway area (TBC) – 120sqm 5% Black Oxide Concrete included
  • Patio area/s (TBC) – 80sqm 5% Black Oxide Concrete included
  • LED lighting throughout
  • 10-year Builders Guarantee
  • Full colour consultation
  • Commercial clean upon completion

*Price is subject to final soil report, drainage and engineering
*Package pricing is indicative only and may change without notice

Images are artist’s impressions and may differ from standard home inclusions.


You might also like

Piriti Lane
Horsham Downs

25 Piriti Lane, Horsham Downs, Hamilton

$1,989,000

House: 255m2Land: 5,375m2
  • bedroom4
  • Bathroom2
  • Chair2
  • Garages2

Kupe Drive
Whitianga Waterways
Lot 726

Lot 726, Kupe Drive, Whitianga Waterways

$1,999,000

House: 250m2Land: 700m2
  • bedroom4
  • Bathroom2
  • Chair2
  • Garages2

Haratua Place
Springfield
Lot 2

3A Haratua Place, Springfield, Rotorua

$1,119,500

House: 191m2Land: 1,320m2
  • bedroom4
  • Bathroom2
  • Chair1
  • Garages2

Feeling inspired?
Get in touch to make your build dream a reality.