

Butler Place, Lynmore, Rotorua
 4
4 2
2 2
2 2
2
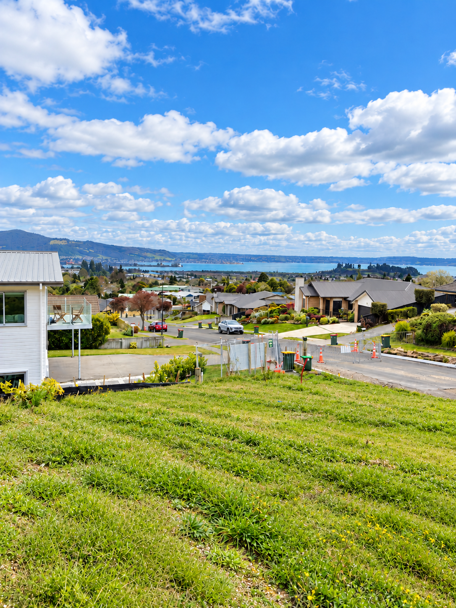
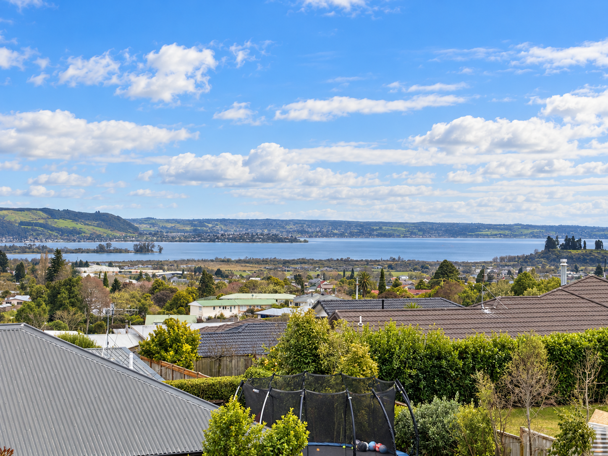
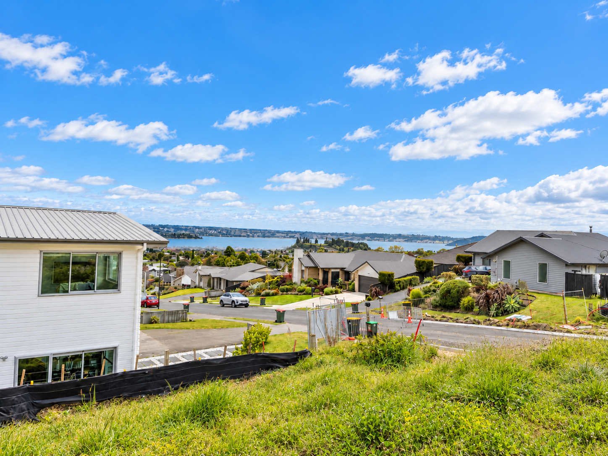
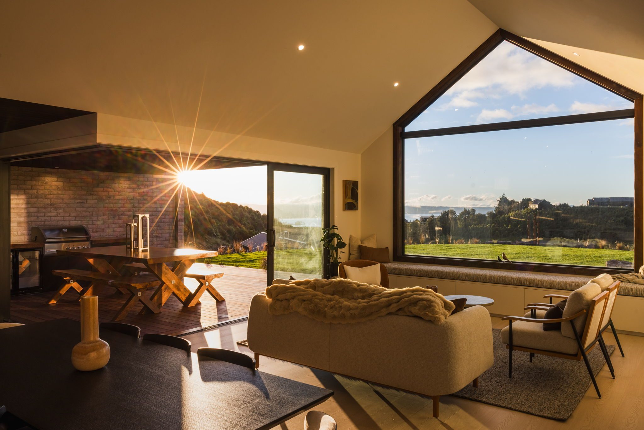
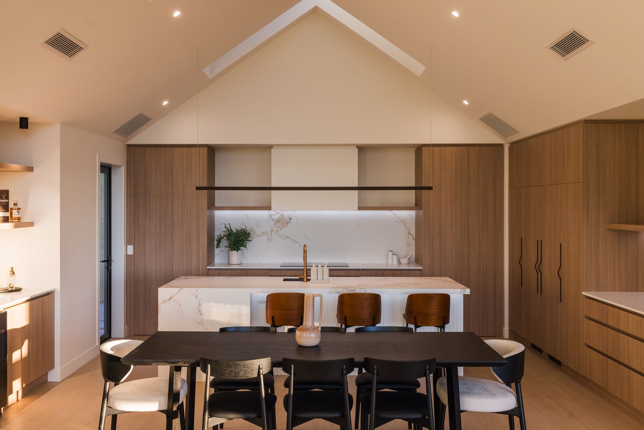
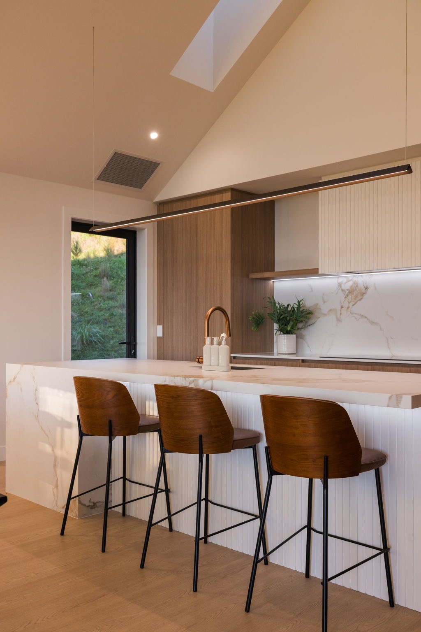
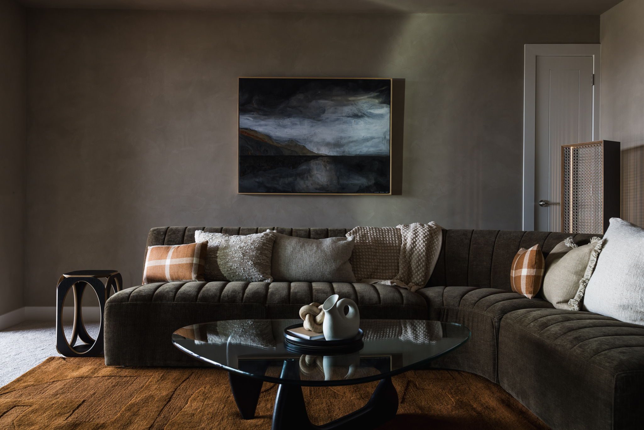
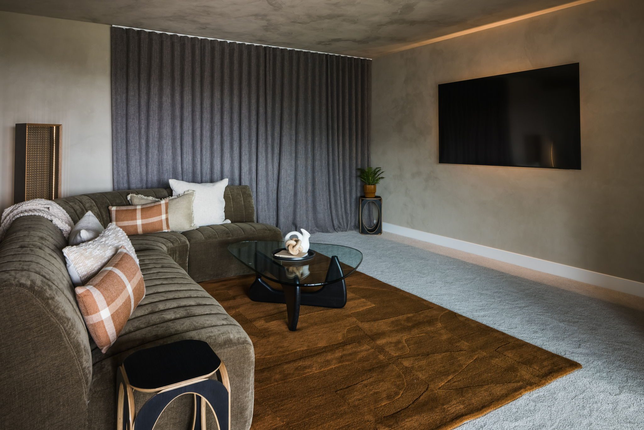
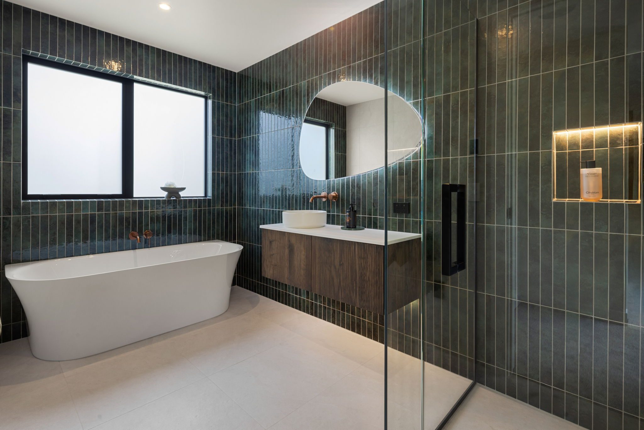
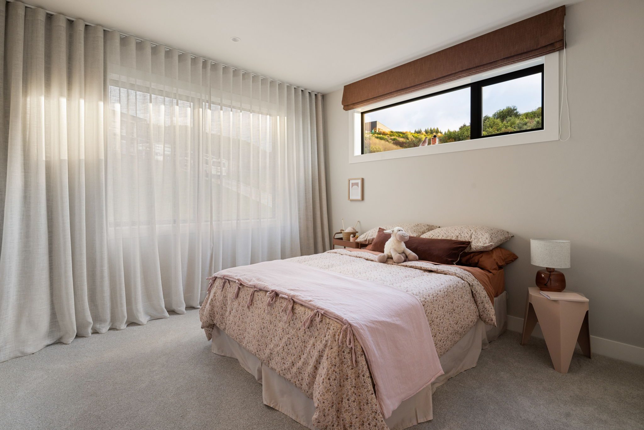
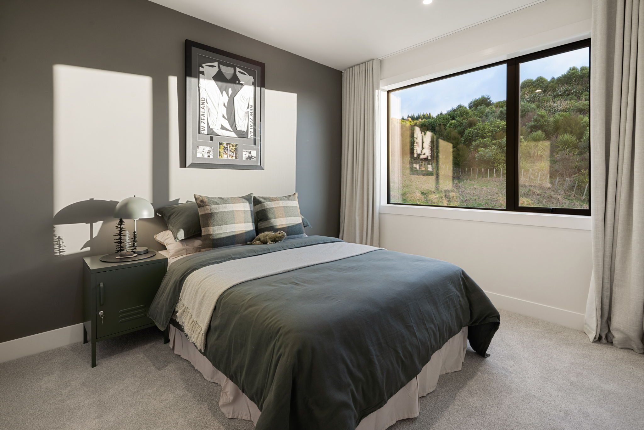
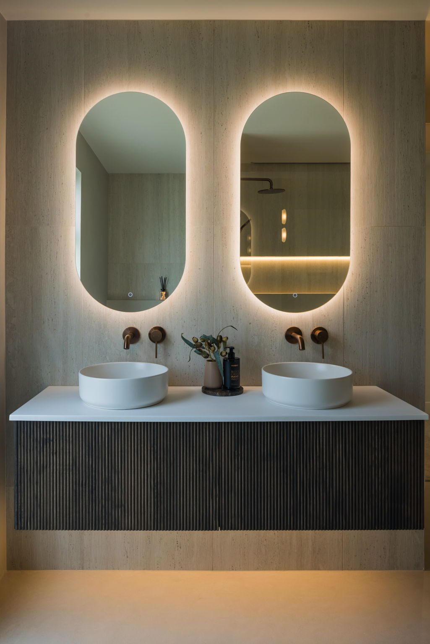
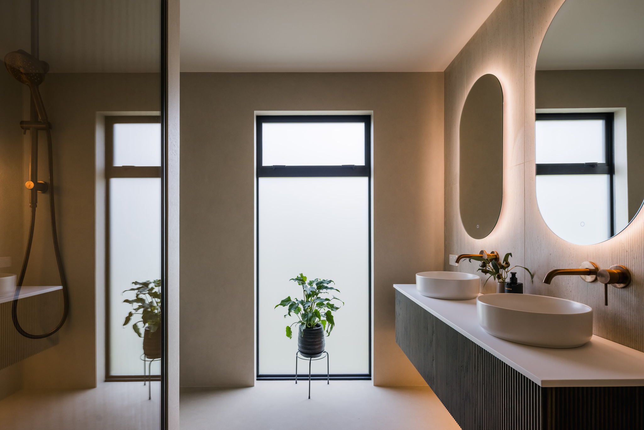
Secure a brand-new Urban Homes house and land package on the largest section in Lynmore Heights, one of Rotorua’s most desirable new addresses.
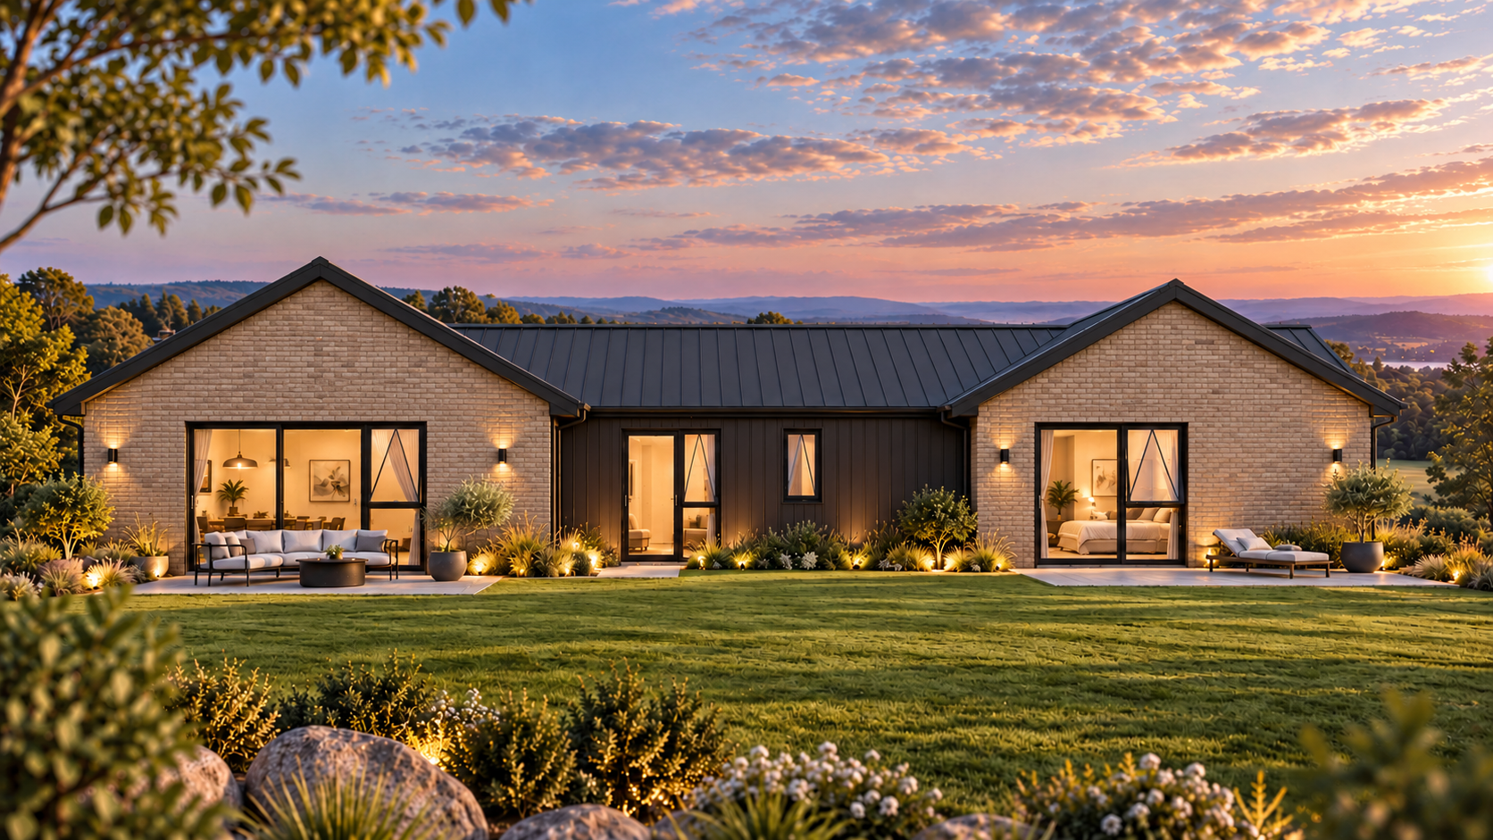
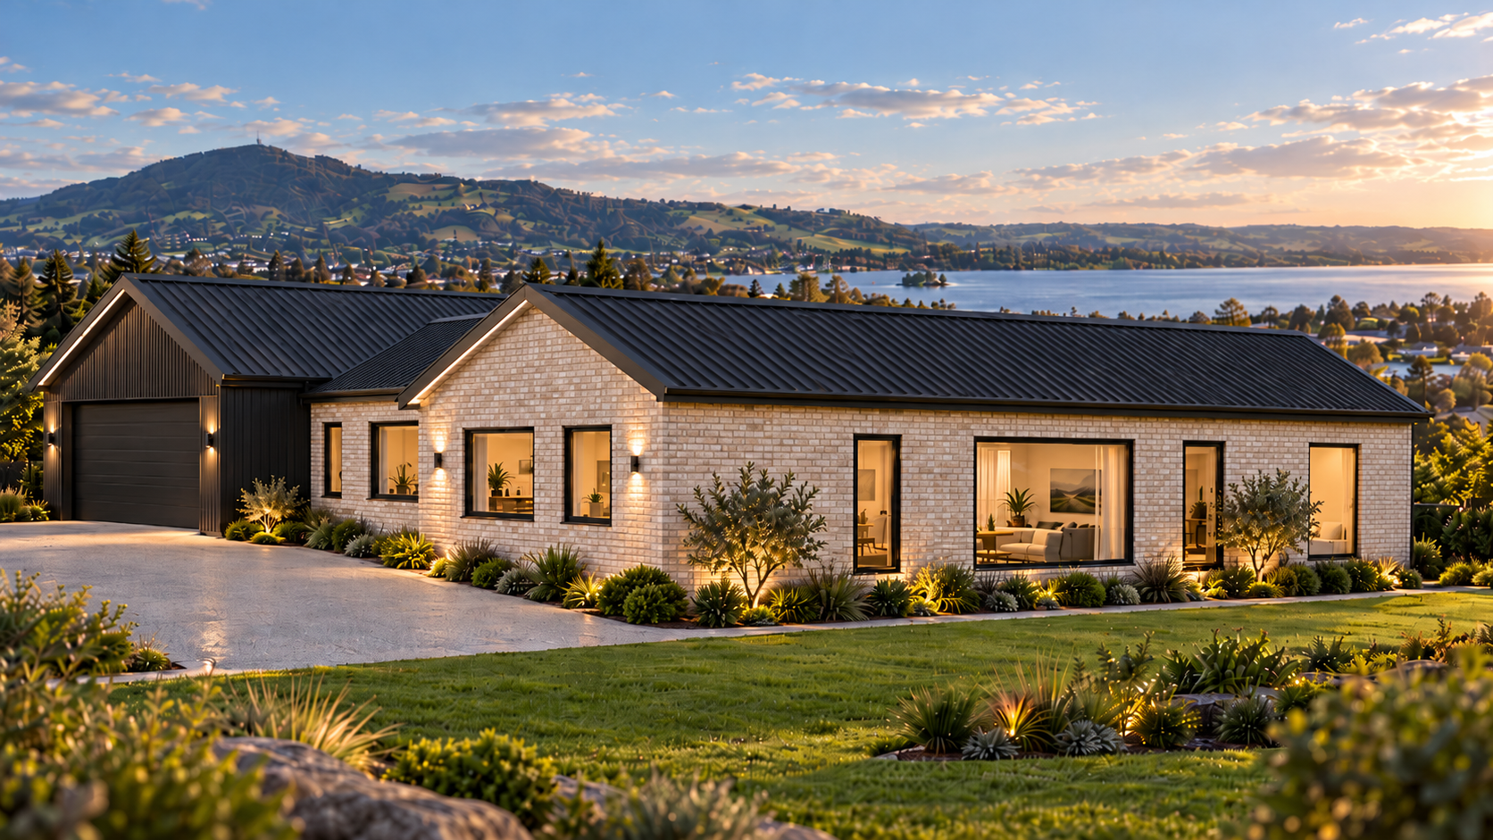
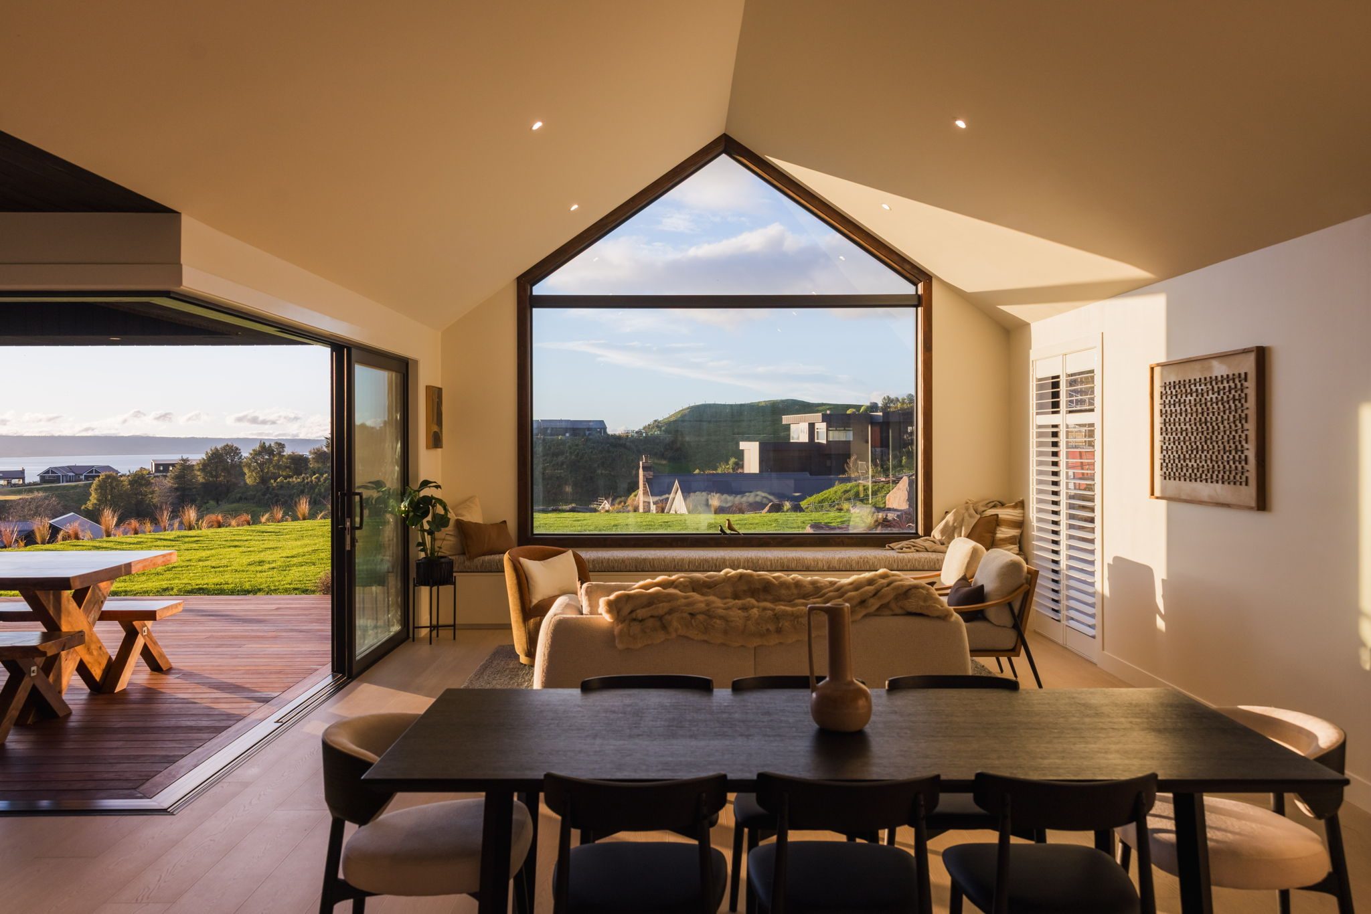
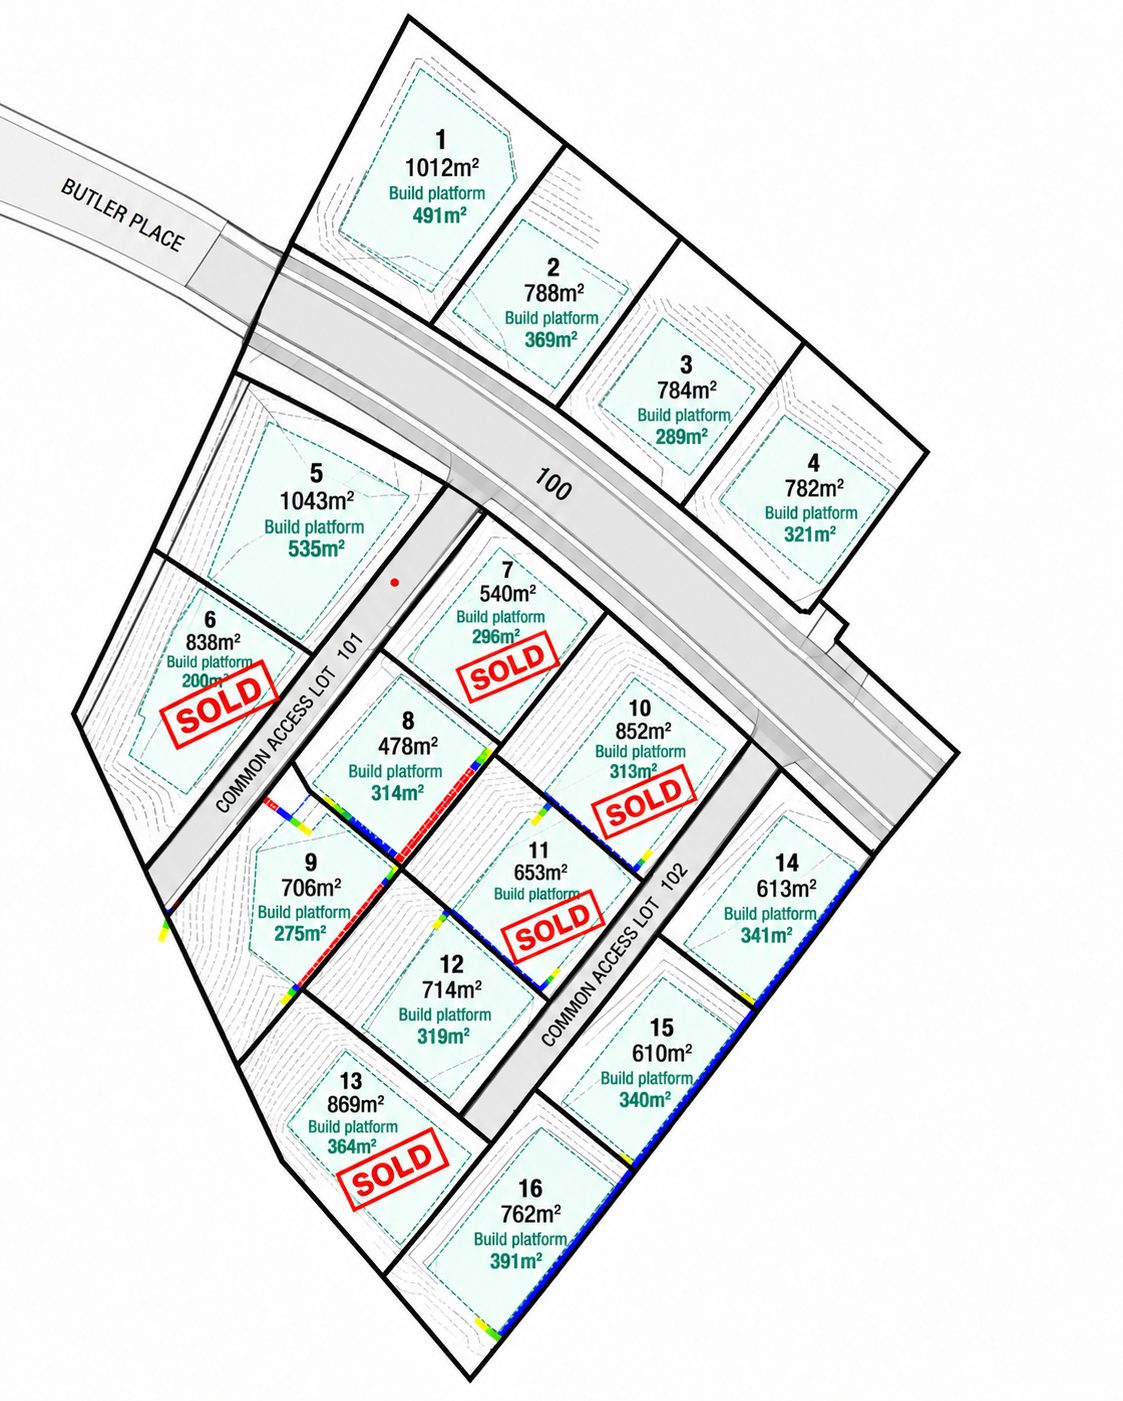
Positioned on an impressive 1,043m² elevated section with a generous 535m² building platform, Lot 5 offers exceptional space, privacy and flexibility in this sought-after boutique subdivision. This thoughtfully designed 205m² pavilion-style home has been created to make the most of the beautiful outlooks on either side of the property, combining contemporary architecture with spacious, practical family living.
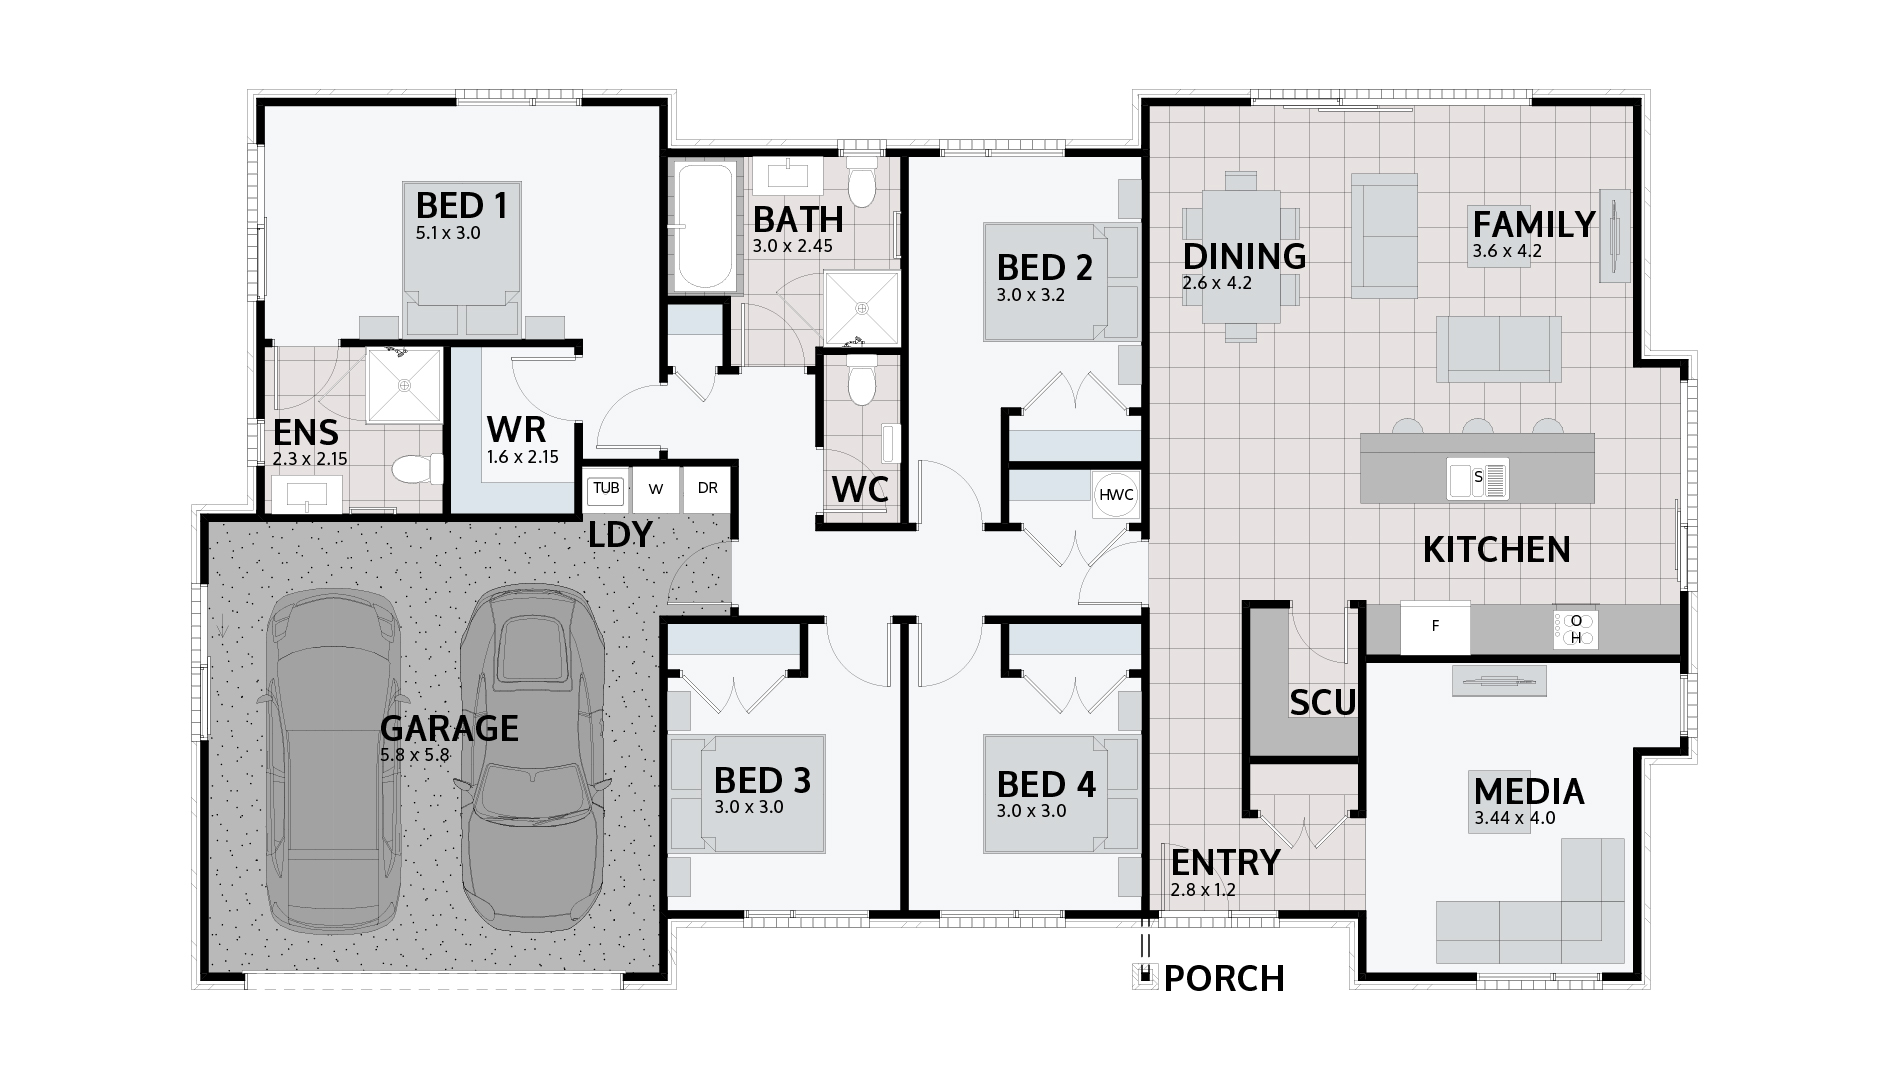
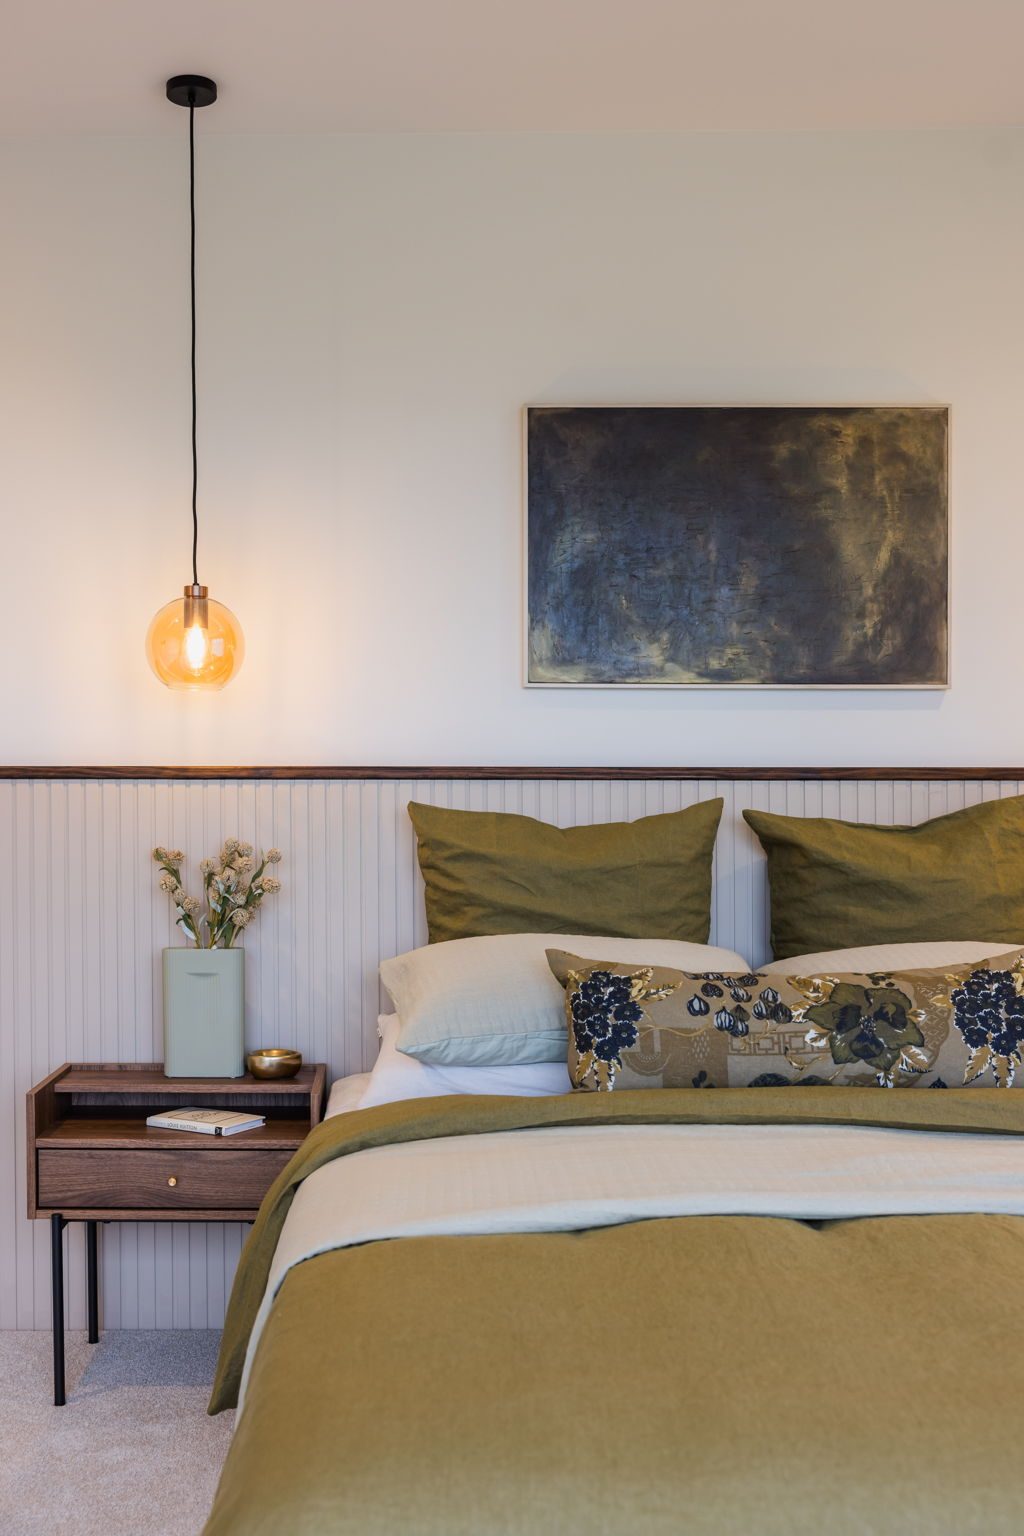
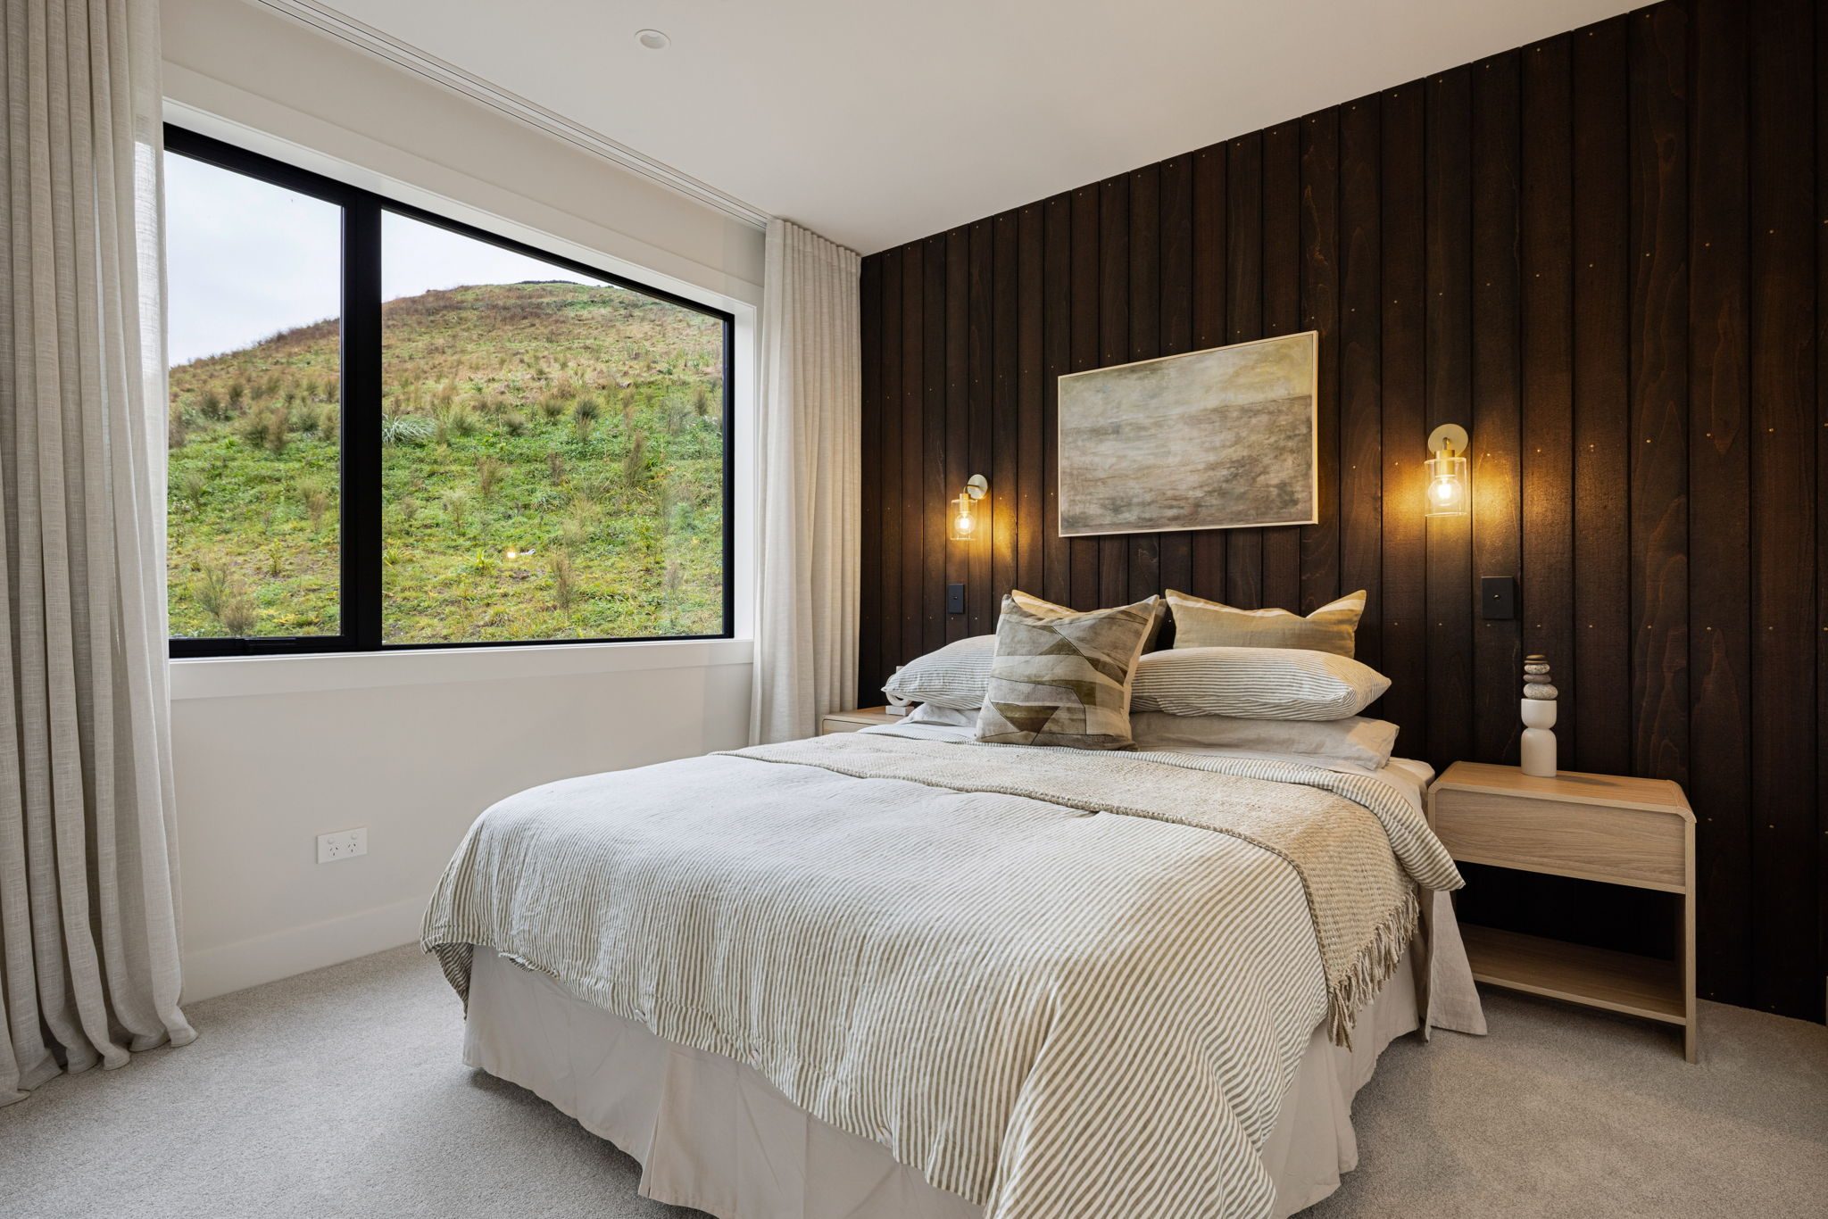
Featuring four bedrooms, two bathrooms and a separate WC, the home offers a well-considered layout with open-plan kitchen, dining and living areas connecting seamlessly to outdoor entertaining spaces. The master bedroom includes its own ensuite, while the remaining bedrooms, family bathroom and double internal-access garage provide everything needed for comfortable everyday living.
The striking exterior combines vertical Stria cladding with complementary brick and longrun roofing, creating a sophisticated architectural finish that sits beautifully within the surrounding landscape.
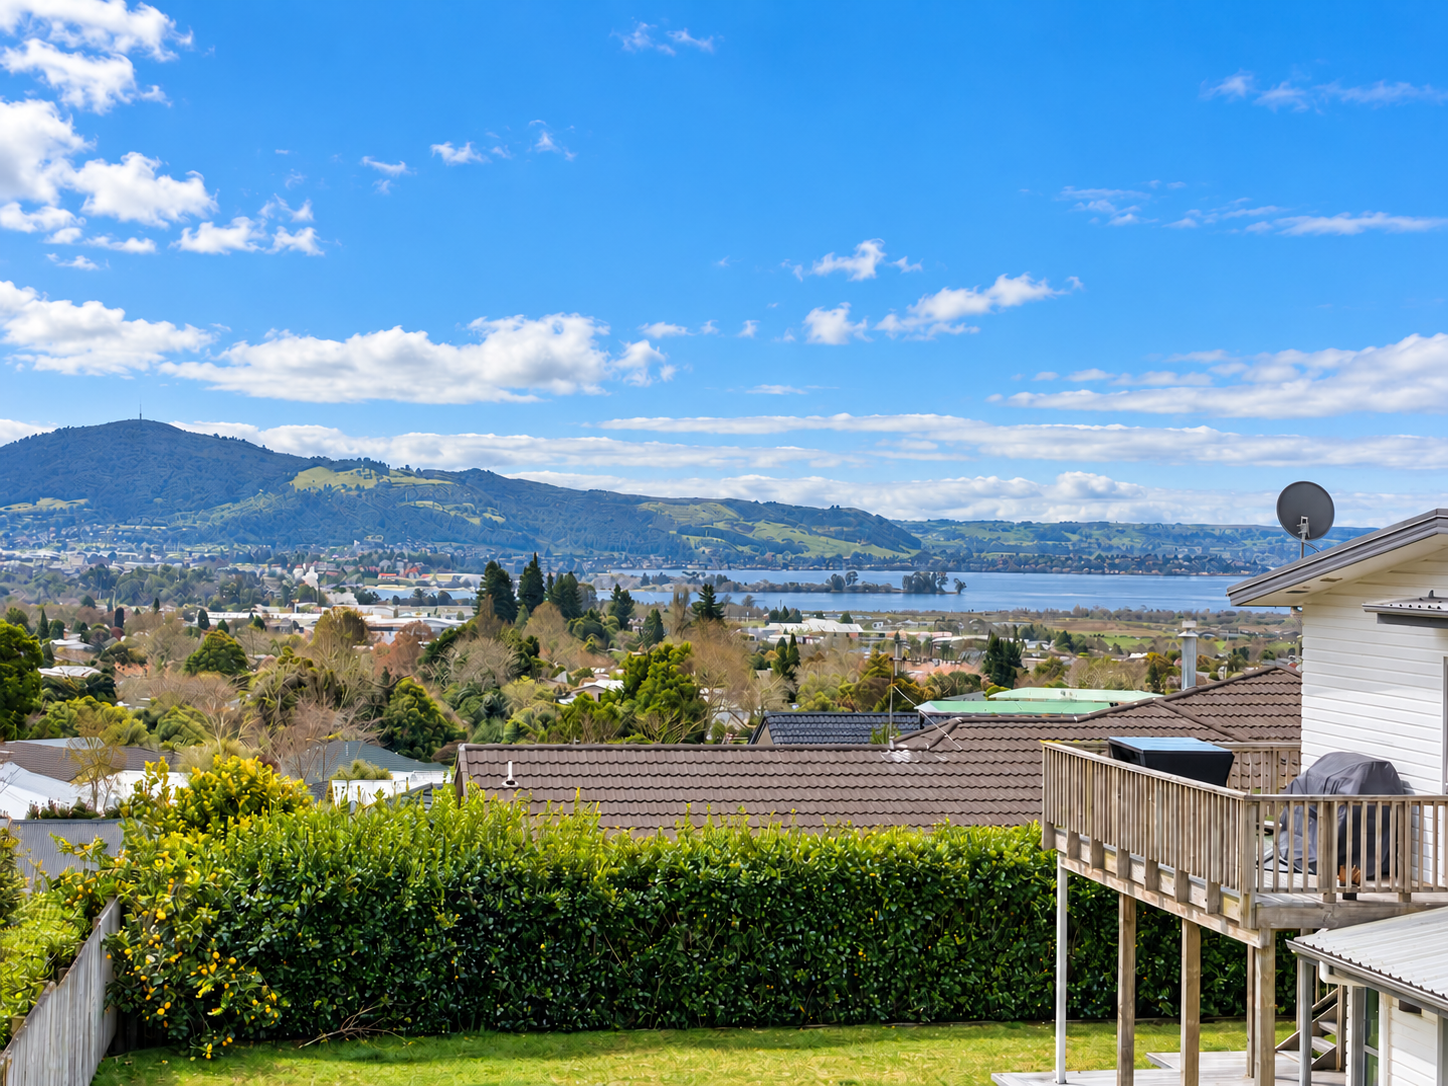
Lynmore Heights offers the perfect balance of peaceful, elevated living and everyday convenience, with the Redwoods, walking and mountain biking trails, Lake Rotorua, excellent schooling, local amenities and Rotorua’s city centre all within easy reach.
Features include:
– Largest section in Lynmore Heights at 1,043m² with a generous 535m² building platform
– 205m² contemporary pavilion-style home
– 4 bedrooms, 2 bathrooms plus separate WC
– Master bedroom with ensuite
– Spacious open-plan kitchen, dining and living
– Seamless connection to outdoor living
– Quality kitchen with stone benchtop
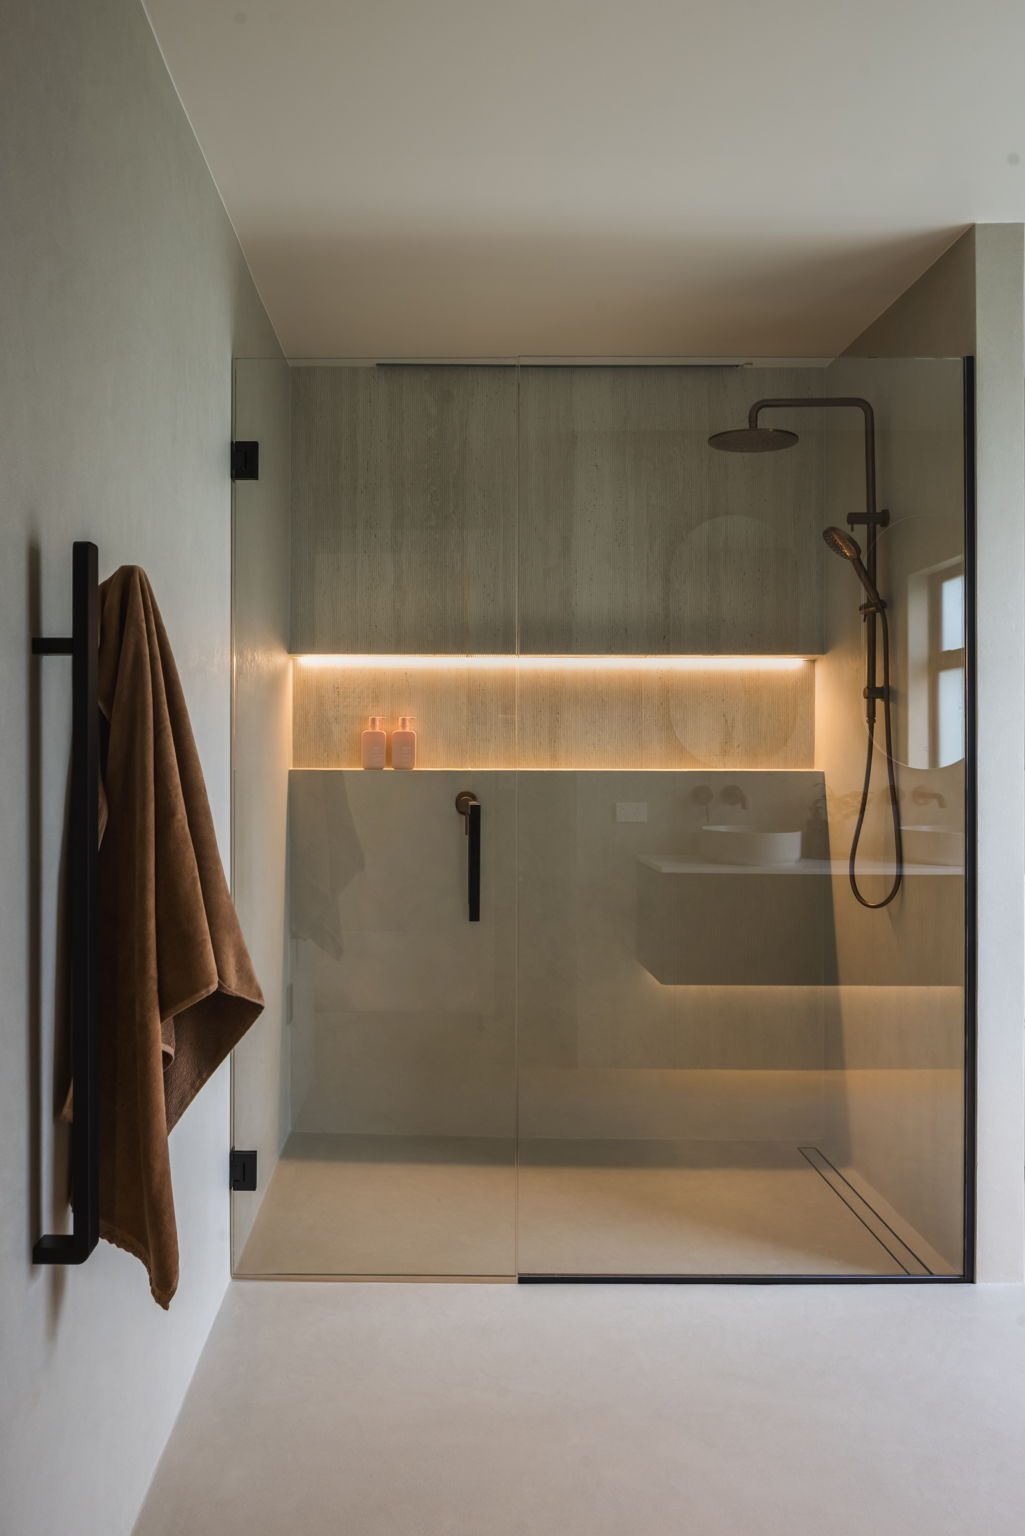
– Tiled showers with recessed shelving
– Premium laminate flooring
– Brick and vertical Stria cladding
– Longrun Styleline roofing
– Double internal-access garage
– 10-Year Master Build Guarantee
With its substantial section size, contemporary design and premium Lynmore location, Lot 5 offers a rare opportunity to enjoy more space in a quality new neighbourhood.
This concept package has been designed specifically for Lot 5, while still offering flexibility to personalise the home. Proceed with the proposed design, adapt the layout, choose another Urban Homes plan or work with our architectural design team to create something tailored to your lifestyle, with no additional design fees.
Build with confidence with Urban Homes, known for quality craftsmanship, thoughtful design and a high standard of finish.
Enquire with Kathryn Hooker today to arrange a site viewing, request the concept plans or discuss this exceptional Lynmore Heights opportunity.
Lynmore Heights is an active building site. All section viewings are by appointment only for health and safety reasons.
Images are artist’s impressions and may differ from final specifications and standard inclusions. Package pricing is indicative and subject to final plans, engineering, soil report, drainage, council requirements and final site-specific costs.
*Price is subject to final soil report, drainage and engineering
*Package pricing is indicative only and may change without notice
Images are artist’s impressions and may differ from standard home inclusions.
 4
4 2
2 2
2 2
2