Rangitahi Waterfront
Raglan
Lot 406

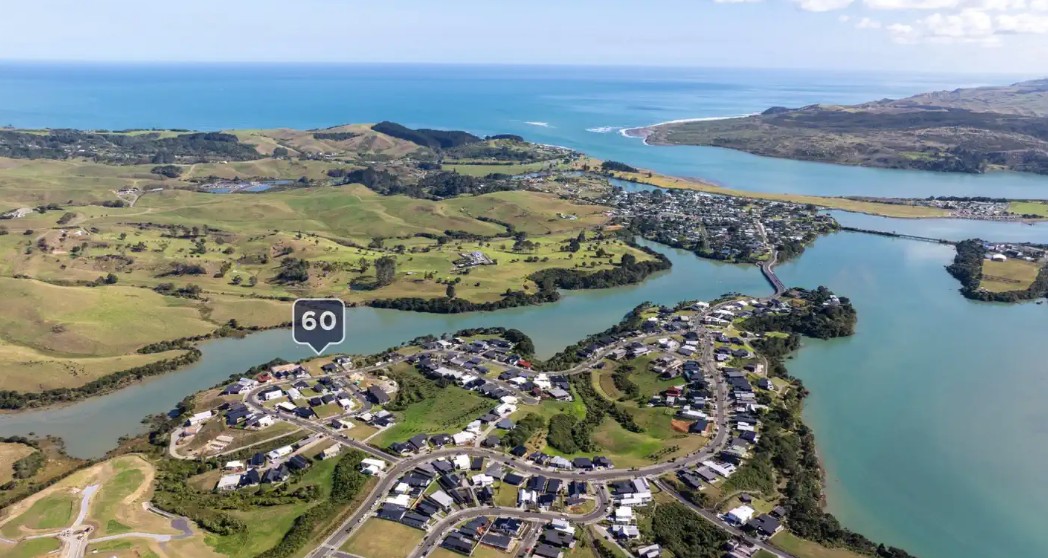
60 Omahina Street, Raglan

$2,650,000

House: 291m2Land: 1,262m2
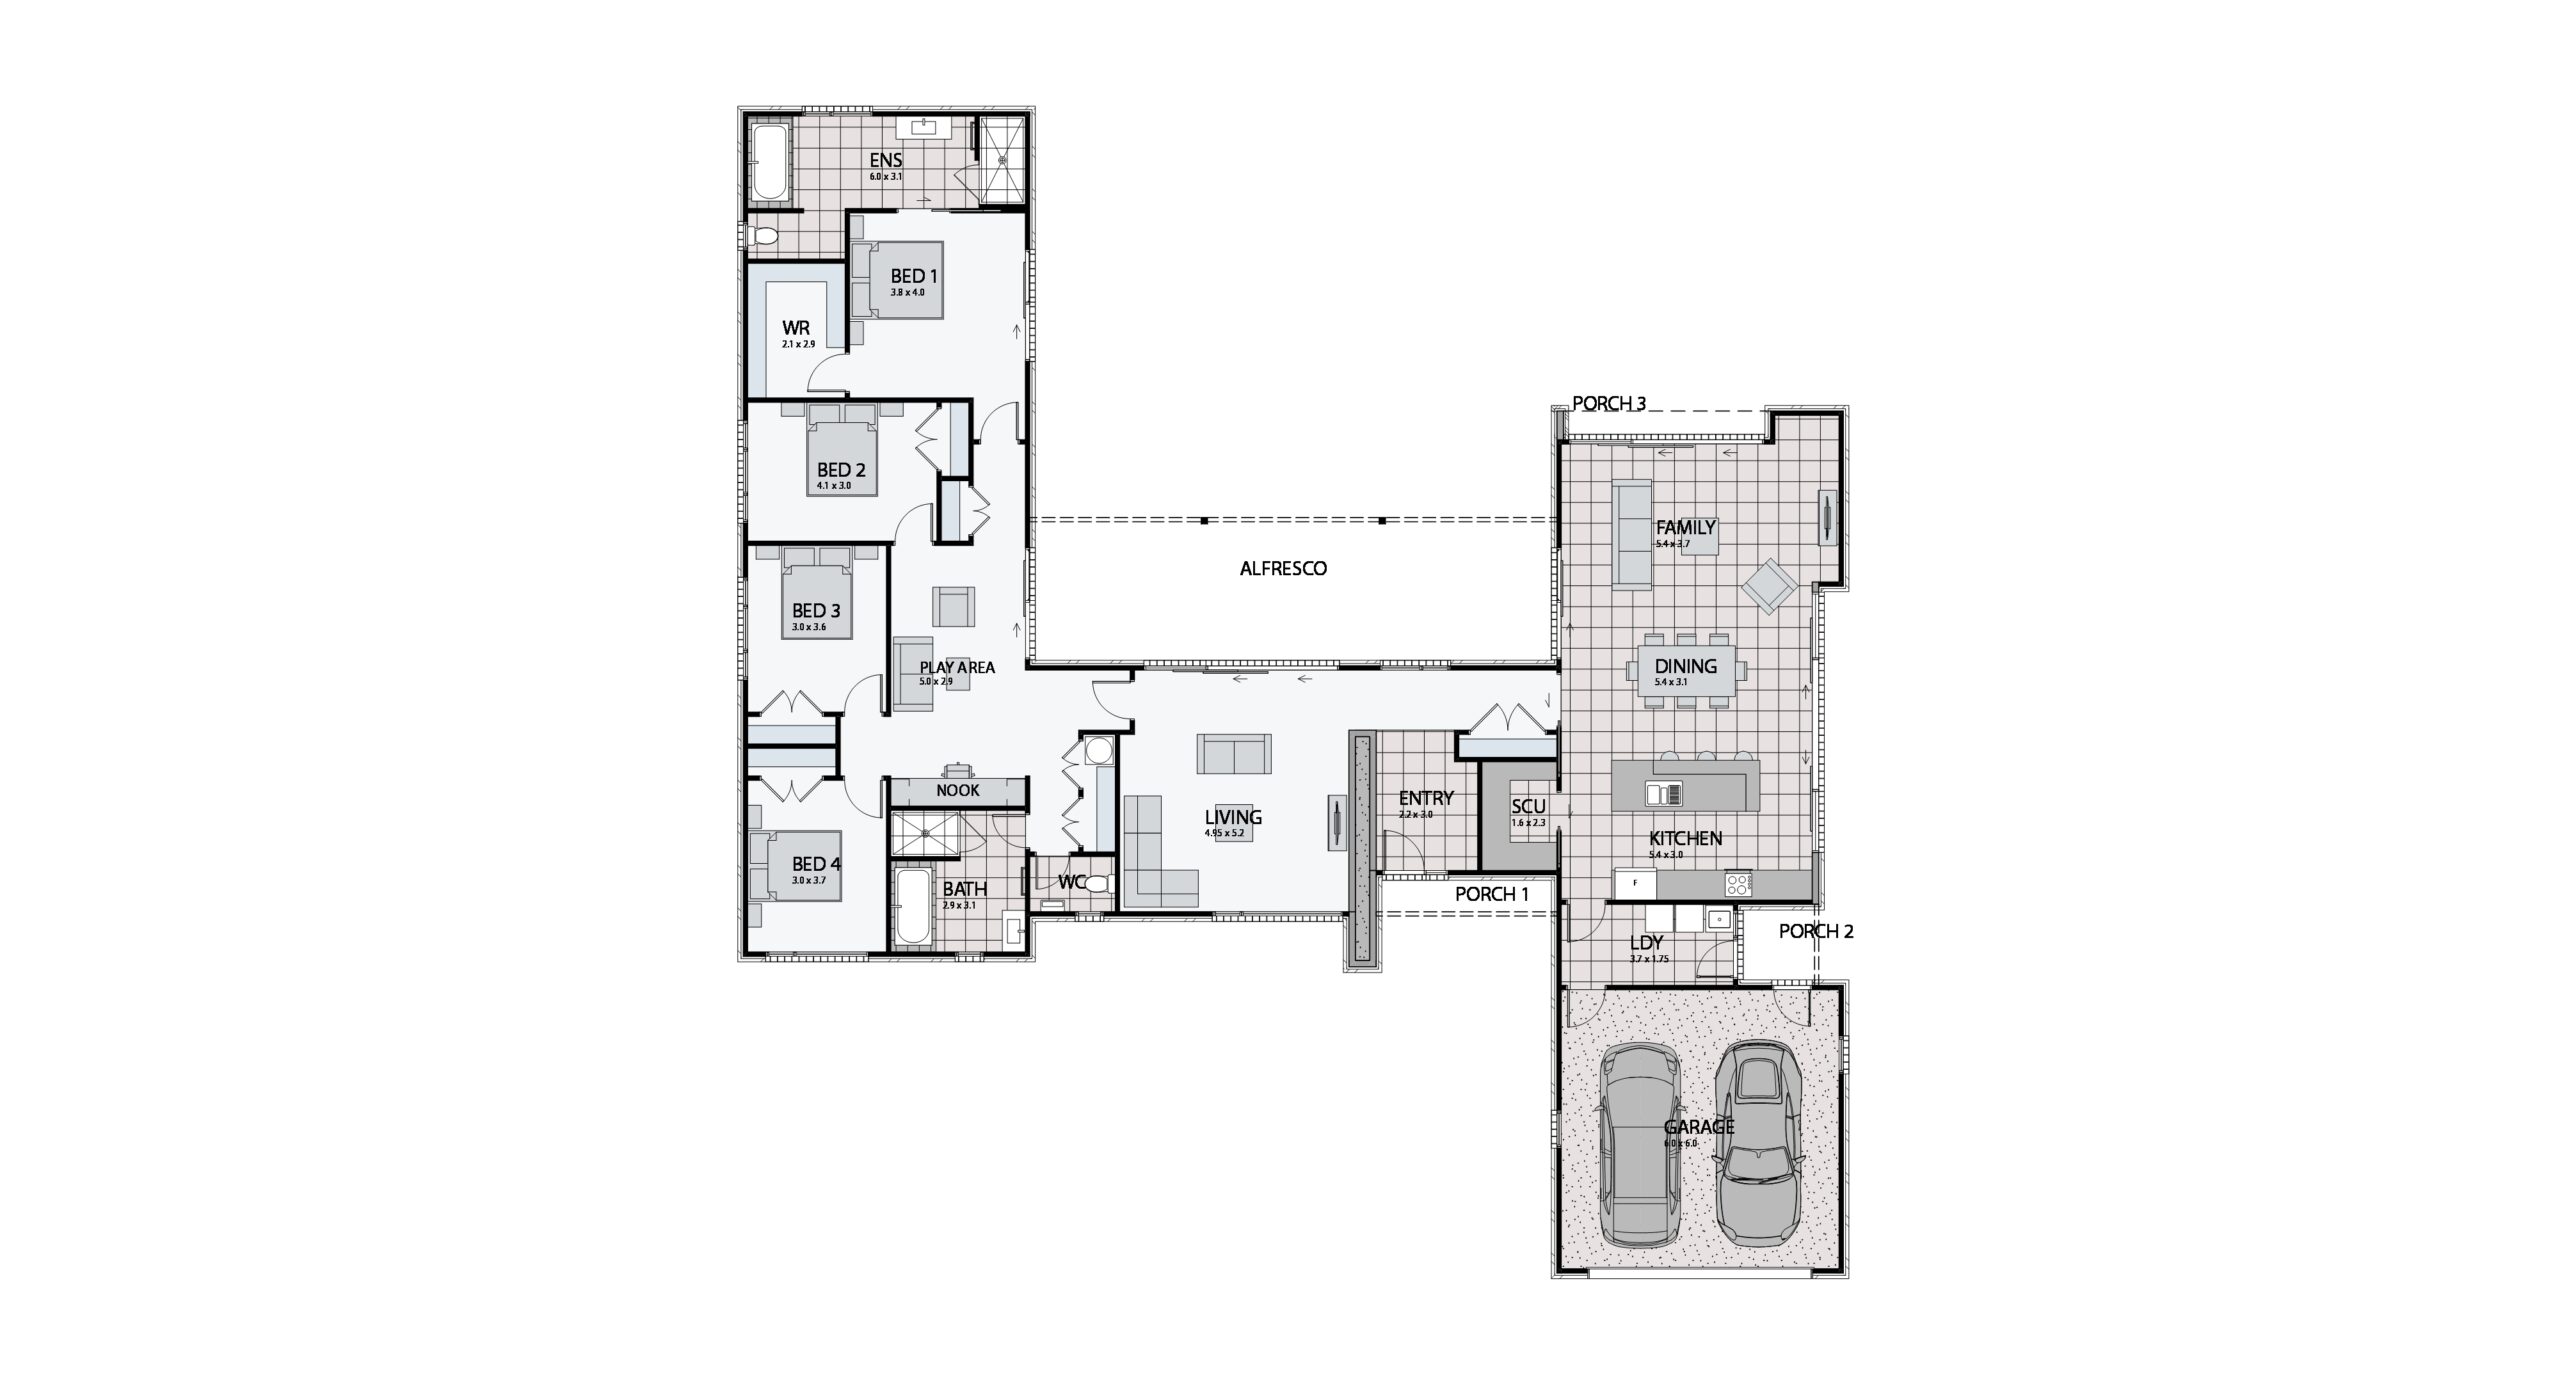
  • Bedroom4
  • Bathroom2
  • Chair2
  • Garages2

Enquire today

Tanya Lea-Hunter

New Home Consultant

Exclusive Waterfront Living at Rangitahi, Raglan

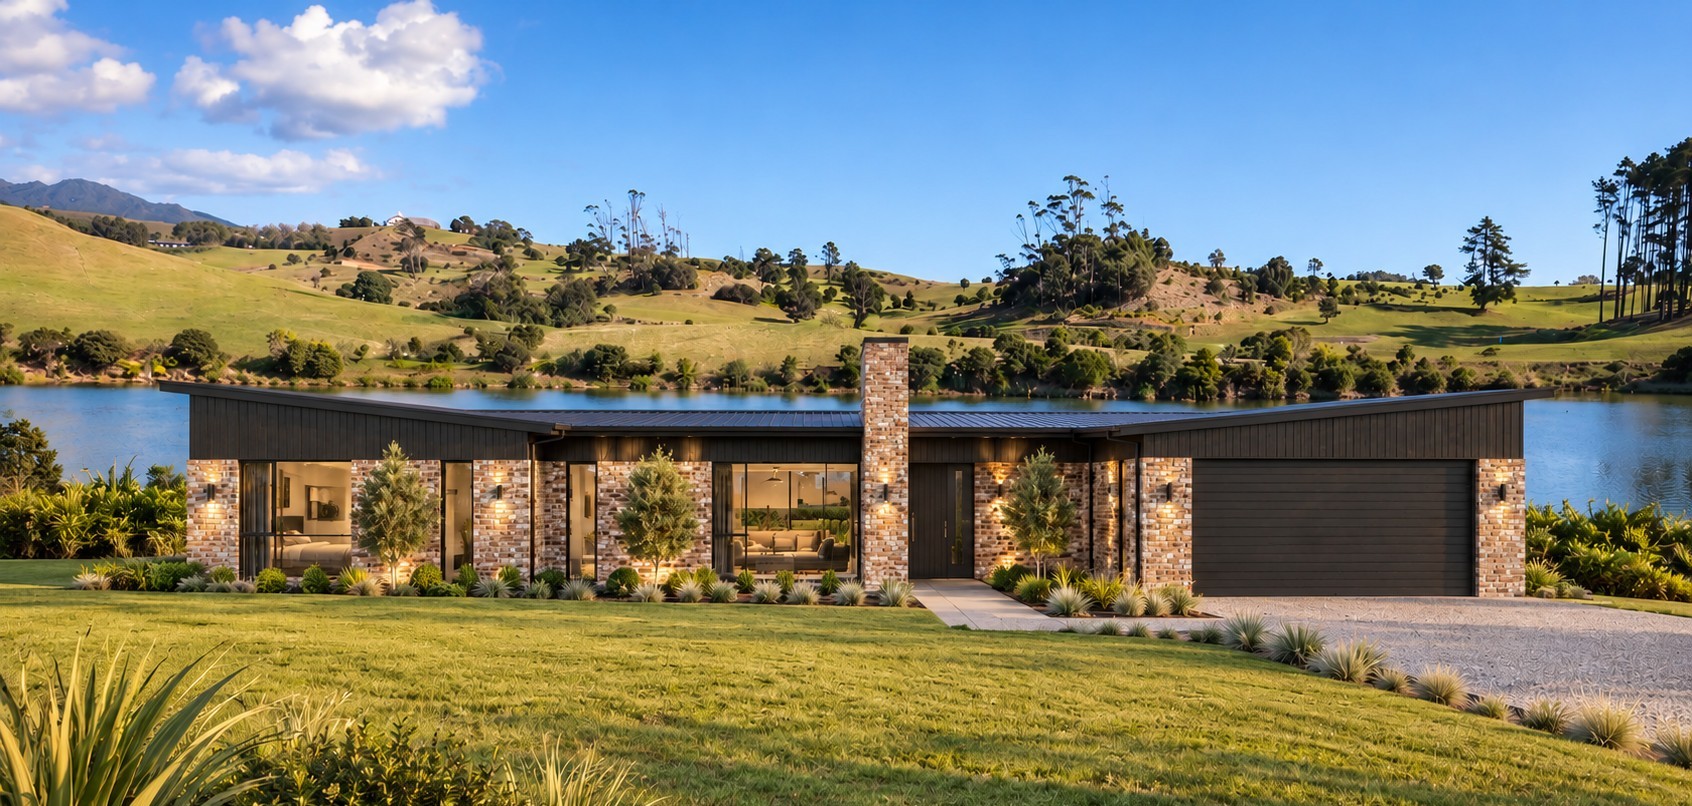
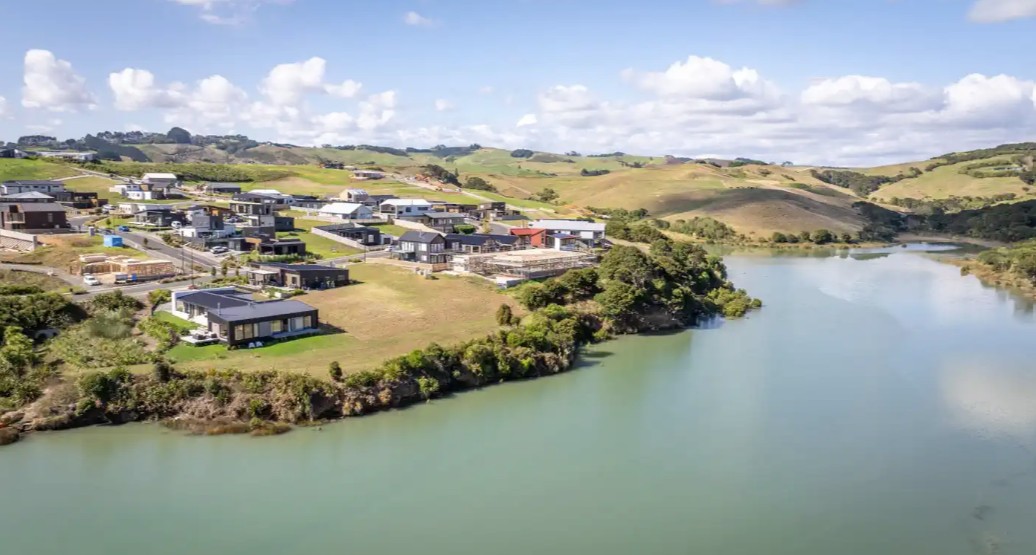
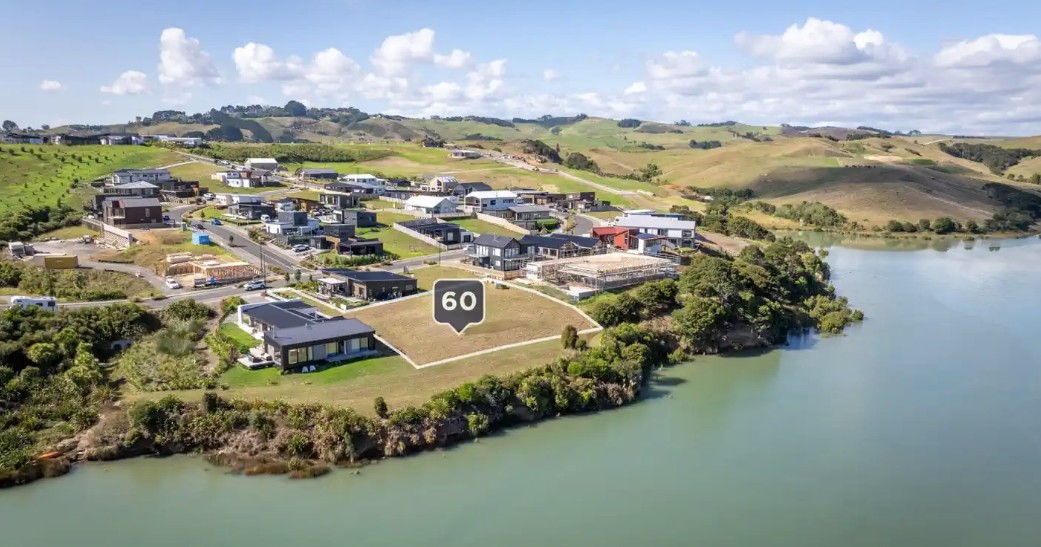
One of the last waterfront sections available in the sought-after Rangitahi subdivision is now being offered as an exclusive House & Land package with Urban Homes.

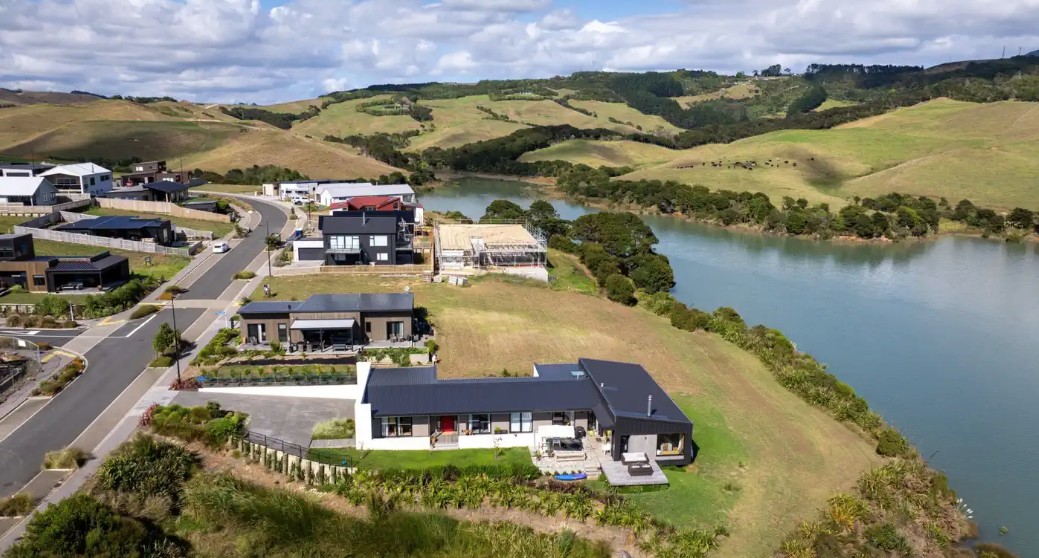
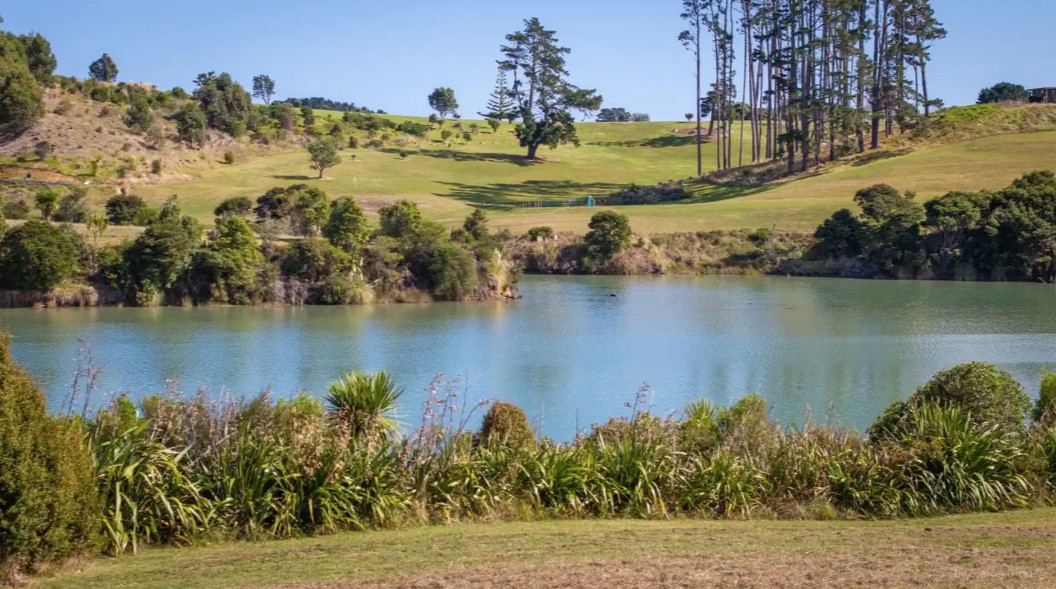
Set on a generous 1,262sqm (more or less), this special site offers a unique opportunity to create a home that takes full advantage of its stunning waterfront position. Imagine enjoying your morning coffee overlooking the water, launching a kayak from your doorstep, or simply relaxing and watching the changing tides and abundant birdlife.

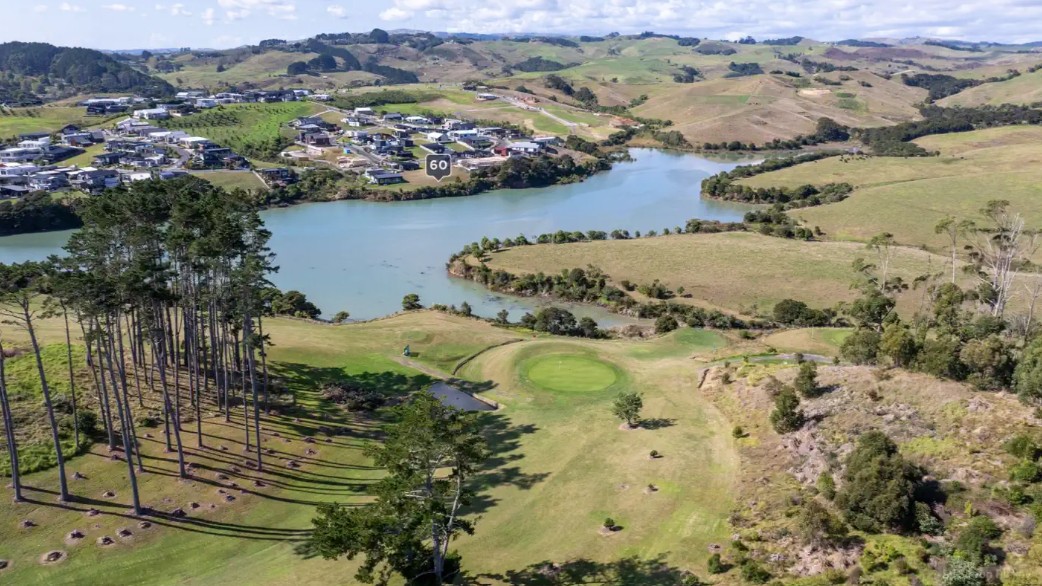
With views across to the Raglan Golf Course and the iconic Mount Karioi, together with established native planting along the water’s edge, the setting is truly special.

Urban Homes has developed a tailored version of our popular Fendalton design, positioned to make the most of the site’s north-western outlook and waterfront views. The design can be further customised to suit your lifestyle, or you can choose to work from the existing fully consented plans prepared by Riverside Studios.

A rare opportunity to secure a beautiful waterfront site and create your own Urban Homes retreat in one of Raglan’s most desirable locations.

Priced from $2,650,000


Package Inclusions

  • Council application fees and consents (excluding resource consent)
  • Engineers fees and inspections
  • Plans
  • Standard 300mm excavation
  • Site drainage on a town site – PC Sum allowance (excludes rural drainage)
  • Foundations and slab on good flat ground
  • Mains power and phone on a town site (excludes rural mains power and phone)
  • 2.55m stud height throughout
  • Radiata pine wall framing and roof trusses
  • Coloured steel longrun Styleline roofing
  • Continuous coloured steel fascia and spouting
  • Brick/Linea exterior cladding – wide range of colours
  • Insulation to all external walls and ceilings (excludes garage)
  • Gib plaster board throughout to a level 4 paint finish
  • Aqualine to wet areas
  • Double glazed aluminium joinery (excludes garage)
  • Coloured steel sectional garage doors with openers (insulated)
  • Resene quality paints inside and out
  • Windsor interior door hardware
  • Laminate flooring to entry, laundry, kitchen, scullery, dining, and family areas
  • Solution dyed nylon carpets throughout
  • Ducted air conditioning/heating
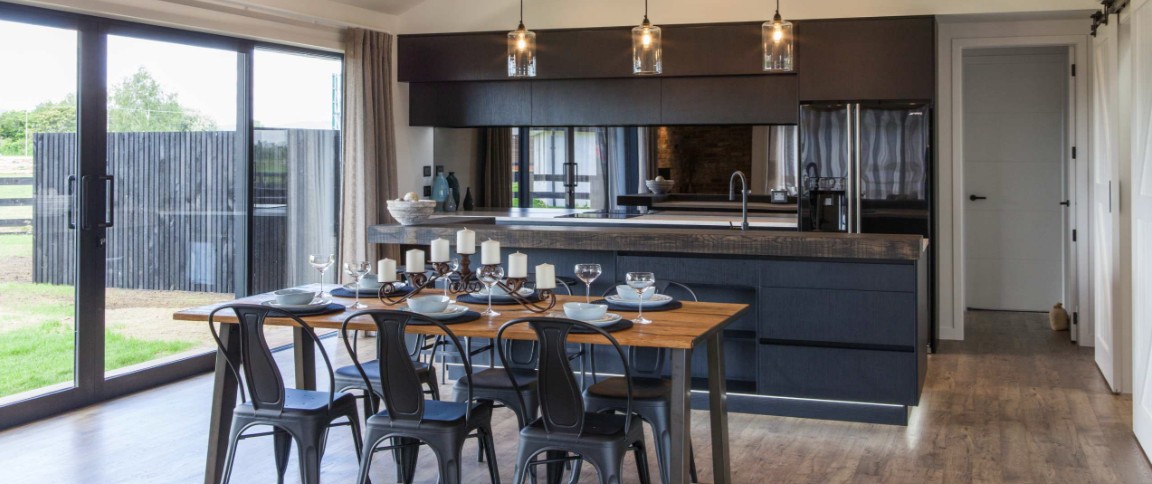
  • Melteca cabinetry and porcelain tops to kitchen
  • Designer shelving systems to all wardrobes and cupboards
  • Pine painted trim - architraves and skirting
  • 55mm Gib Cove throughout
  • Tiled floors in wet areas

  • Designer quality bathroom fittings
  • 250 litre smart control hot water cylinder
  • LED lighting throughout
  • Bosch kitchen appliances
  • 10-year Builders Guarantee
  • Full colour consultation
  • Commercial clean upon competition

*Price is subject to final soil report, drainage and engineering
*Package pricing is indicative only and may change without notice

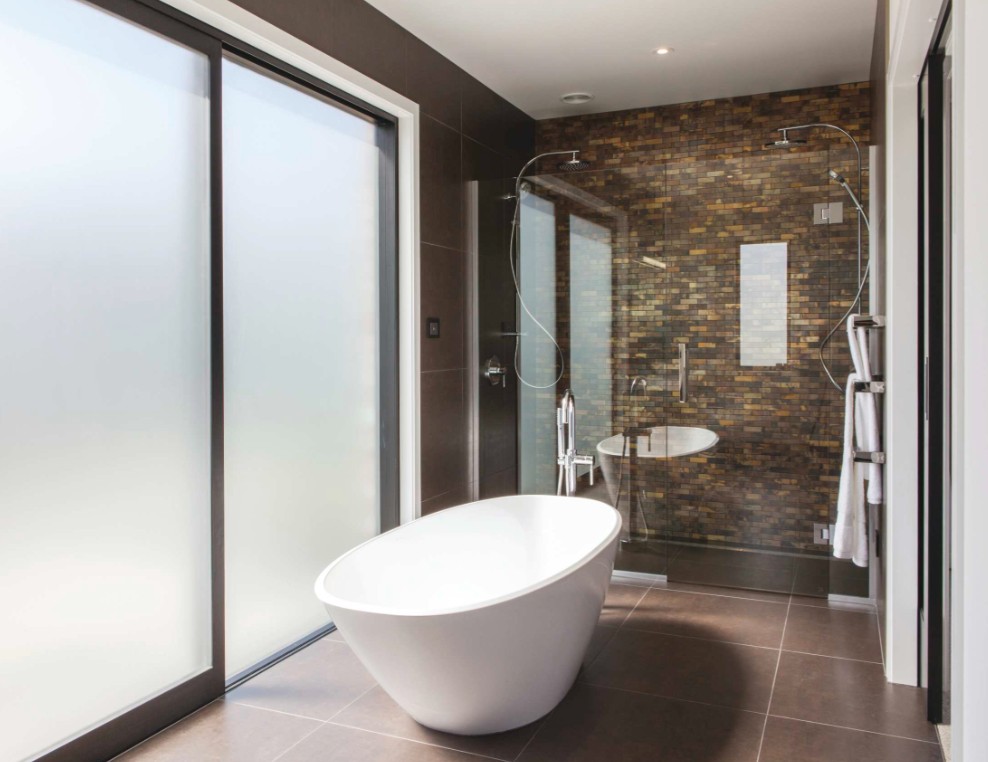
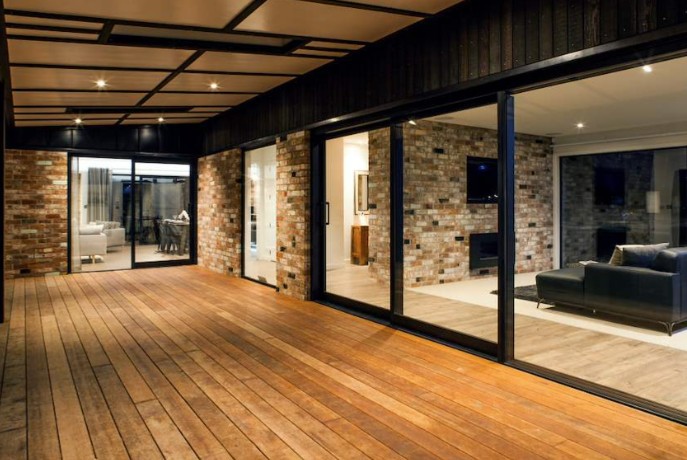
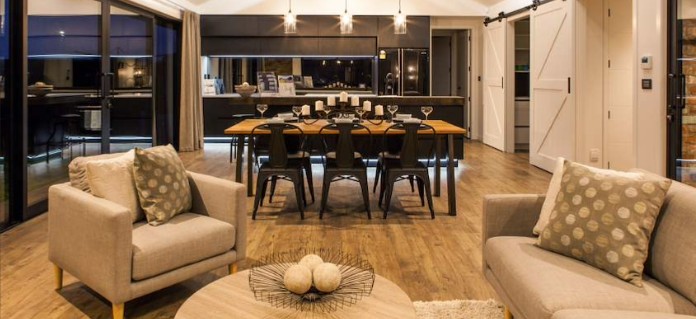

* Images are artist’s impressions and may differ from standard home inclusions


You might also like

Koppens Road
Tamahere

14 Koppens Road, Tamahere

$1,639,000

House: 232m2Land: 2,891m2
  • bedroom4
  • Bathroom2
  • Chair2
  • Garages2

Piriti Lane
Horsham Downs

25 Piriti Lane, Horsham Downs

$1,989,000

House: 255m2Land: 5375m2
  • bedroom4
  • Bathroom2
  • Chair2
  • Garages2

Kupe Drive
Whitianga Waterways
Lot 726

Lot 726, Kupe Drive, Whitianga Waterways

$1,999,000

House: 250m2Land: 700m2
  • bedroom4
  • Bathroom2
  • Chair2
  • Garages2

Feeling inspired?
Get in touch to make your build dream a reality.