

6 Noble Way, Redwood Park, Rotorua
 4
4 2
2 3
3 2
2

Secure the final Urban Homes house and land package available in Redwood Park, one of Rotorua’s most sought-after new residential neighbourhoods.
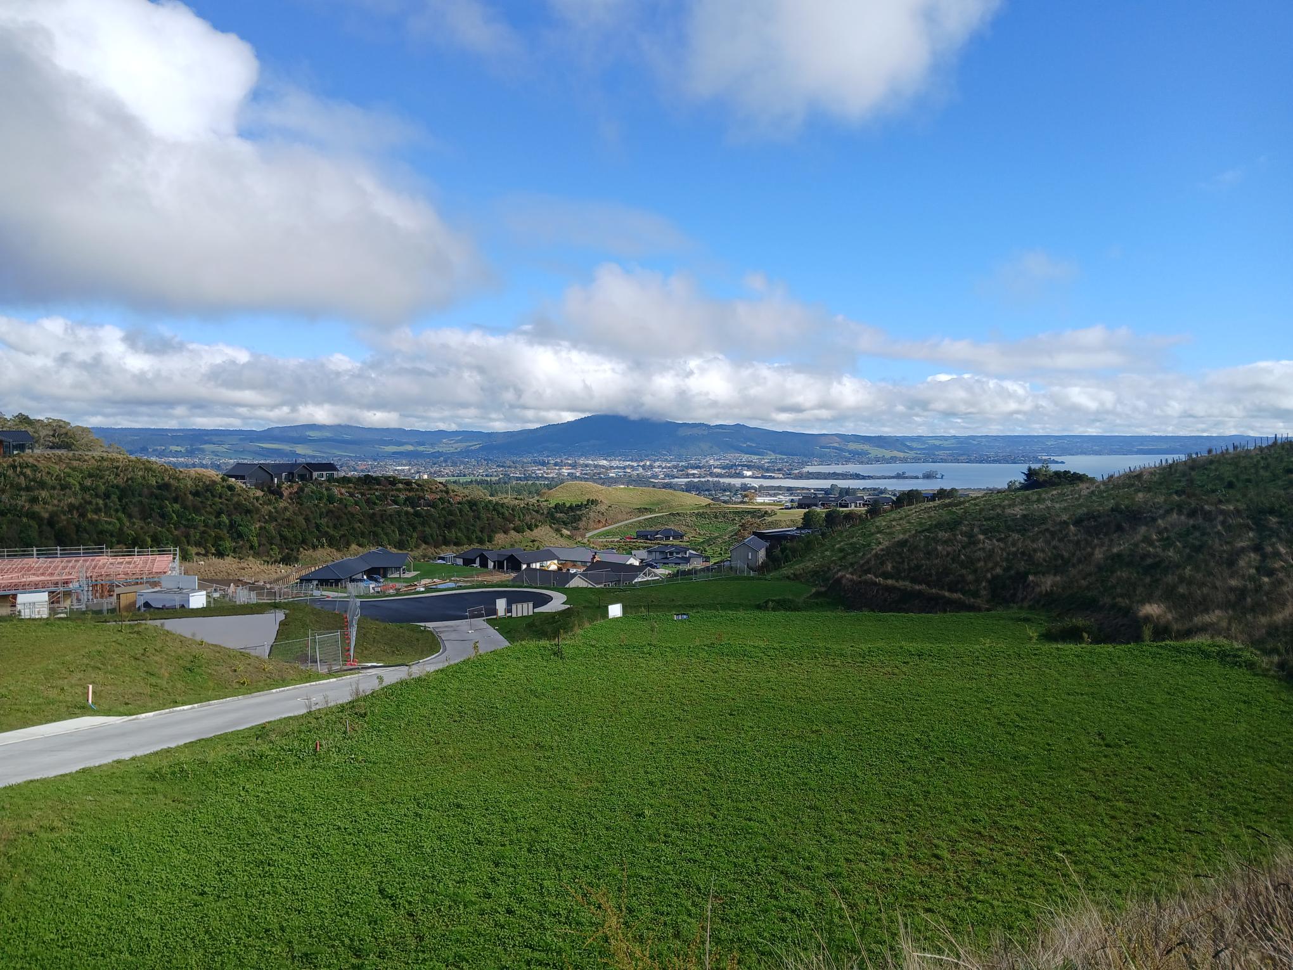
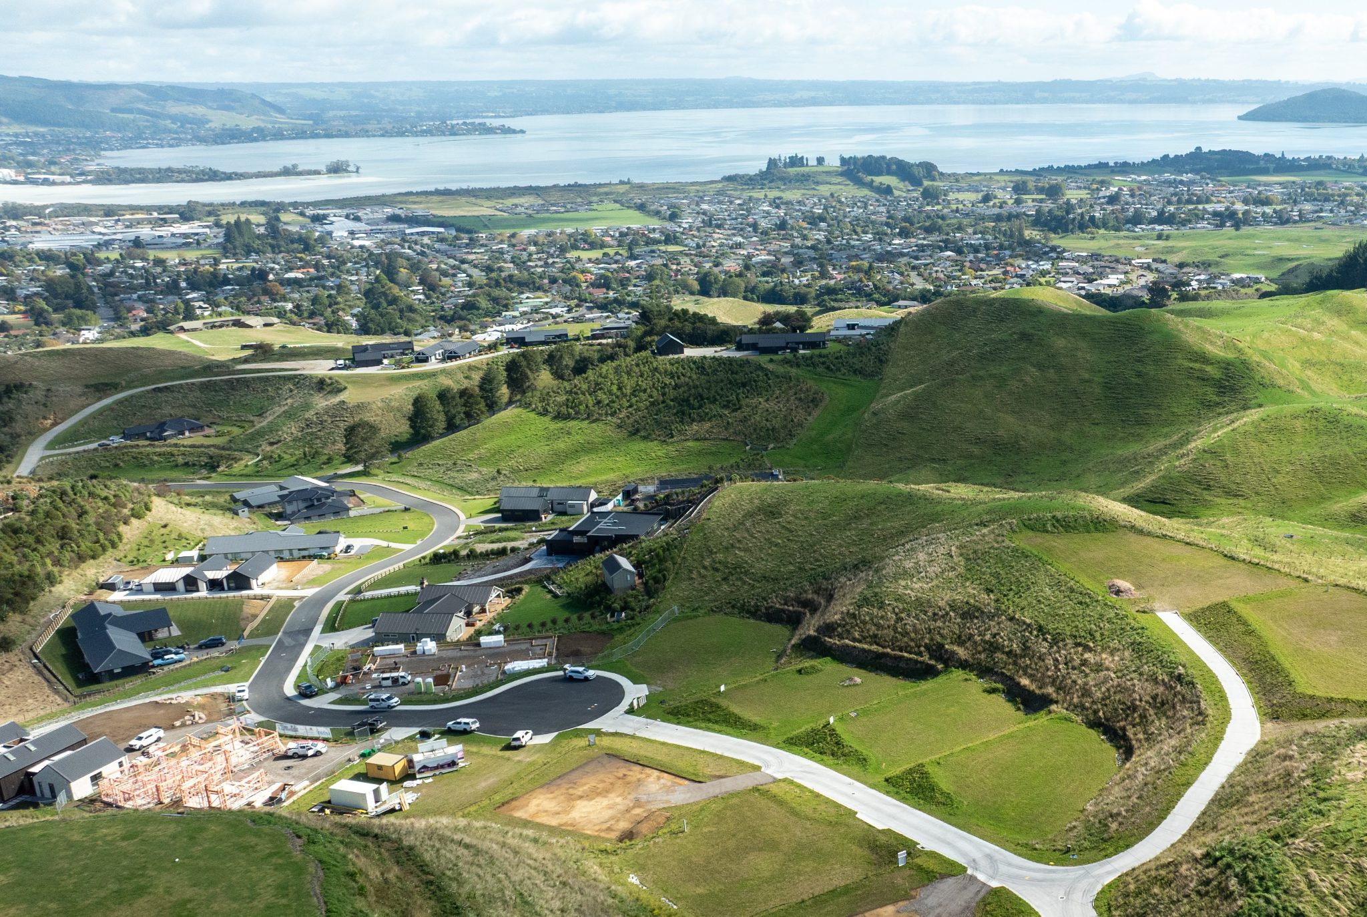
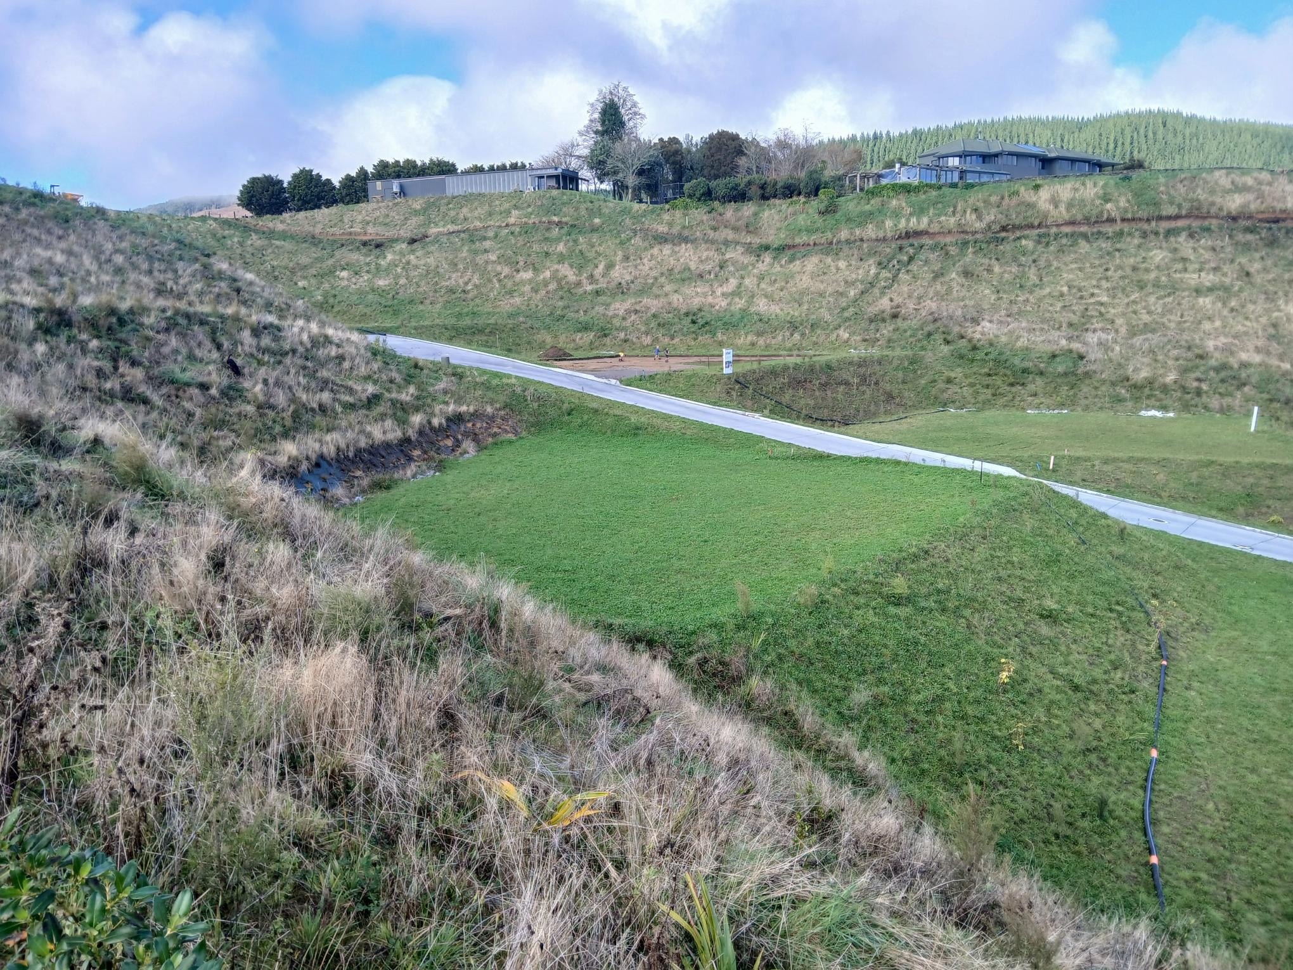
Set within the elevated surroundings of Redwood Park, this beautifully presented 211m² home has been thoughtfully positioned to make the most of the site, natural light and surrounding outlook, with views across Lake Rotorua and the hills beyond.
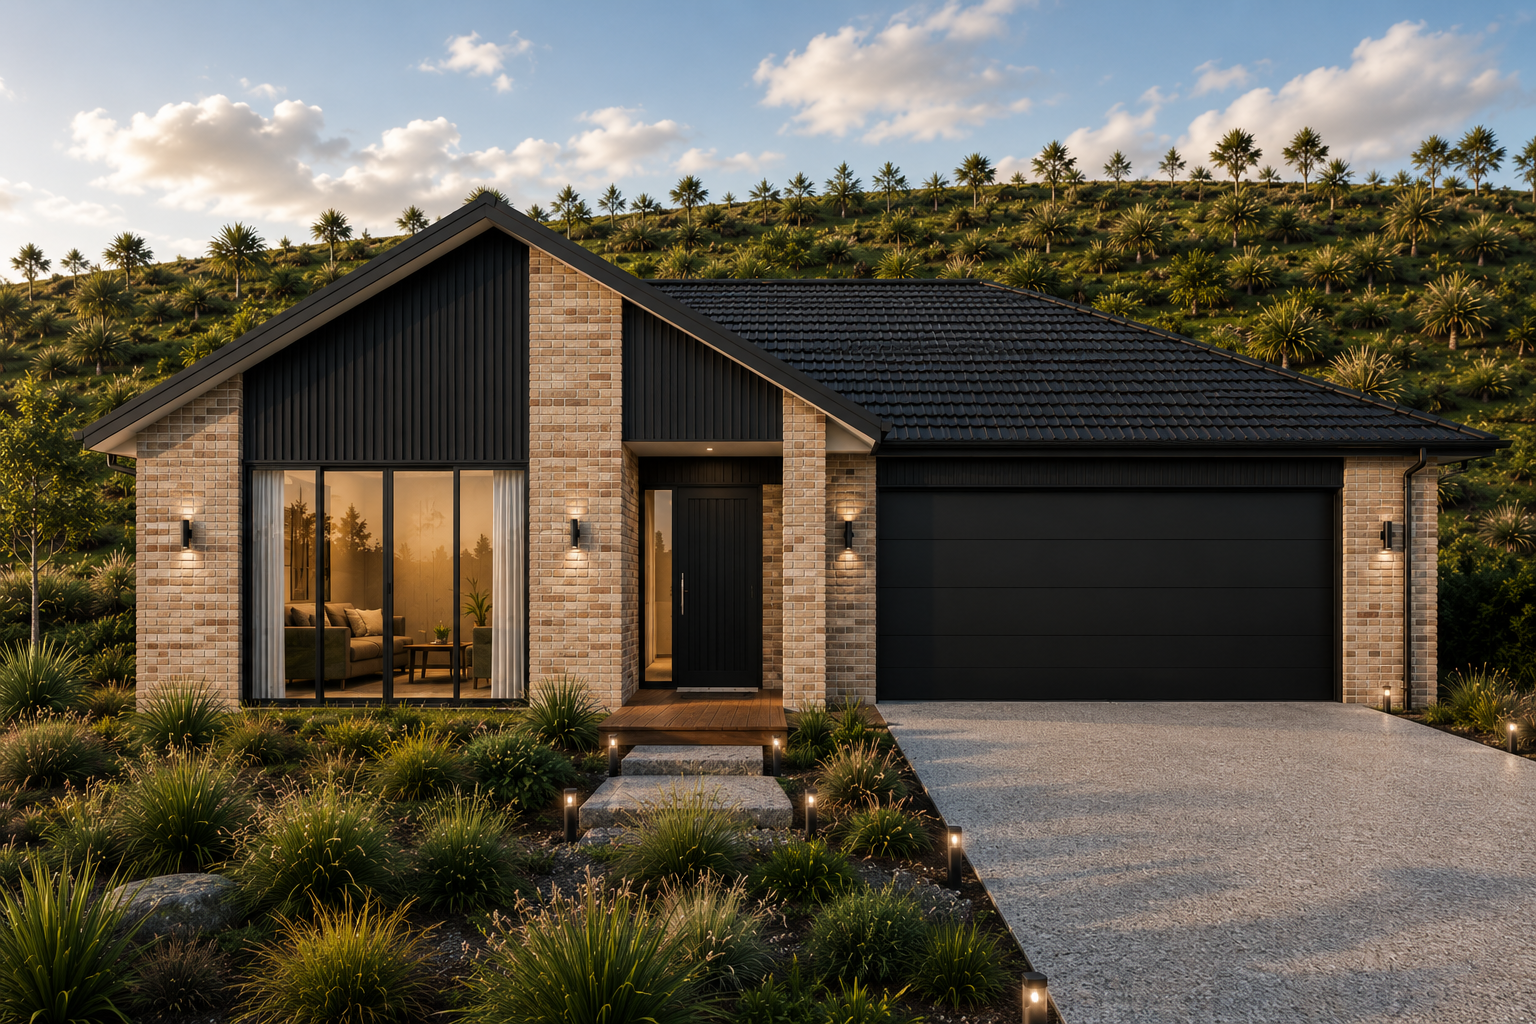
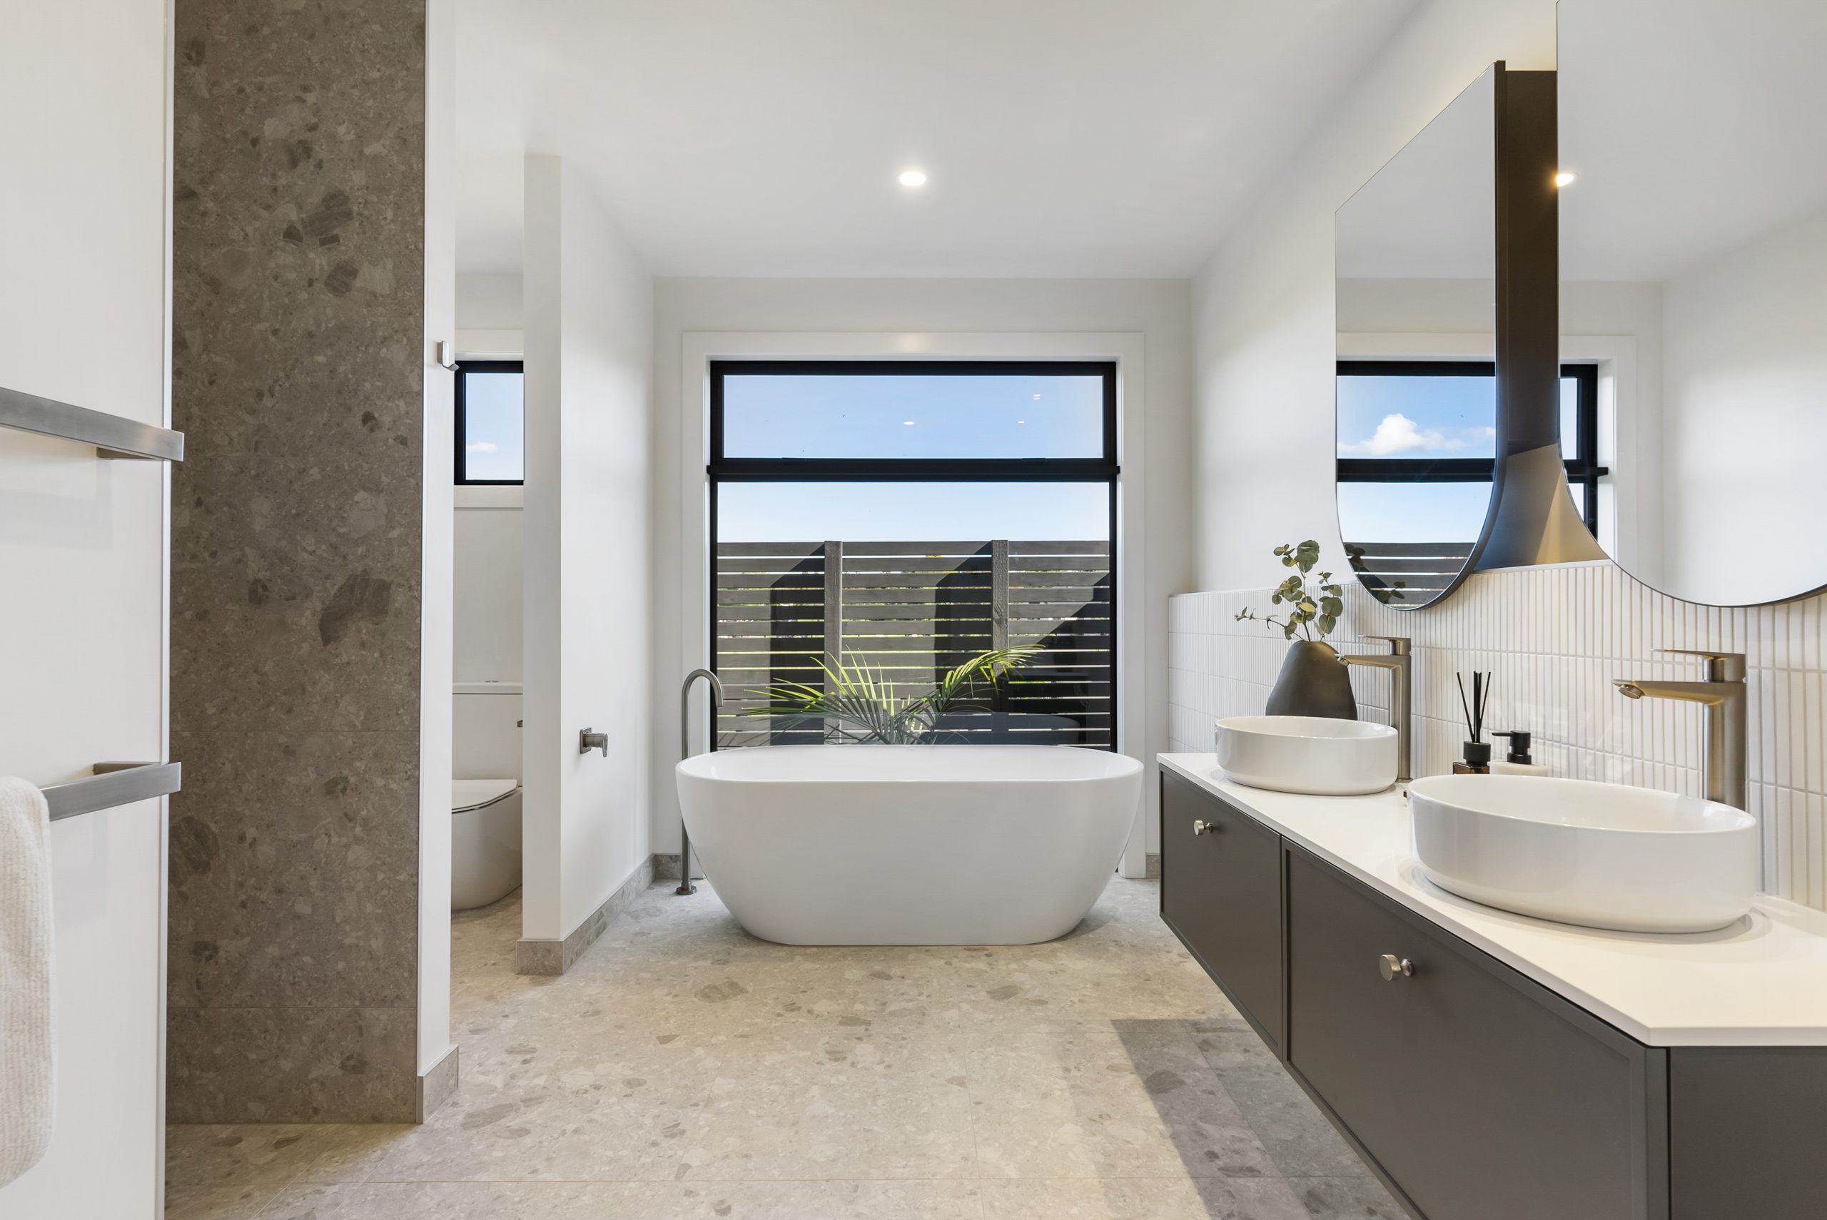
Designed for modern family living, the home offers four bedrooms, two bathrooms, generous open-plan living and excellent indoor-outdoor connection, all wrapped in a contemporary exterior featuring warm brick, contrasting dark vertical cladding and dark aluminium joinery.
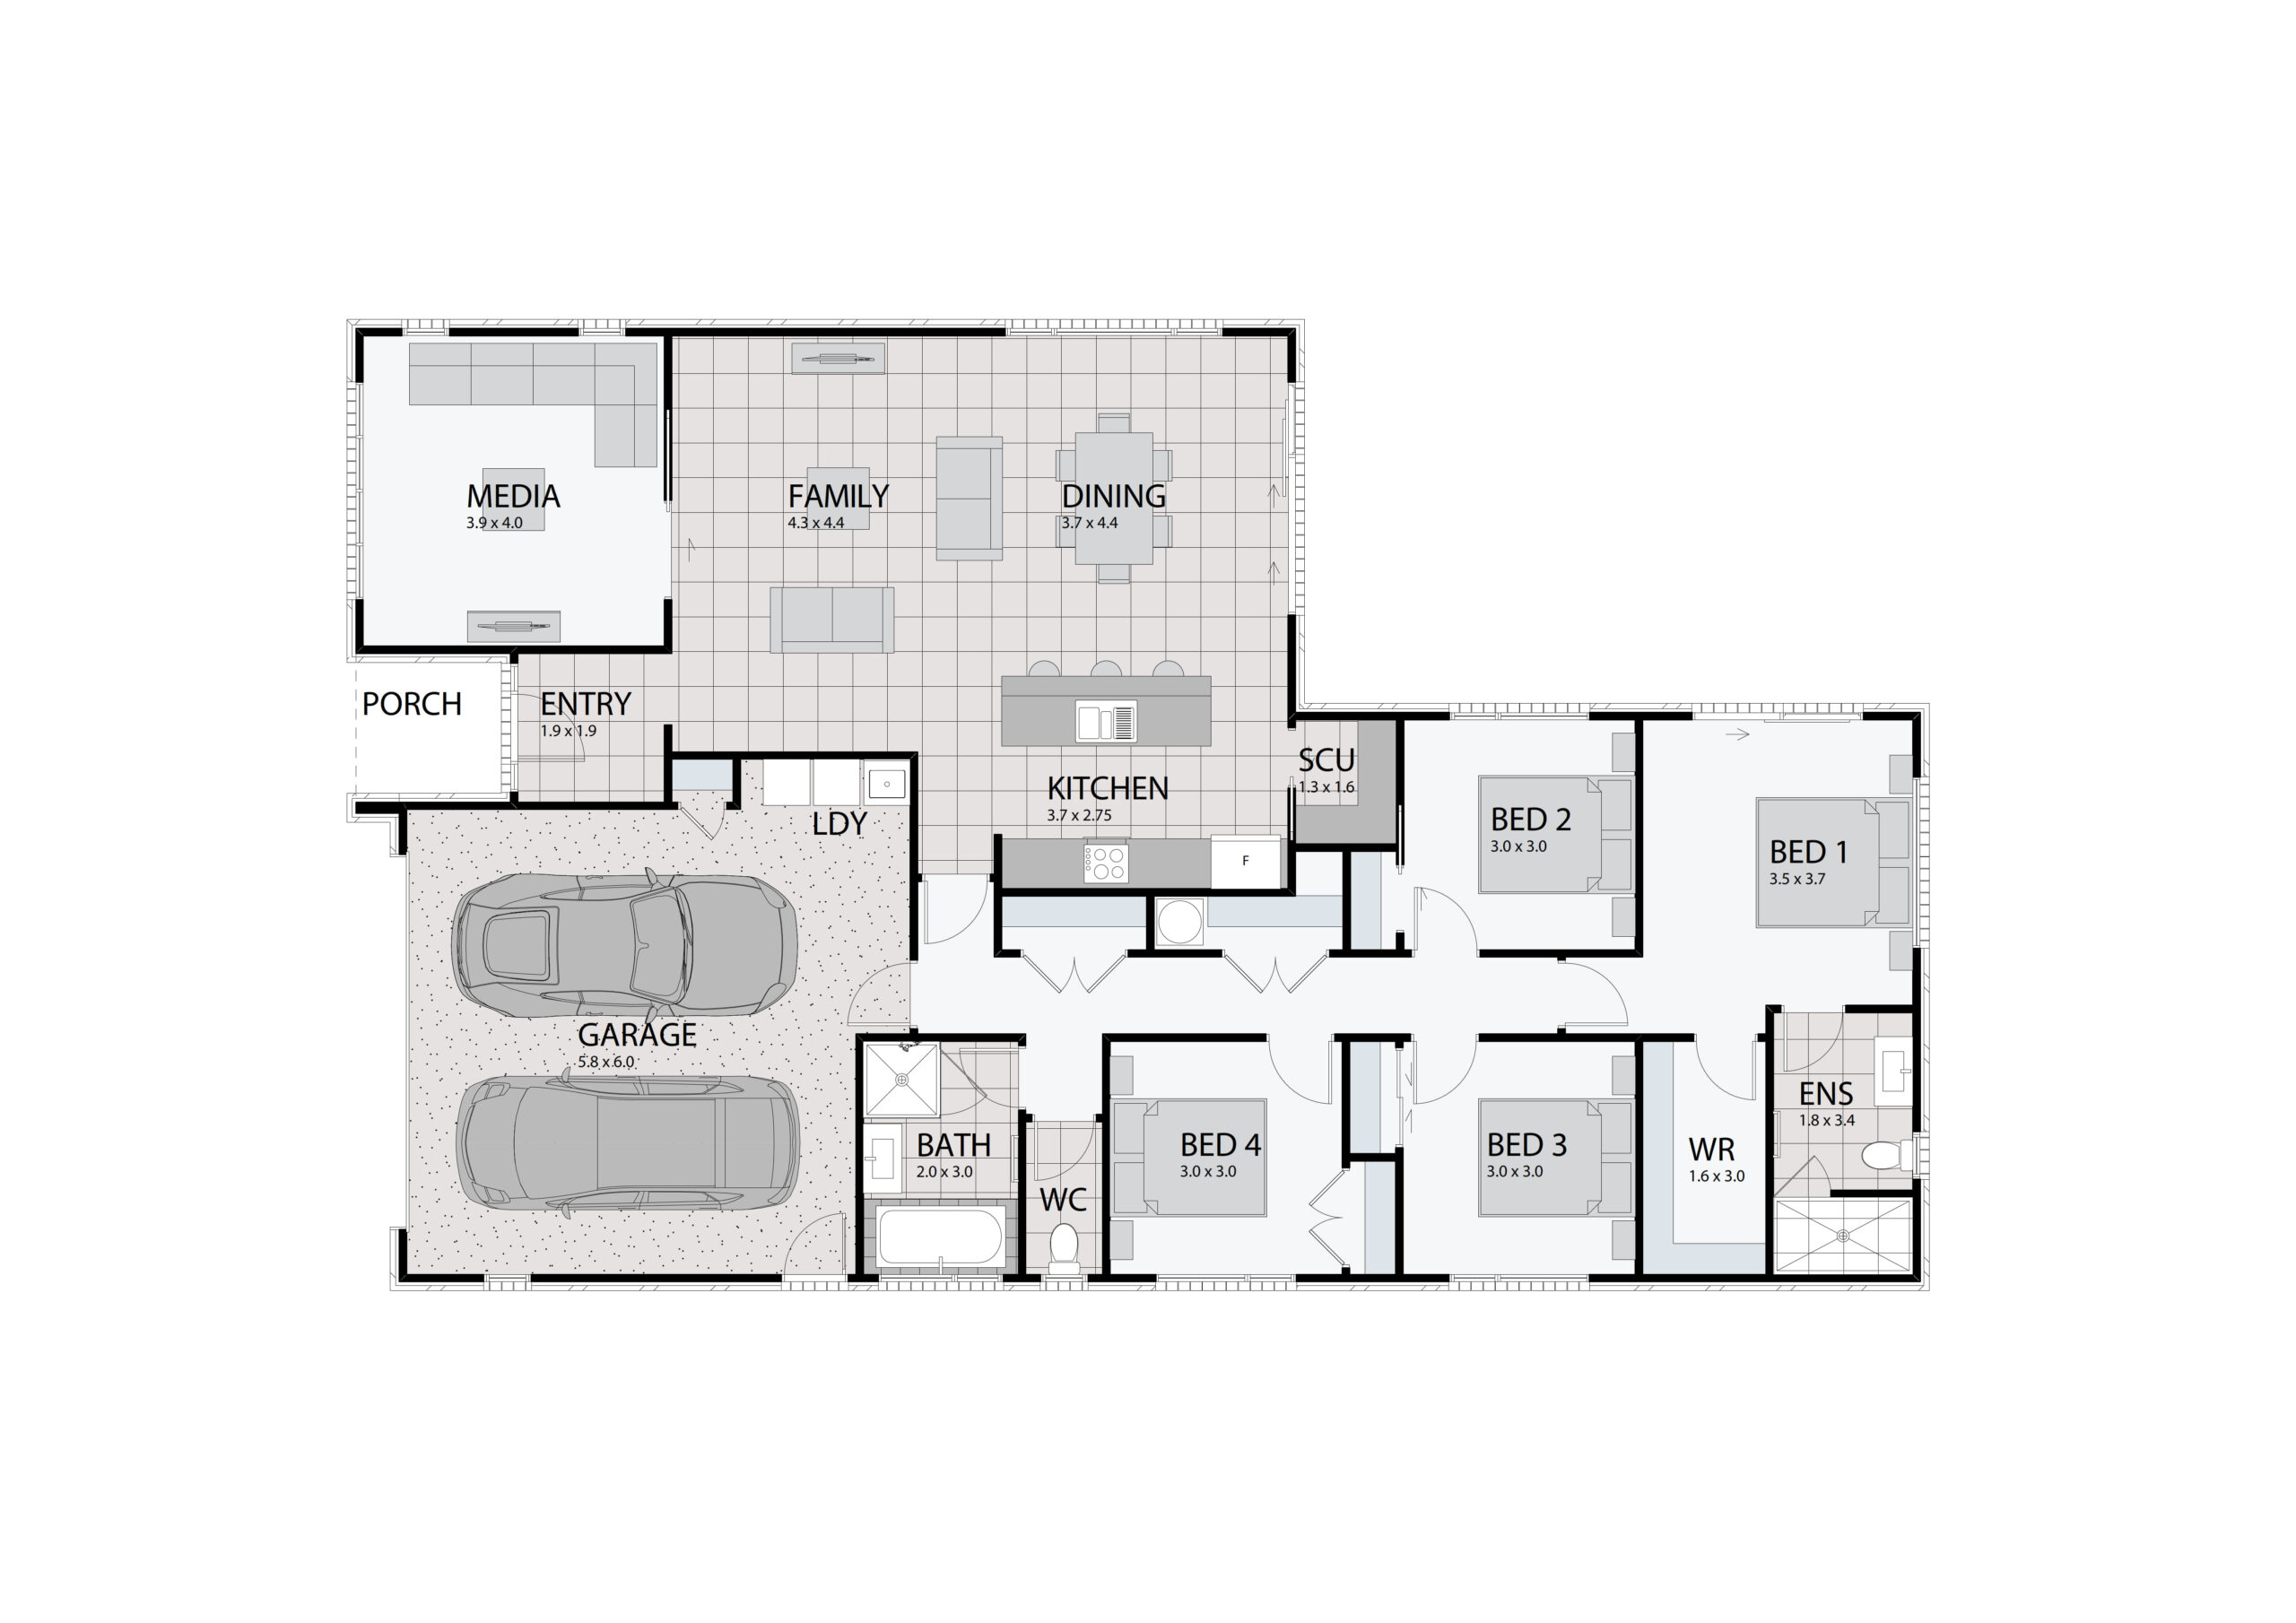
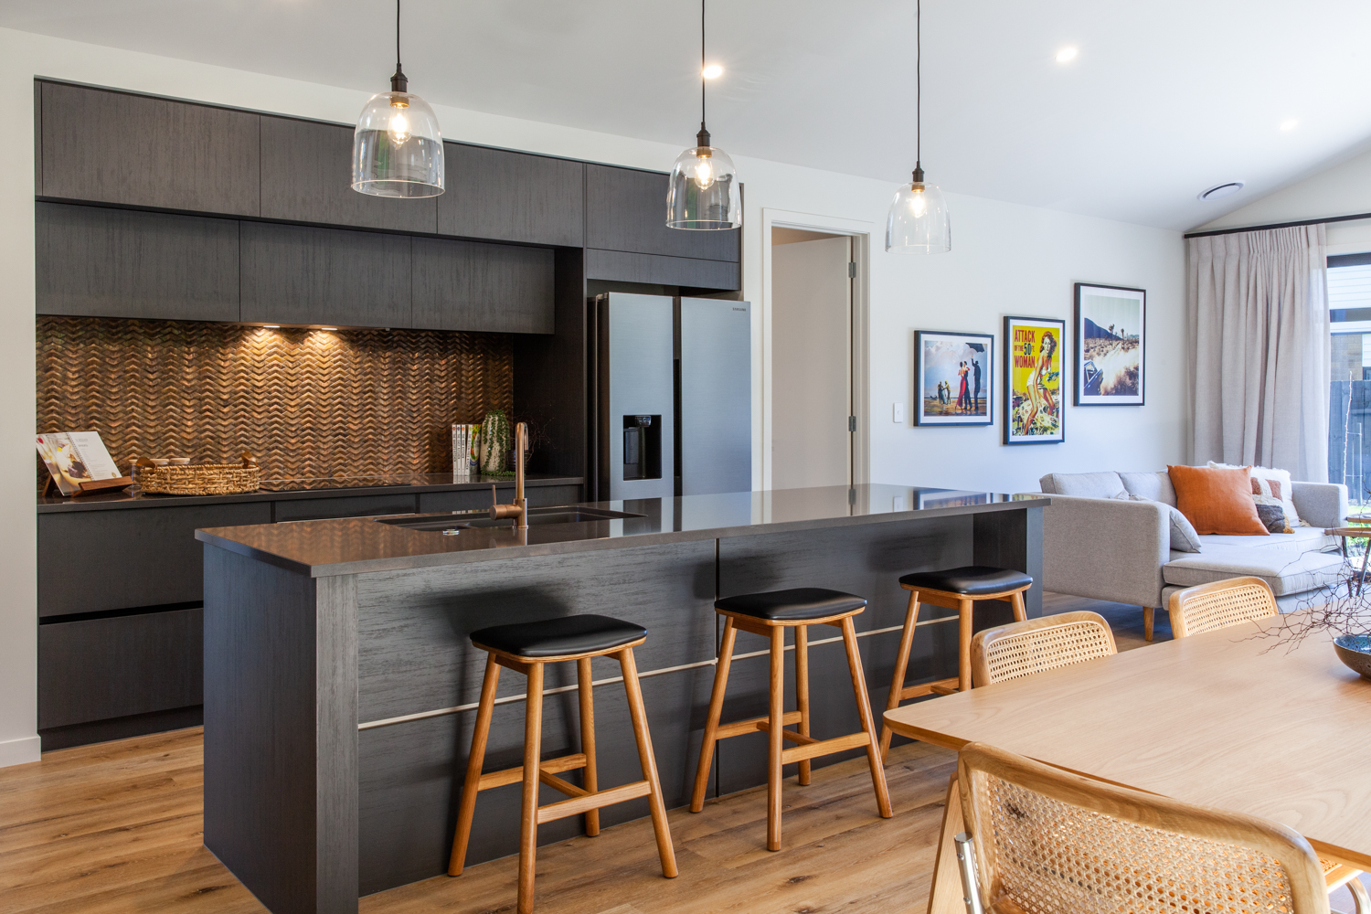
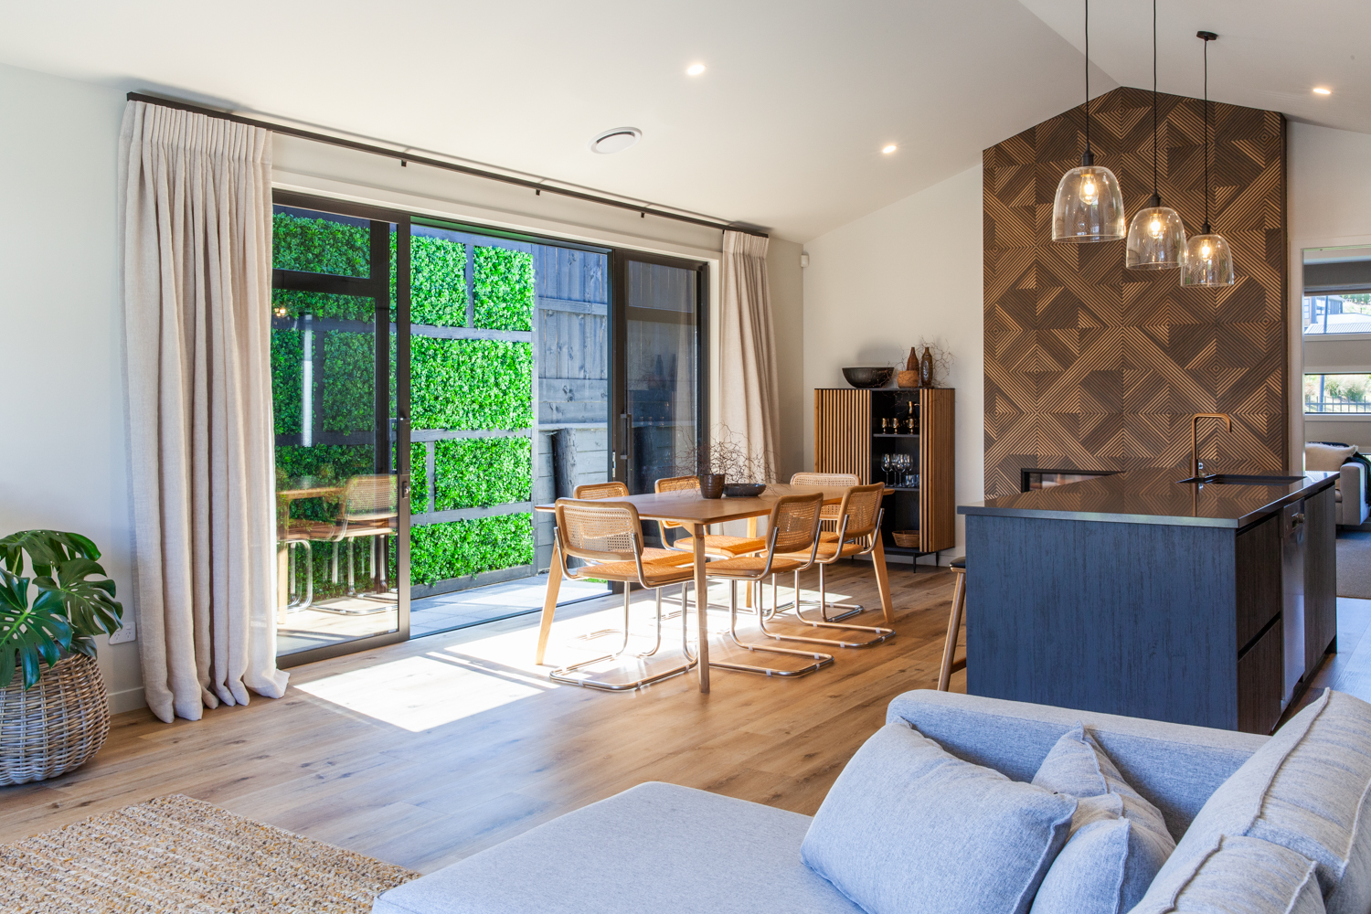
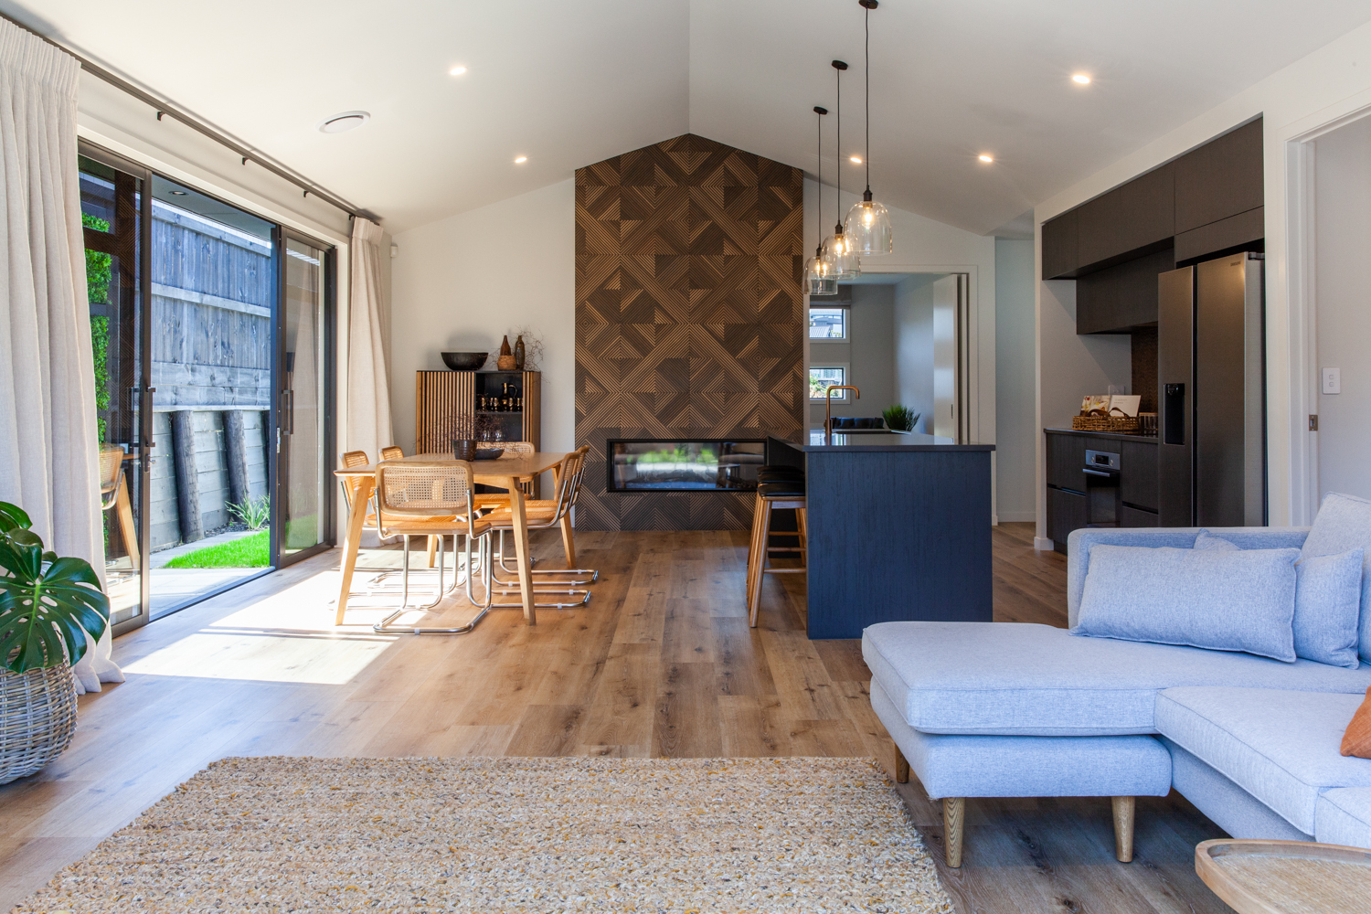
At the heart of the home, the kitchen, dining and living areas create a welcoming central hub for everyday family life and entertaining. Large areas of glazing bring in natural light and connect the home with its surroundings, while the bedroom layout provides privacy and flexibility for family, guests or working from home.
The master suite provides a private retreat with its own ensuite, while three additional bedrooms are serviced by the family bathroom. A double internal-access garage and dedicated laundry space complete this practical and well-considered home.
Features include:
– Brick and vertical feature cladding
– Premium kitchen with engineered stone benchtop
– Bosch kitchen appliances
– Premium laminate flooring and carpet throughout
– Tiled wet areas with tiled showers and recessed shelf
– Double-glazed, thermally broken aluminium joinery
– Heat pump heating for year-round comfort
– LED lighting throughout
– Concrete driveway allowance
– Native planting to sloping areas
– Full colour and selections consultation with Yellow Fox Interior Design
Live the Redwood Park lifestyle
With Stage 1 titles issued and construction already underway, the neighbourhood is taking shape quickly. With the other Urban Homes opportunities in Redwood Park now sold, this is the final package available through Urban Homes and an exciting opportunity to build new in this exceptional setting. Enjoy easy access to Lake Rotorua, Whakarewarewa Forest, the Redwoods, world-class mountain biking and walking trails, while remaining conveniently connected to schools, shopping and Rotorua’s city centre.
Build the home that suits you
The 211m² home shown provides a fantastic starting point, but it doesn’t have to be your final design. Choose another plan from the Urban Homes range, make changes to this one, or sit down with our architect and create something specifically for your family, lifestyle and this site.
There is no additional design fee for working with our architect to develop or tailor your home, giving you the flexibility to make the most of this final Redwood Park opportunity.
Build with Urban Homes
With more than 20 years of experience creating quality homes throughout the Waikato and now Rotorua, Urban Homes combines trusted craftsmanship, personalised service and considered design to create homes made for the way you live.
Enquire with Kathryn Hooker today to arrange a site visit, view the plans, explore alternative designs or discuss what you could create on this site.
House & Land Package: $1,430,000
Price is subject to final soil report, drainage and engineering.
Package pricing is indicative only and may change without notice.
Images are artist’s impressions and may differ from standard home inclusions.
*Price is subject to final soil report, drainage and engineering
*Package pricing is indicative only and may change without notice
Images are artist’s impressions and may differ from standard home inclusions.
 4
4 2
2 2
2 2
2