

50C Te Awa Lane, Hamilton
 4
 2
 2
 2
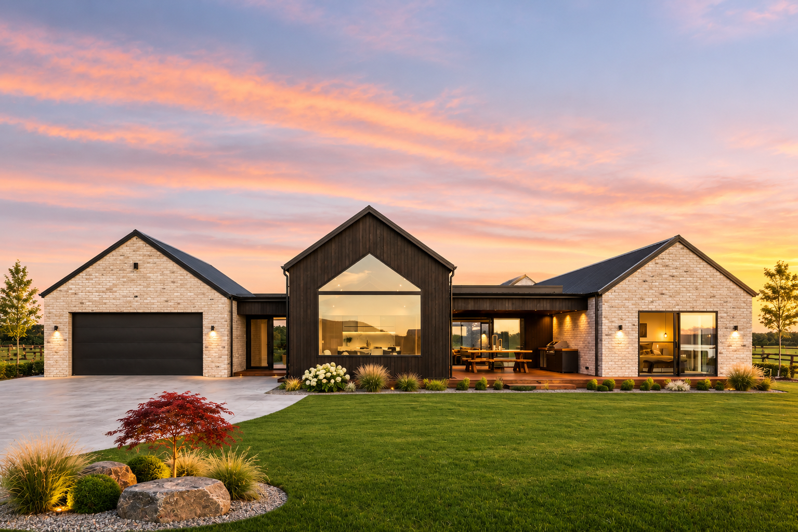
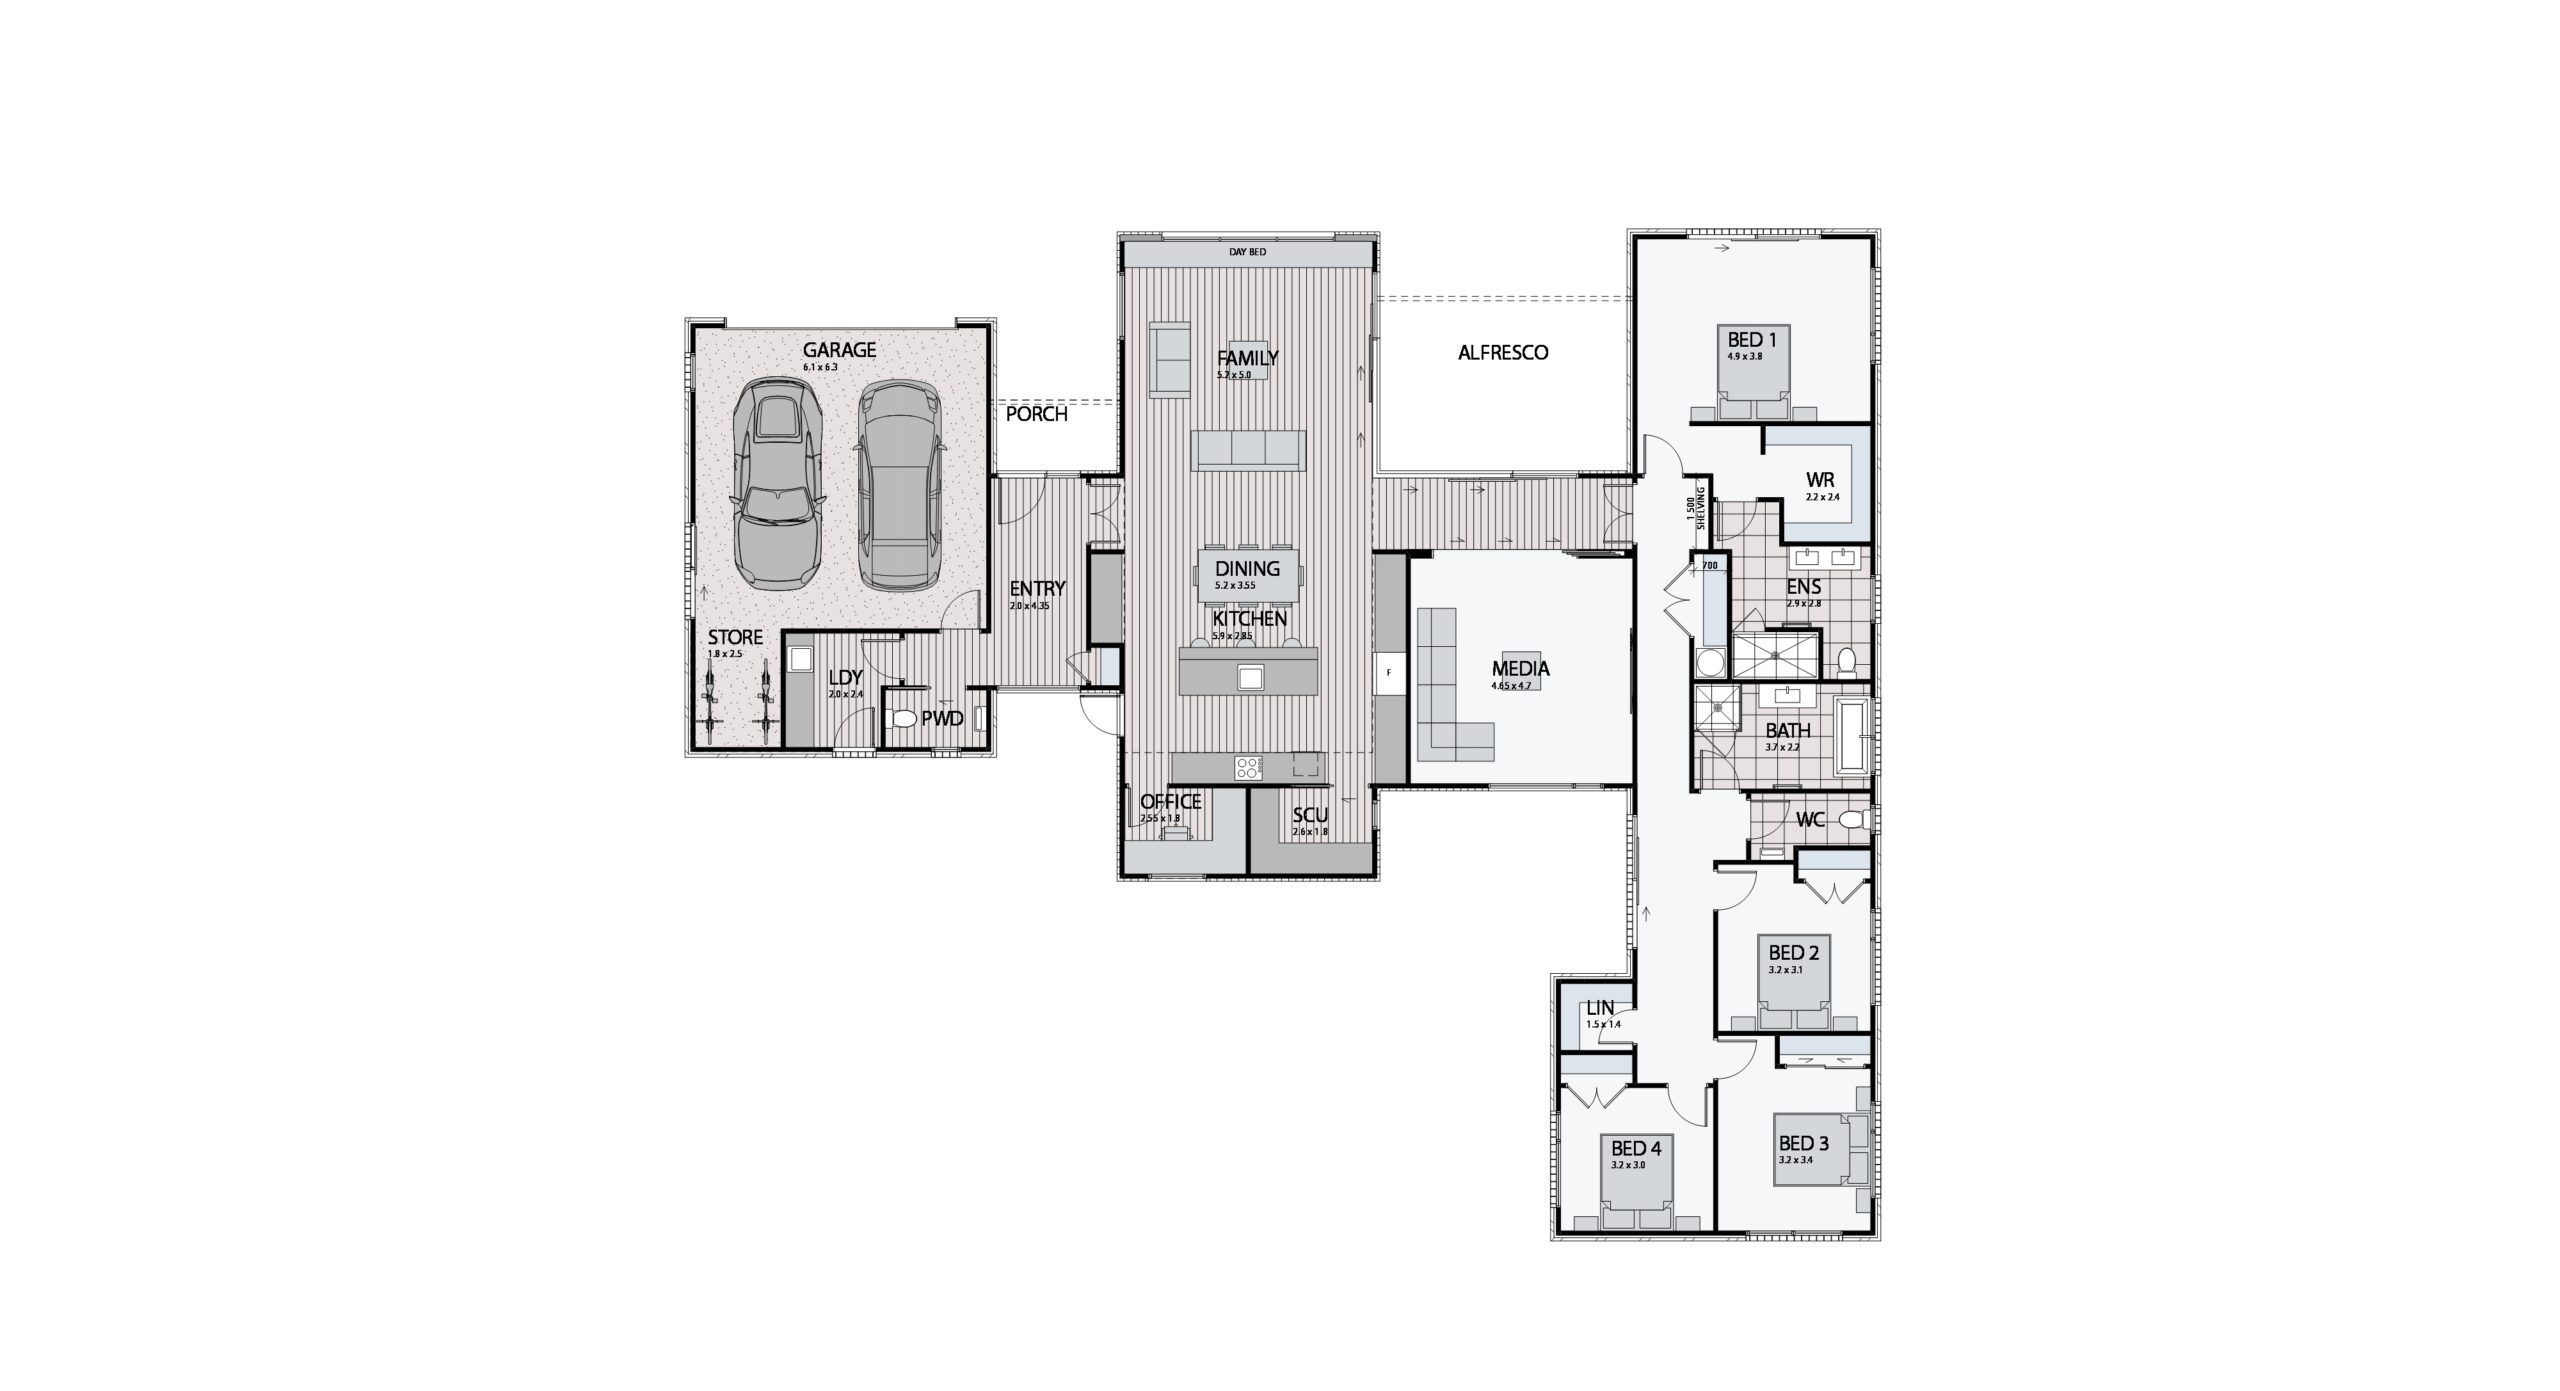
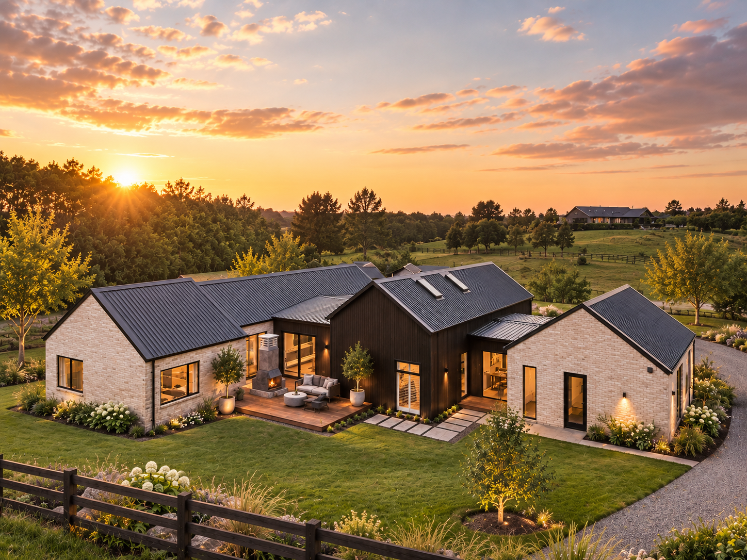
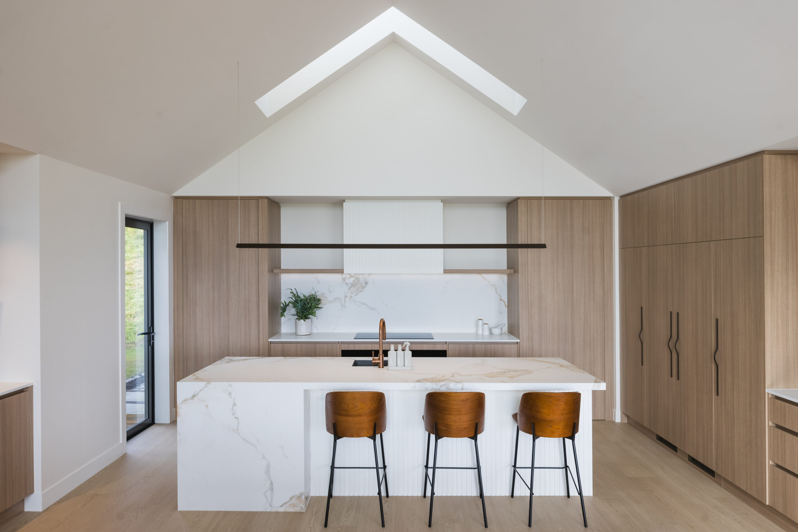
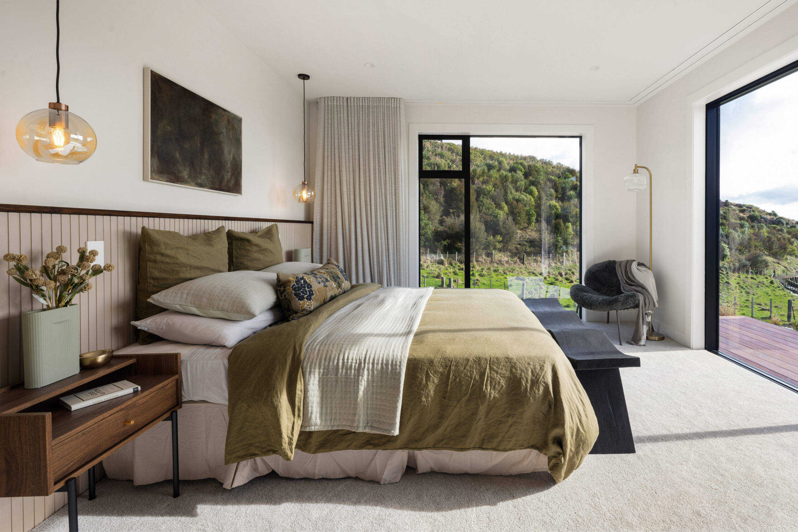
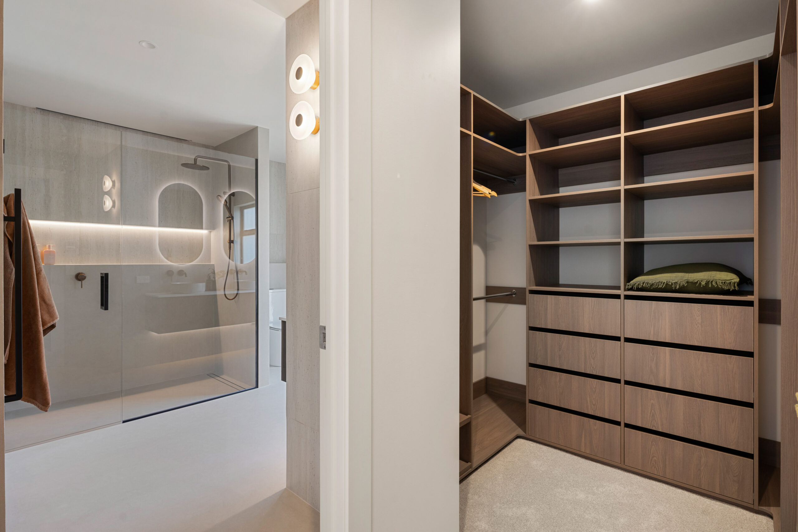
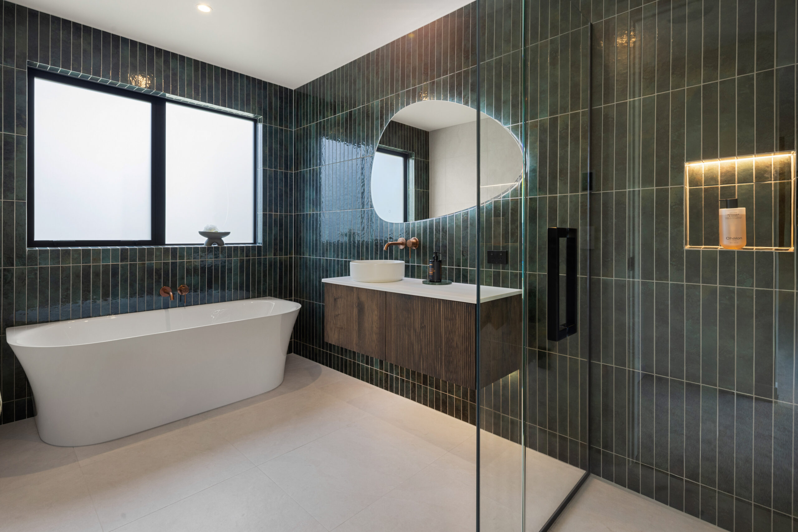
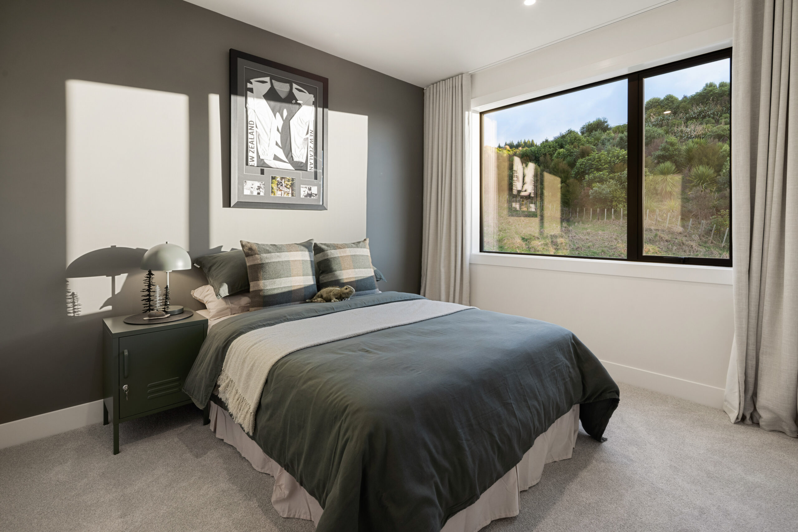
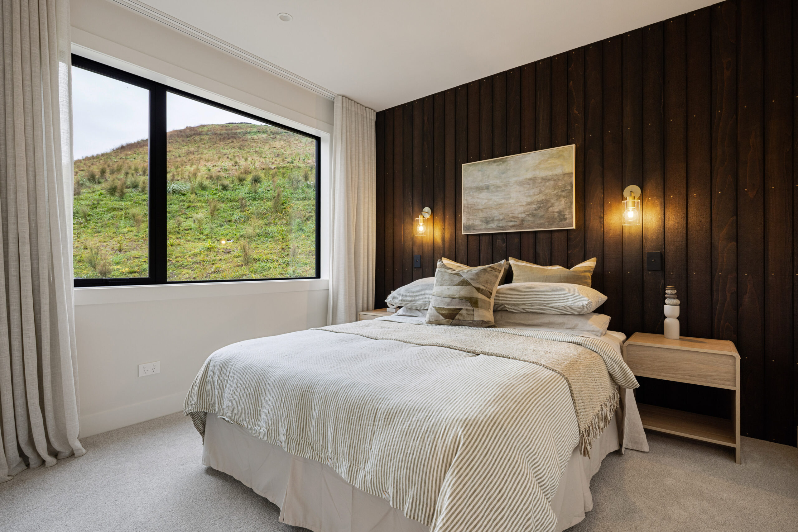
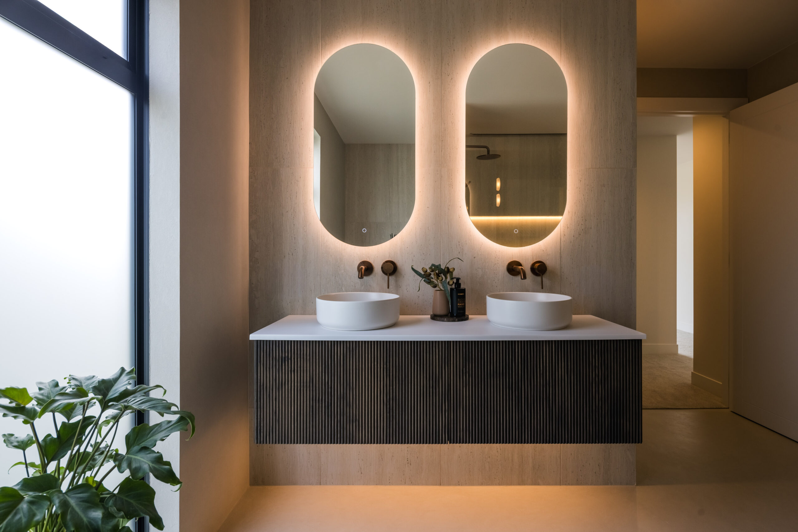
A beautiful home. An exceptional lifestyle.
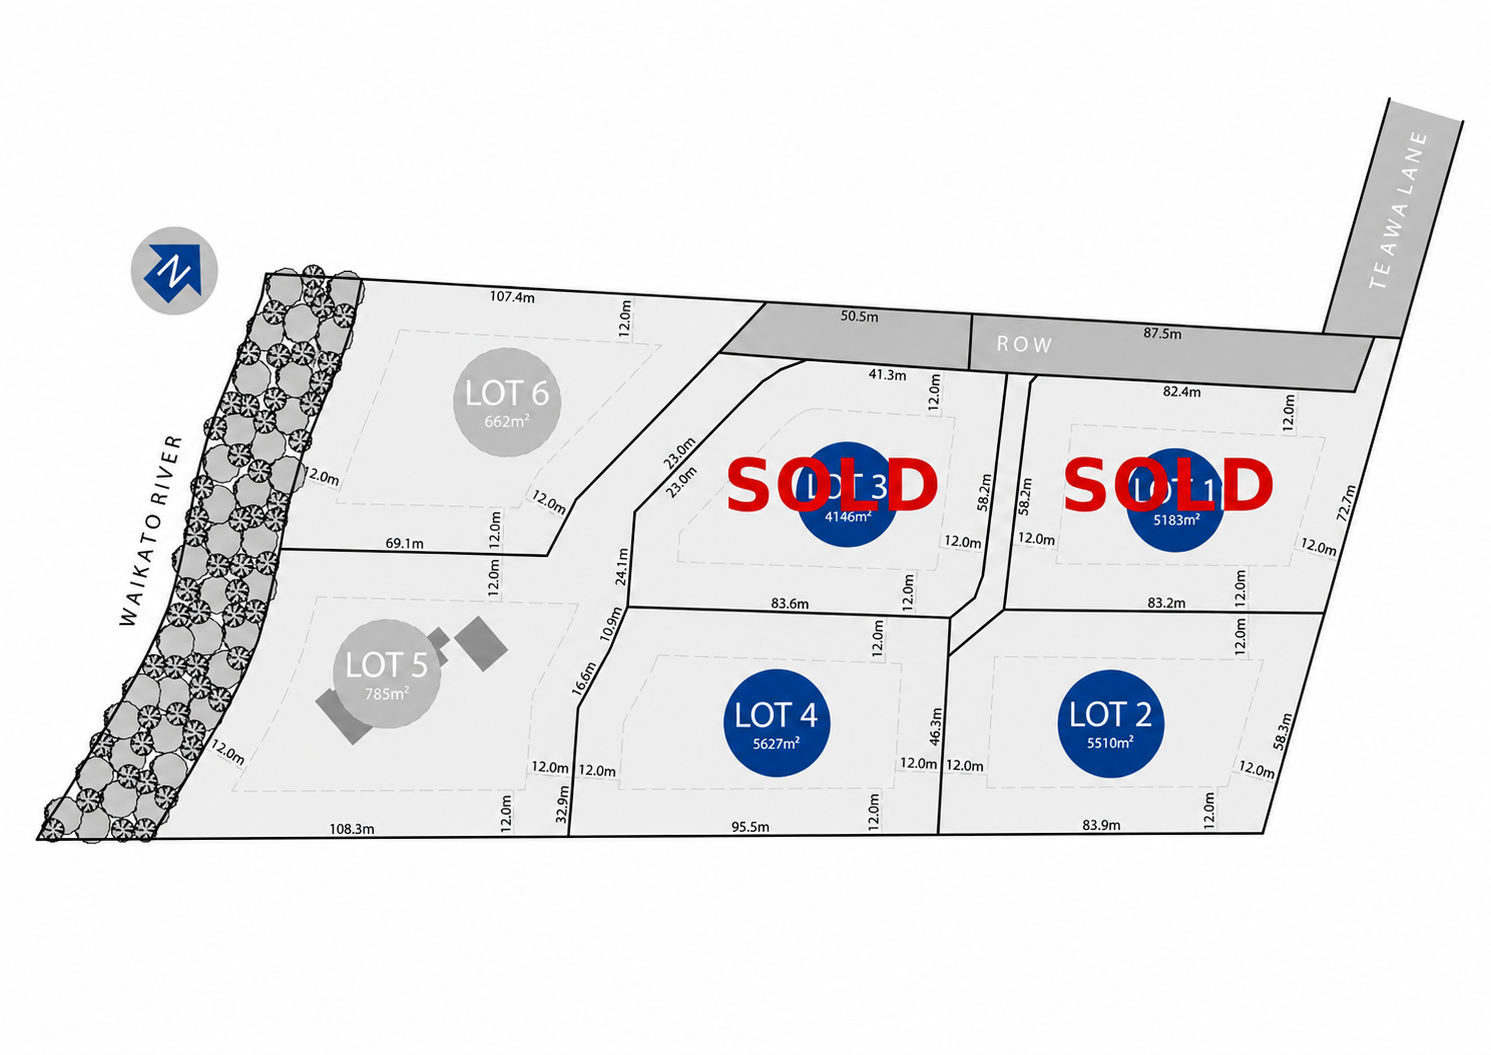
Discover the Redwood 300 by Urban Homes, an impressive architectural design set on a generous 5,258m² lifestyle section within a boutique subdivision exclusive to Urban Homes.
Surrounded by mature trees and quality homes, this setting offers the perfect opportunity to enjoy the space and freedom of lifestyle living. Black post-and-rail fencing and an asphalt driveway entrance extending to the property boundary create an attractive welcome to this thoughtfully planned subdivision.
Striking Architectural Design
The Redwood 300 makes a statement with its impressive central gable, contrasting light brickwork, dark timber cladding and expansive glazing. The combination of natural textures and contemporary lines creates a distinctive exterior with timeless appeal.
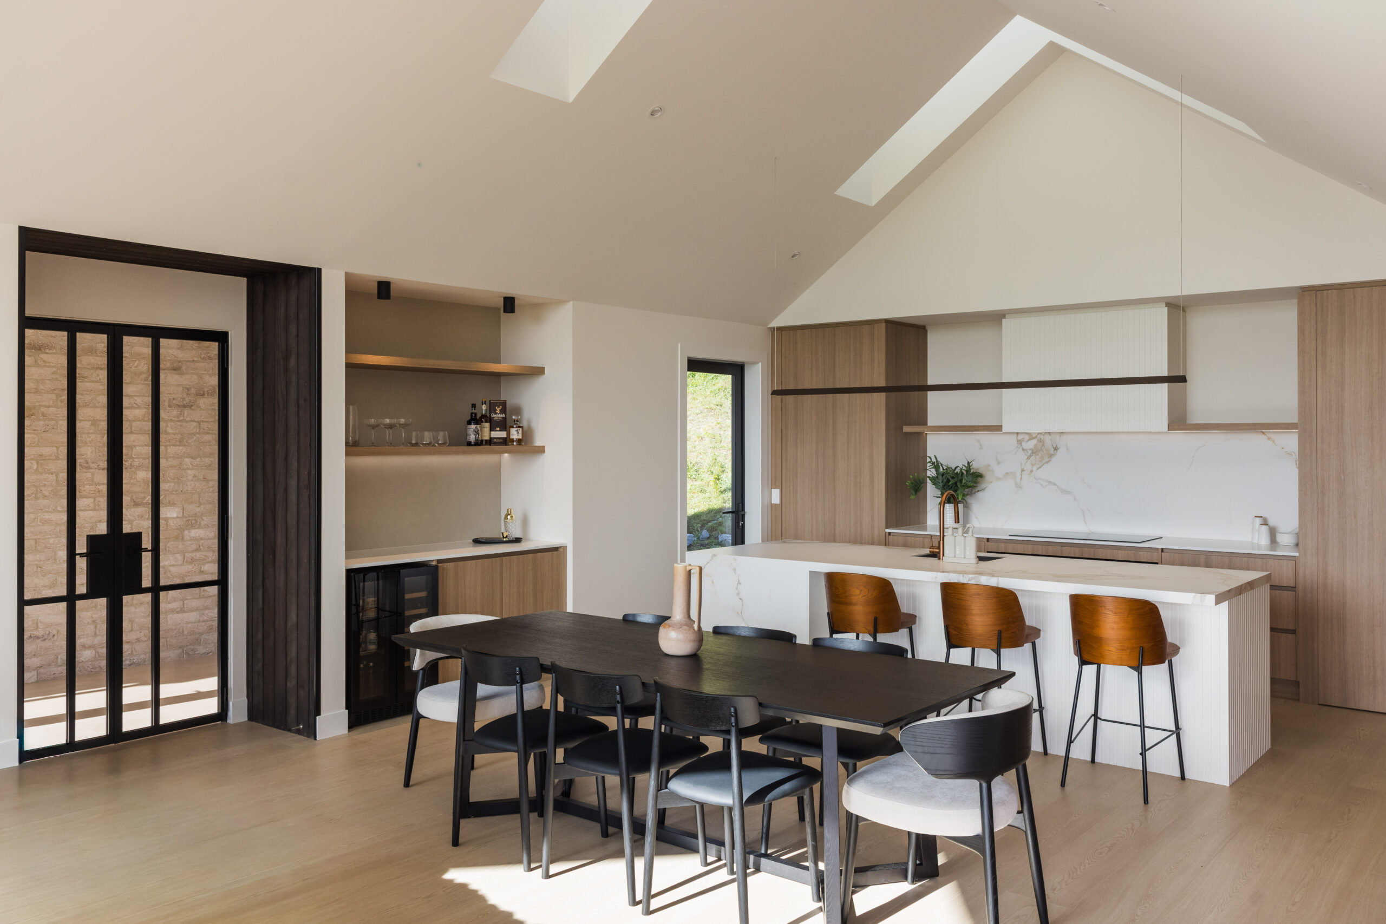
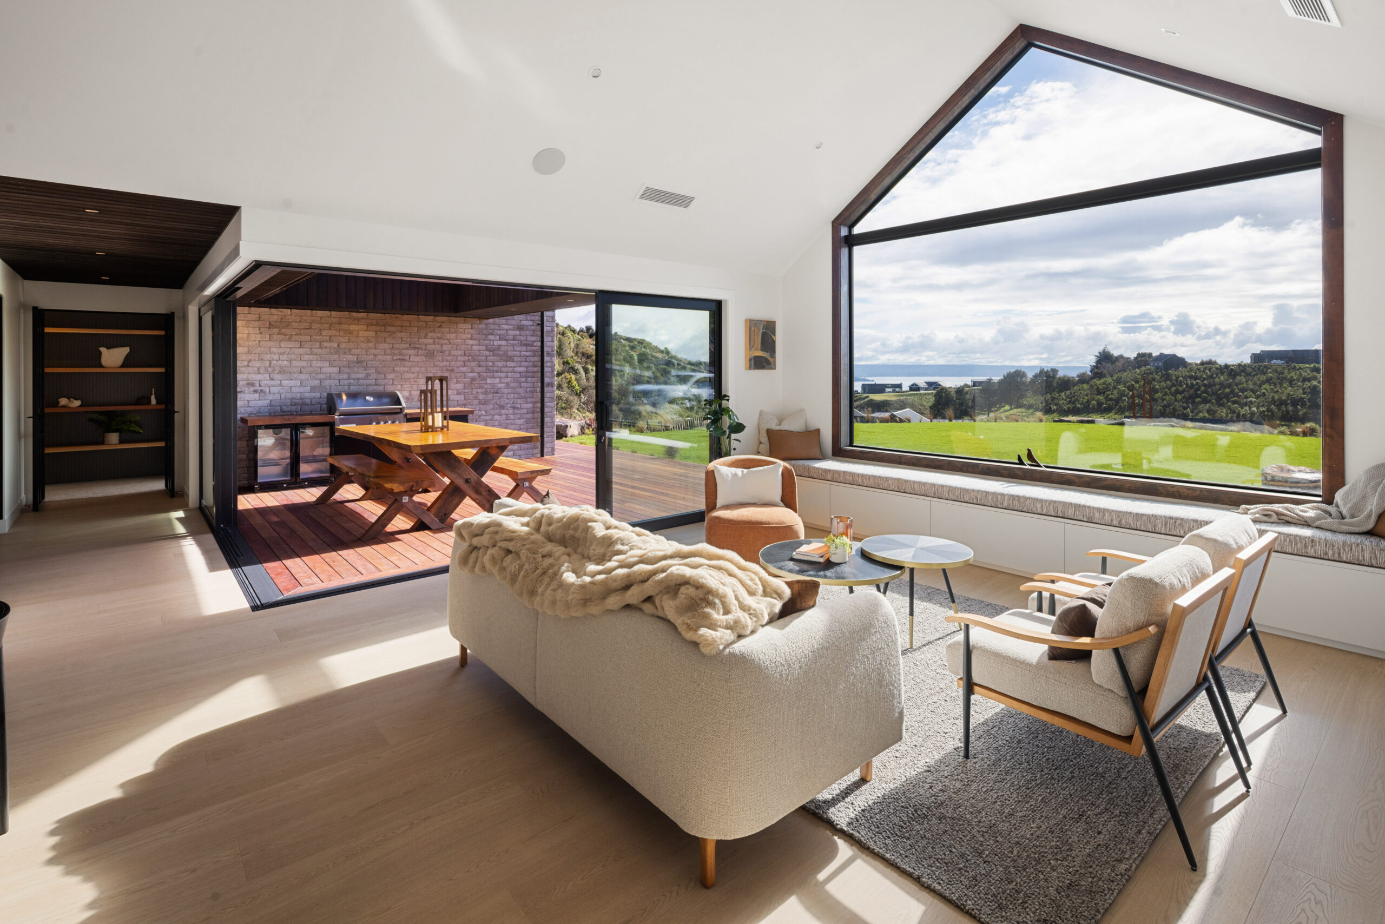
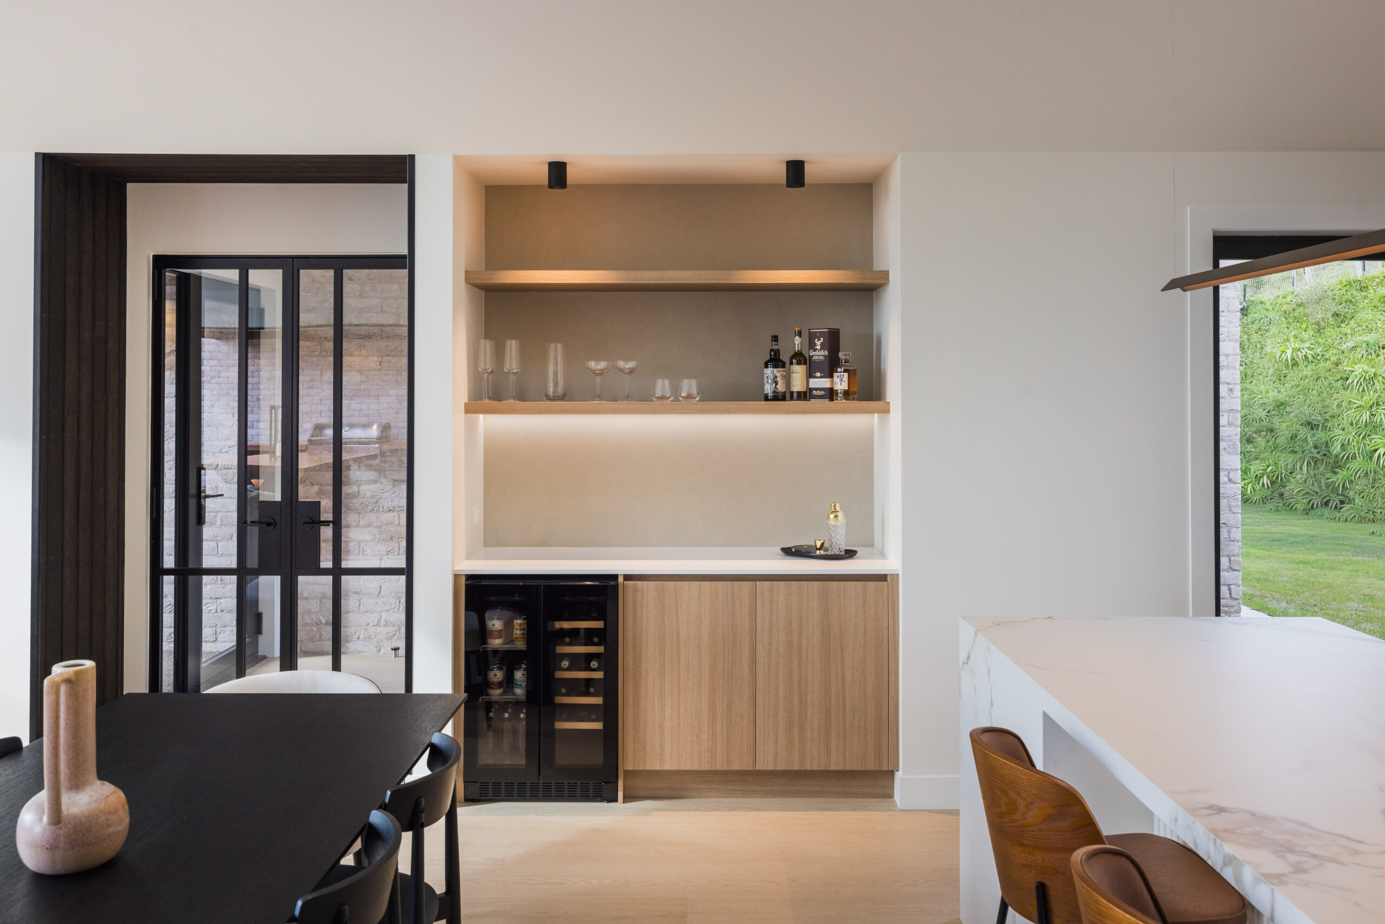
Inside, the open-plan kitchen, dining and family living areas create a welcoming hub for everyday life and entertaining. Generous glazing brings in natural light and connects the interior with the outdoors, while the alfresco area provides an ideal spot for summer gatherings and relaxed evenings.
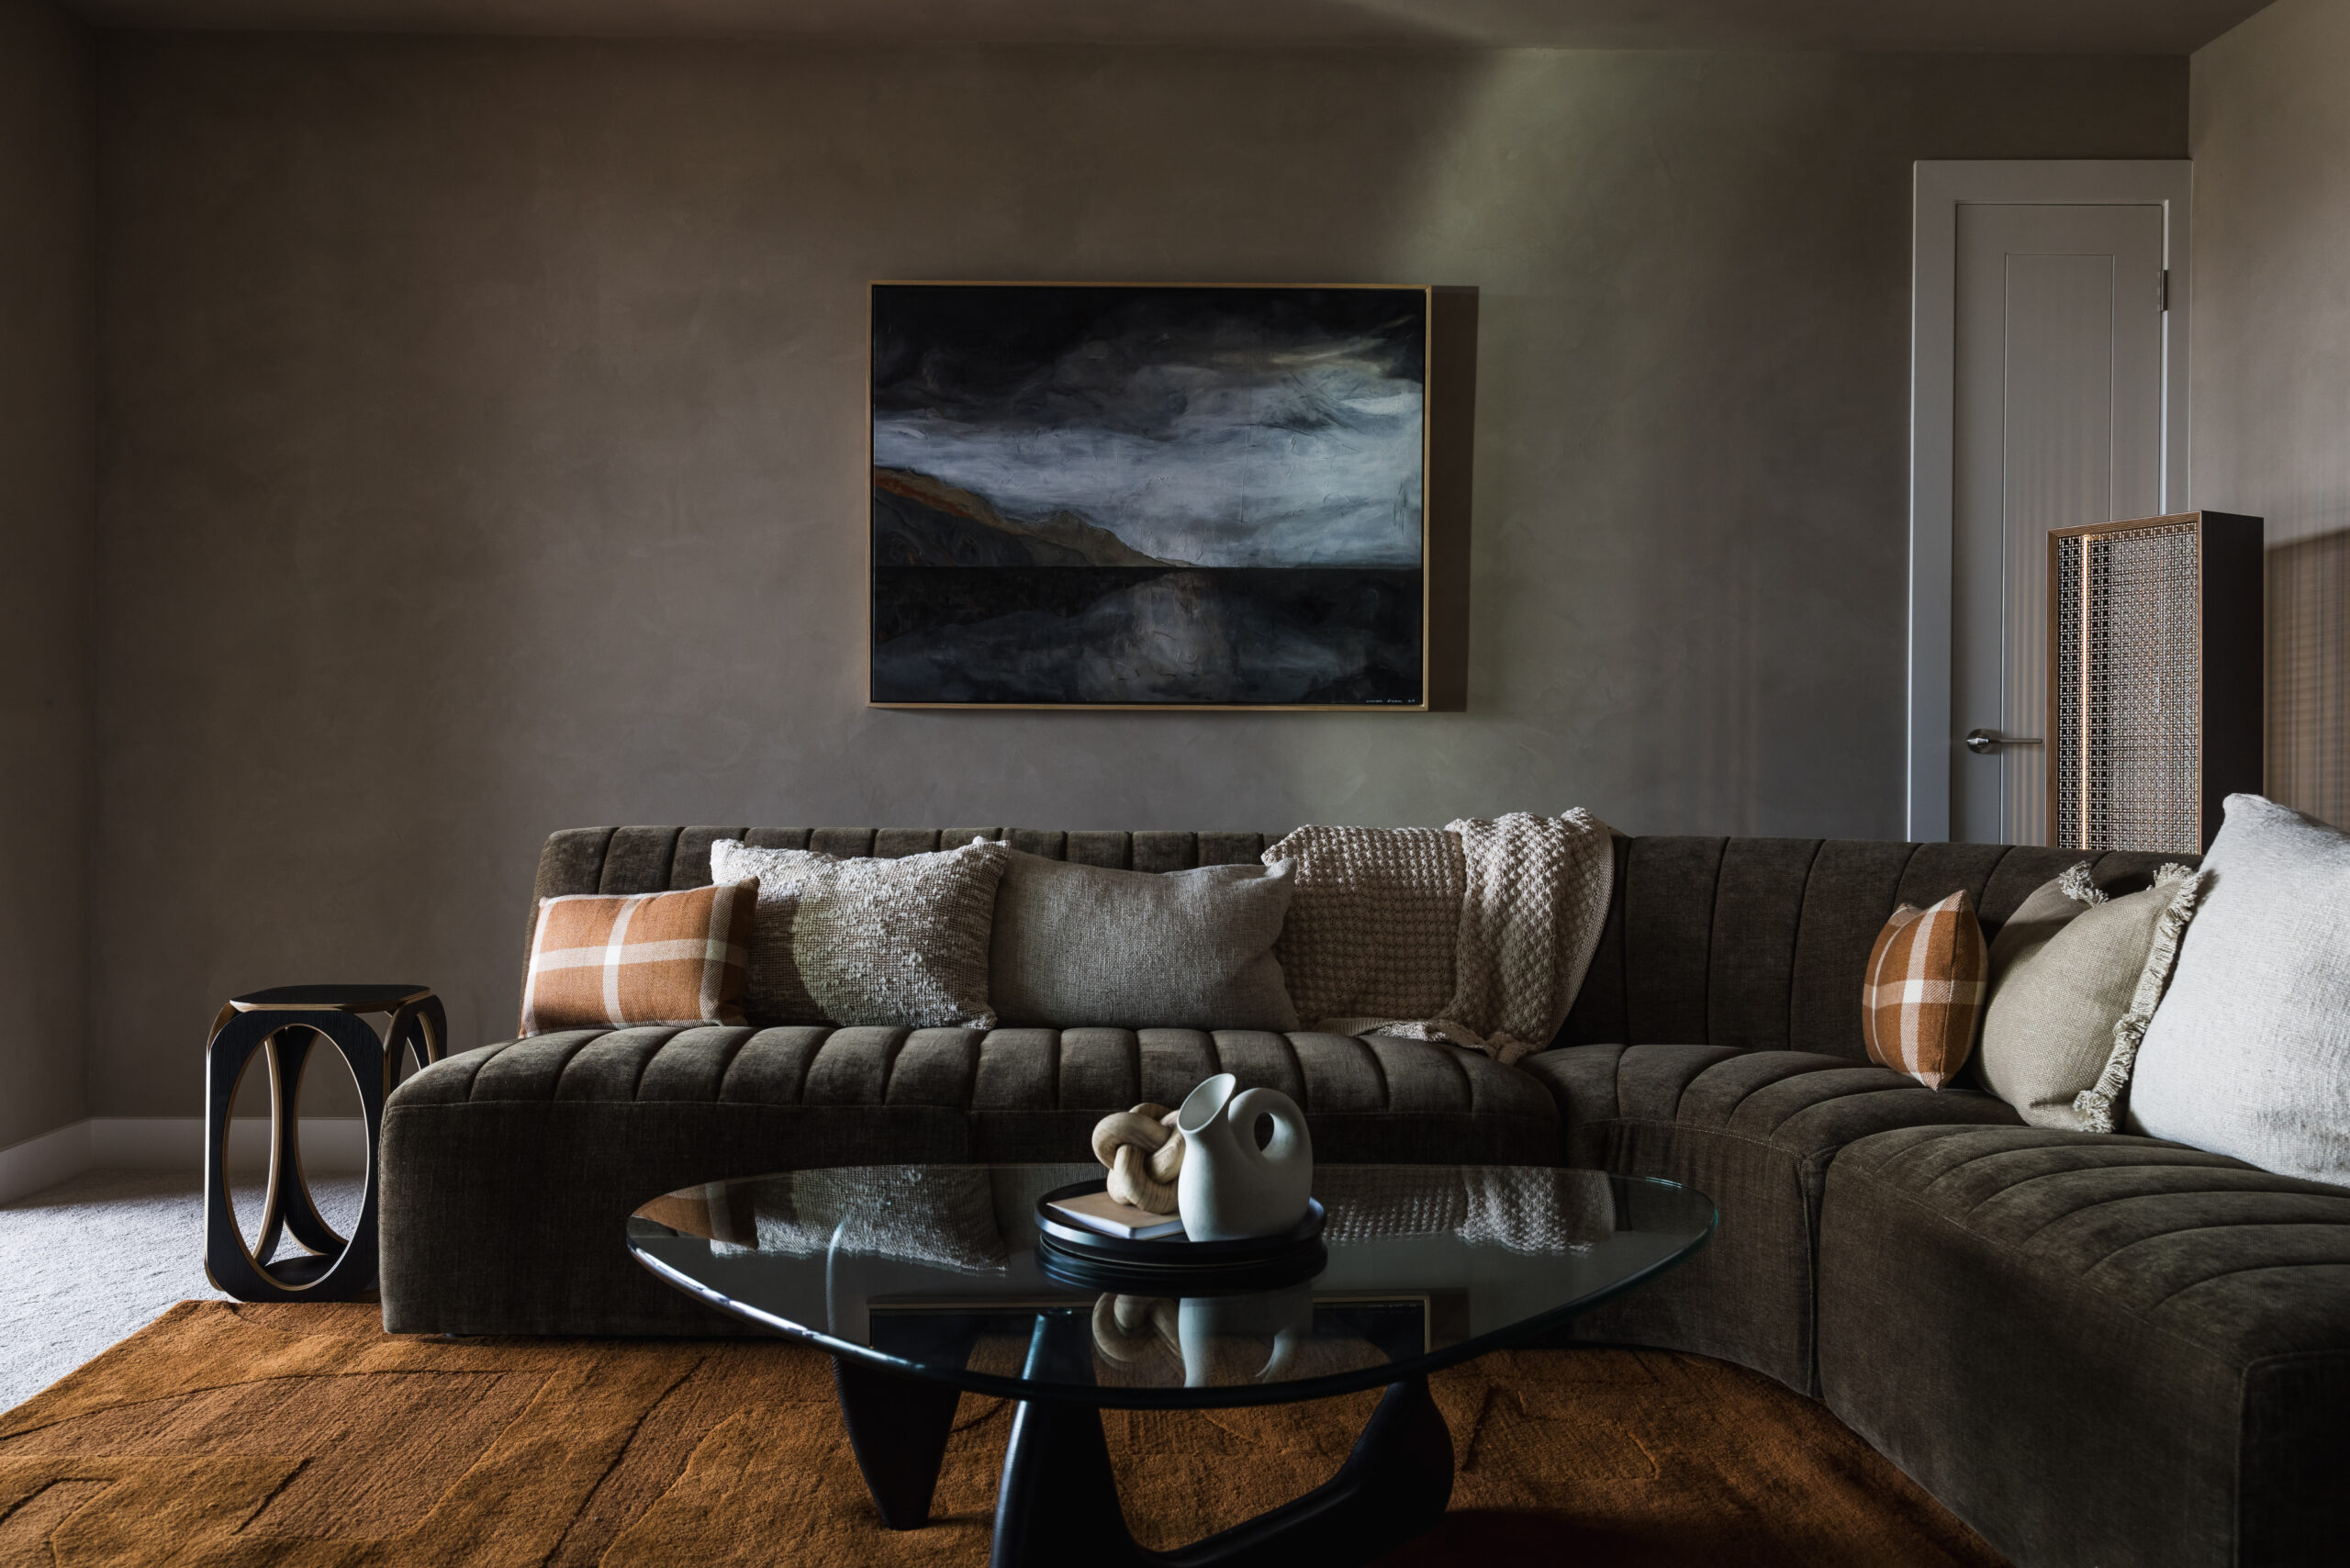
A separate media room offers a dedicated space for movie nights, while the home office provides flexibility for working from home.
The Redwood 300 features:
– Four bedrooms
– Open-plan kitchen, dining and family living
– Separate media room
– Dedicated home office
– Alfresco area with indoor-outdoor flow
– Double garage with additional storage
– Separate laundry and practical storage solutions
With 5,258m² to make your own, there is plenty of scope to create beautiful gardens, establish outdoor entertaining areas or simply enjoy the extra room that lifestyle living provides.
Combining contemporary design with a generous section in an exclusive Urban Homes setting, this offers an exciting opportunity to create a home tailored to your lifestyle.
Contact Melanie at Urban Homes today on 027 825 2355 to discuss the explore the possibilities at Te Awa Lane, Tamahere.
House design, specifications, inclusions and pricing are subject to final confirmation and engineering. Images may be artist impressions and may show features or landscaping not included in the package.
*Price is subject to final soil report, drainage and engineering
*Package pricing is indicative only and may change without notice
 4
 2
 2
 2