
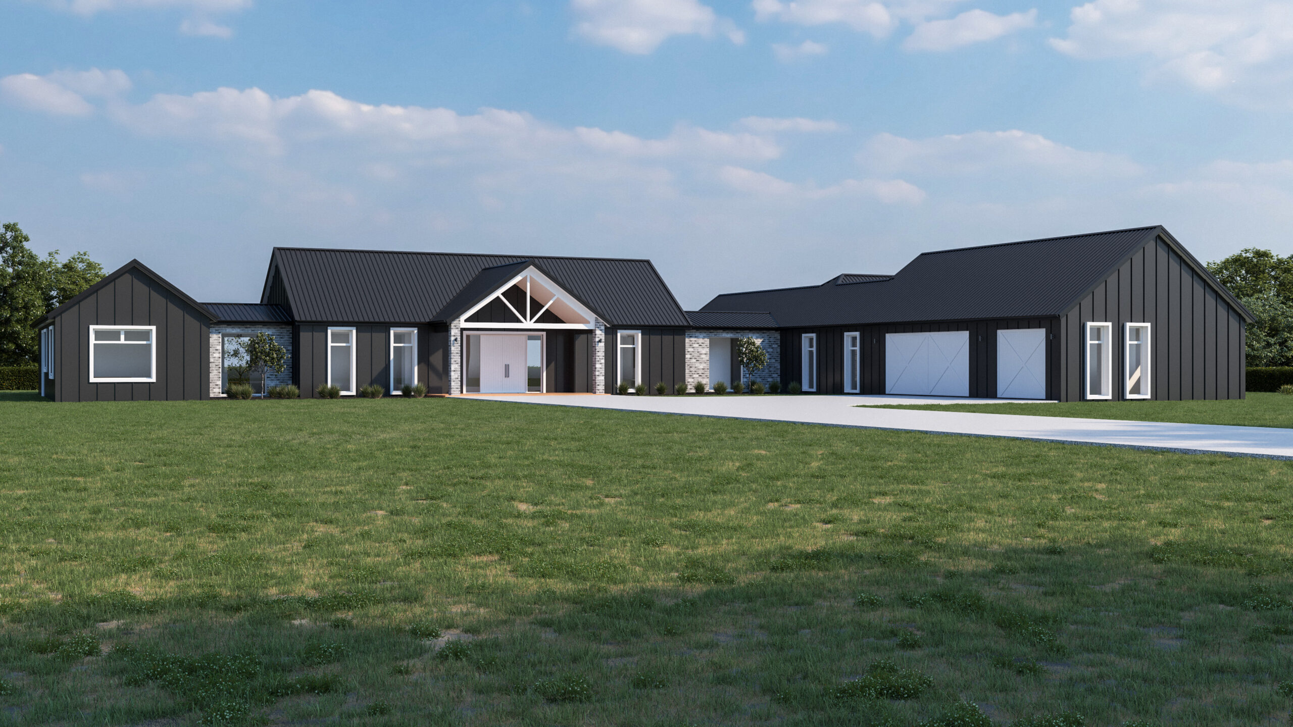
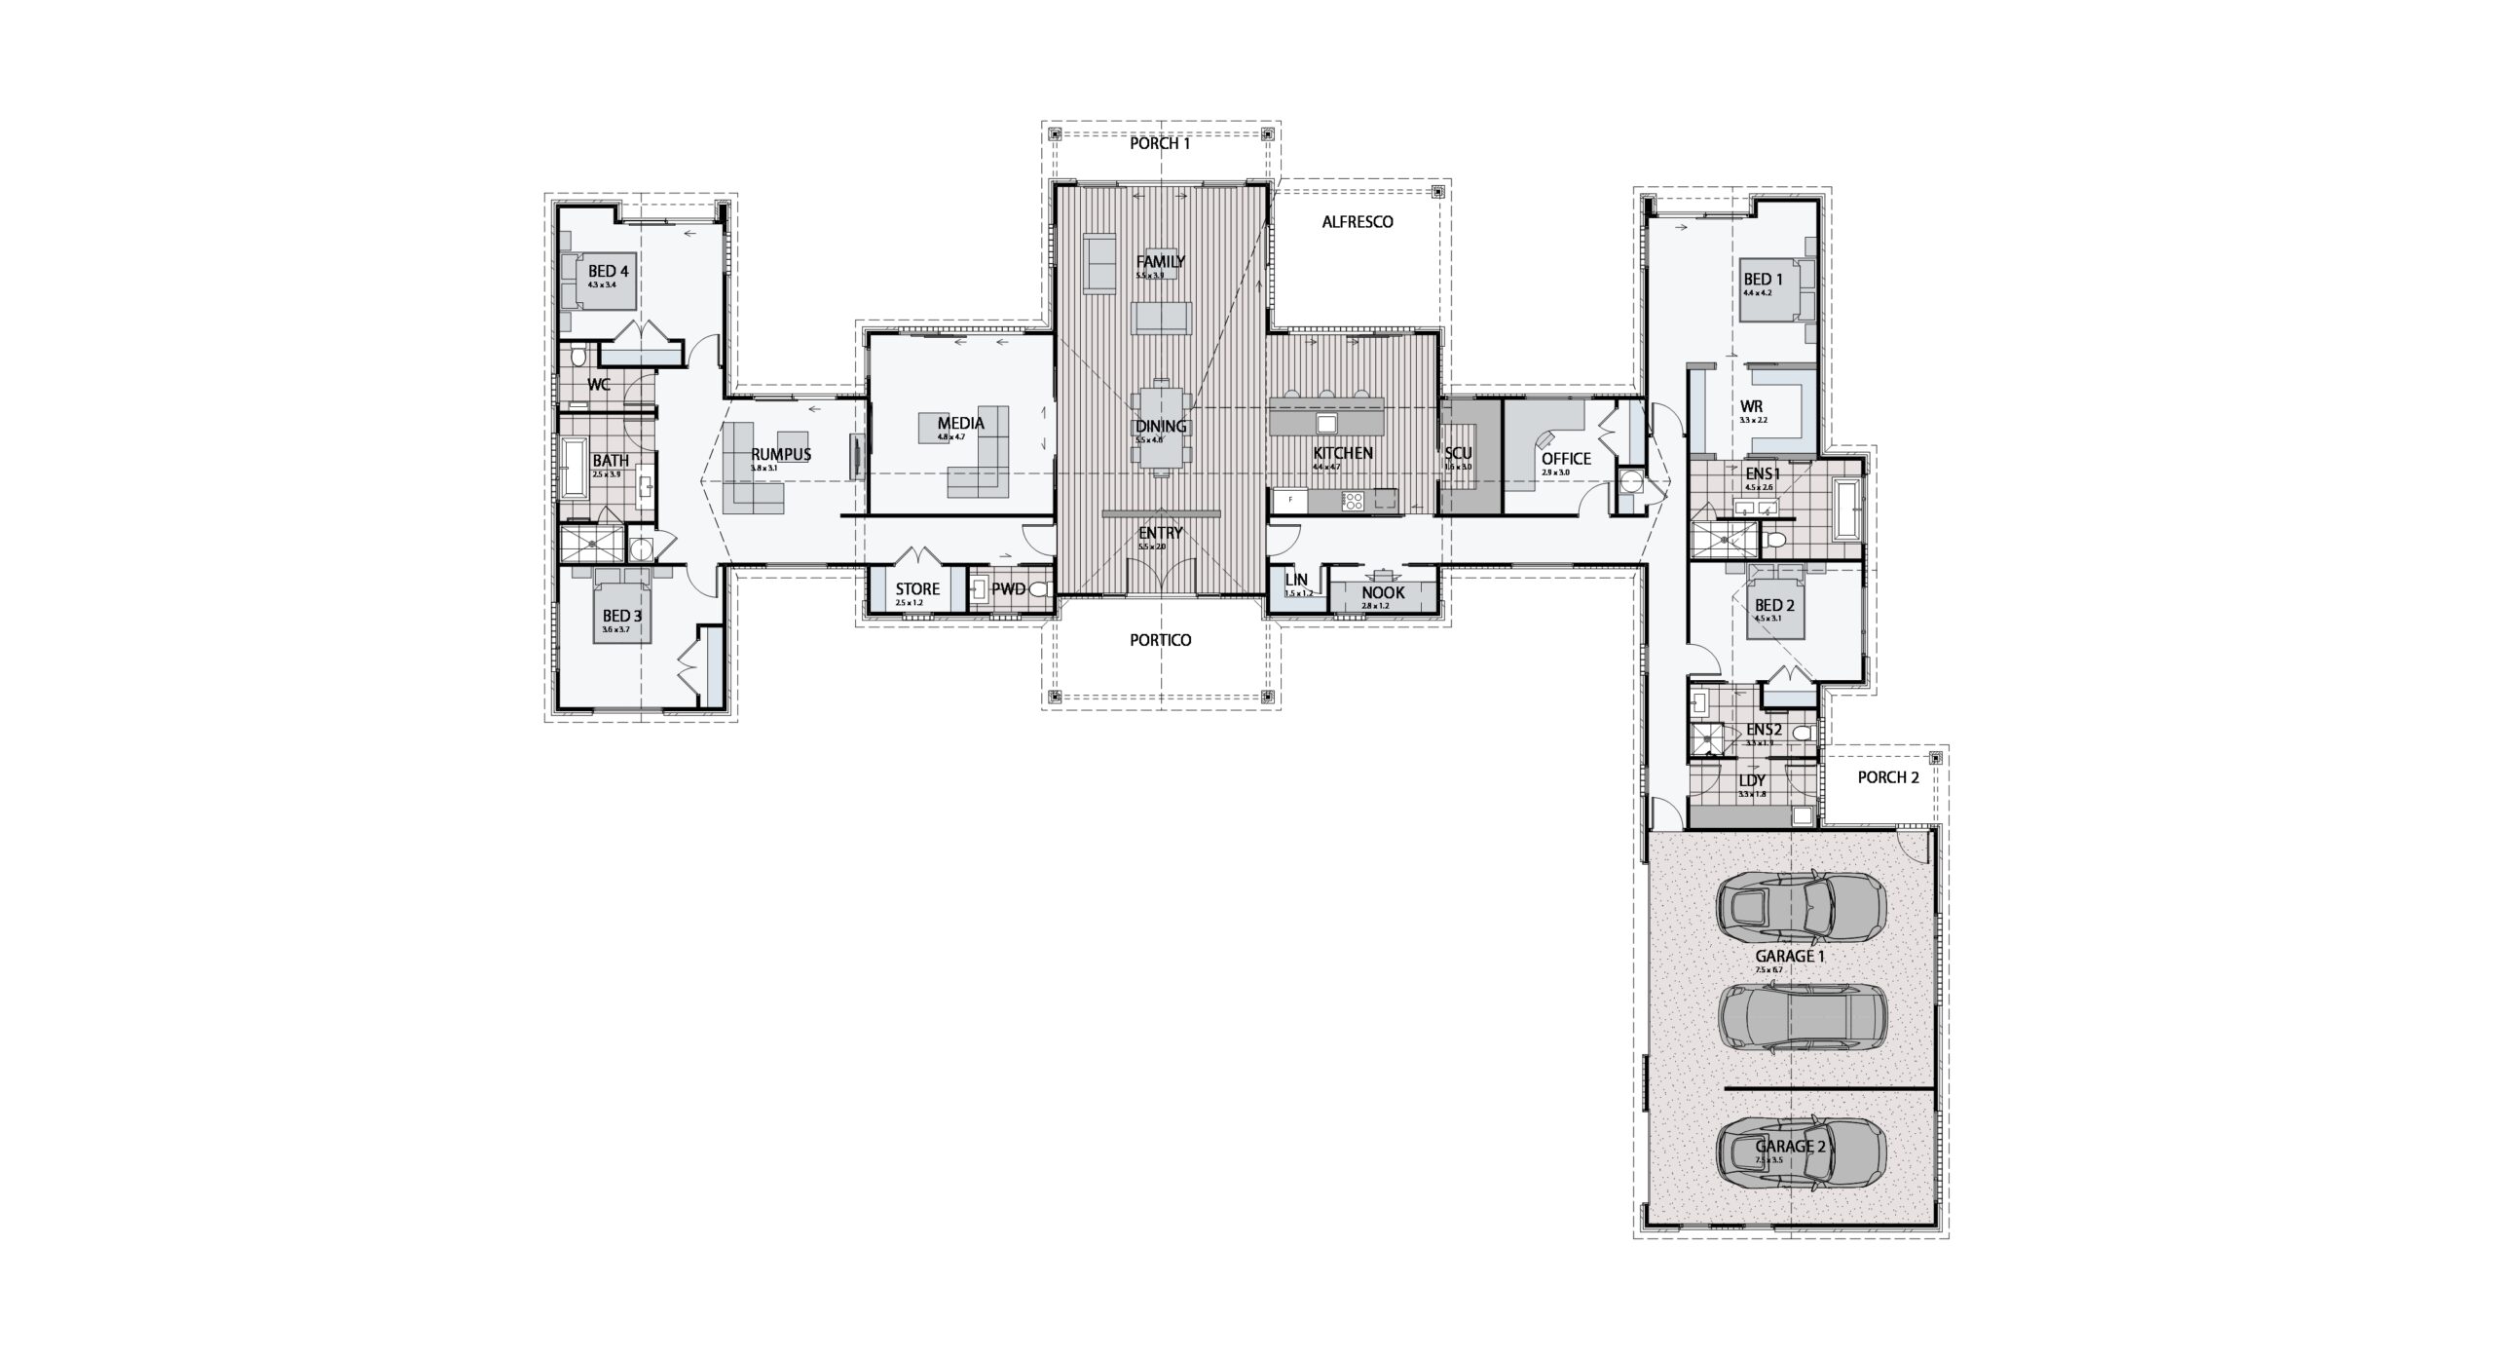
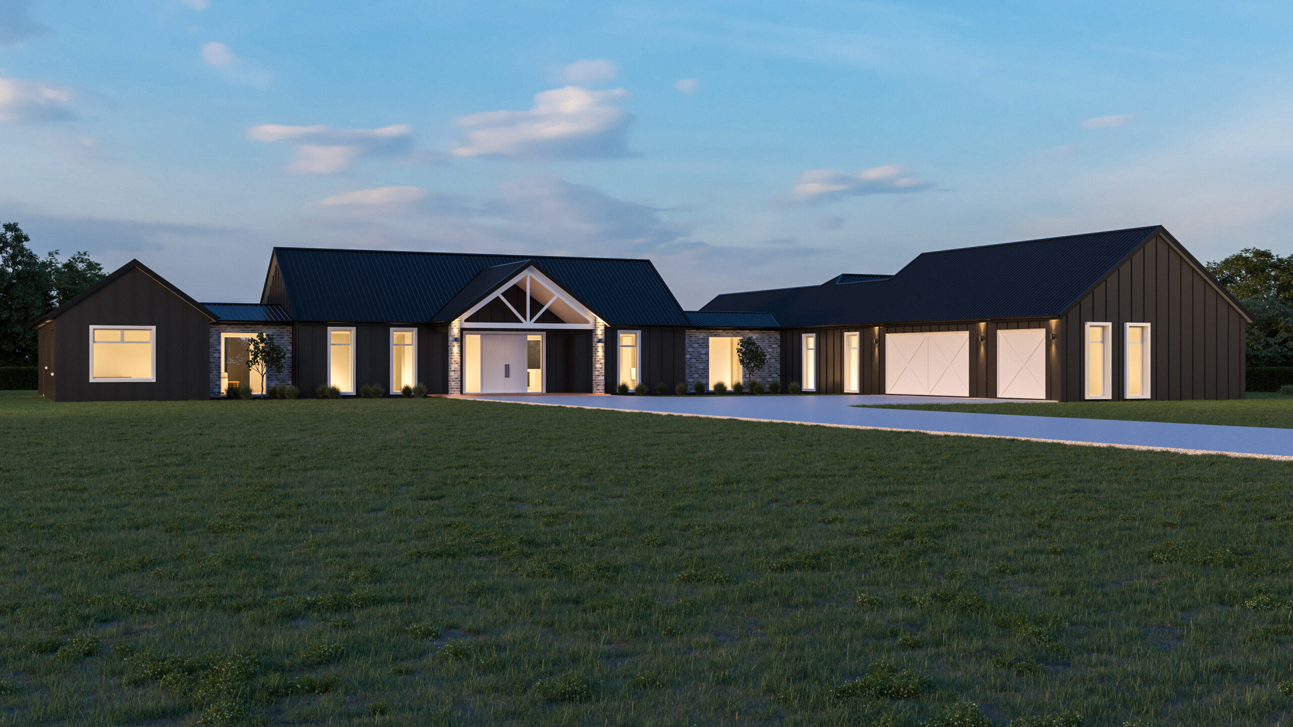
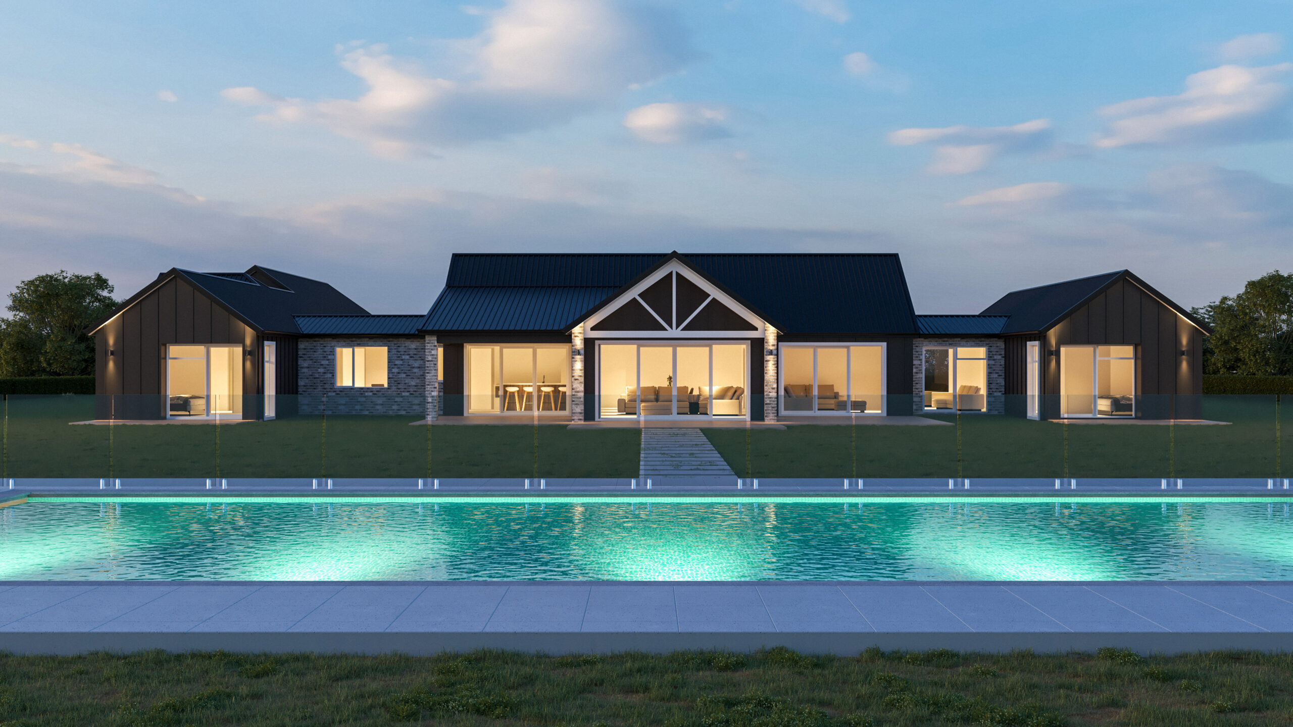
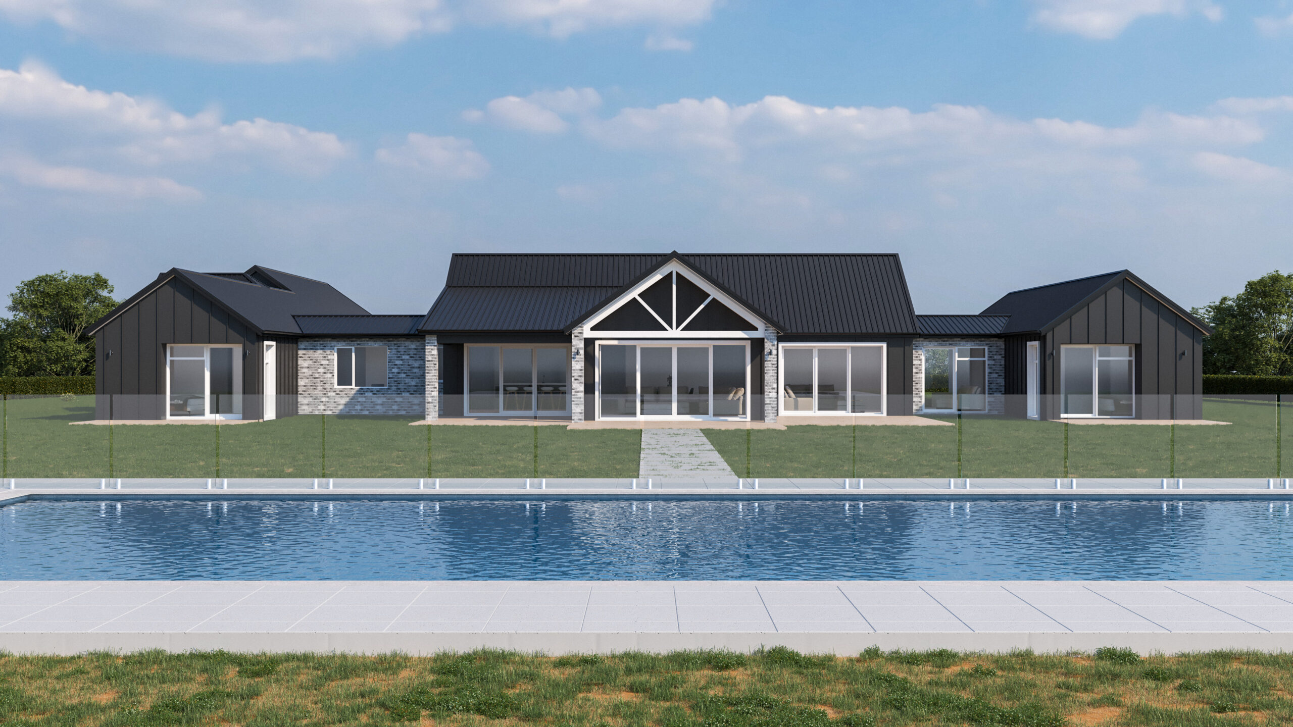
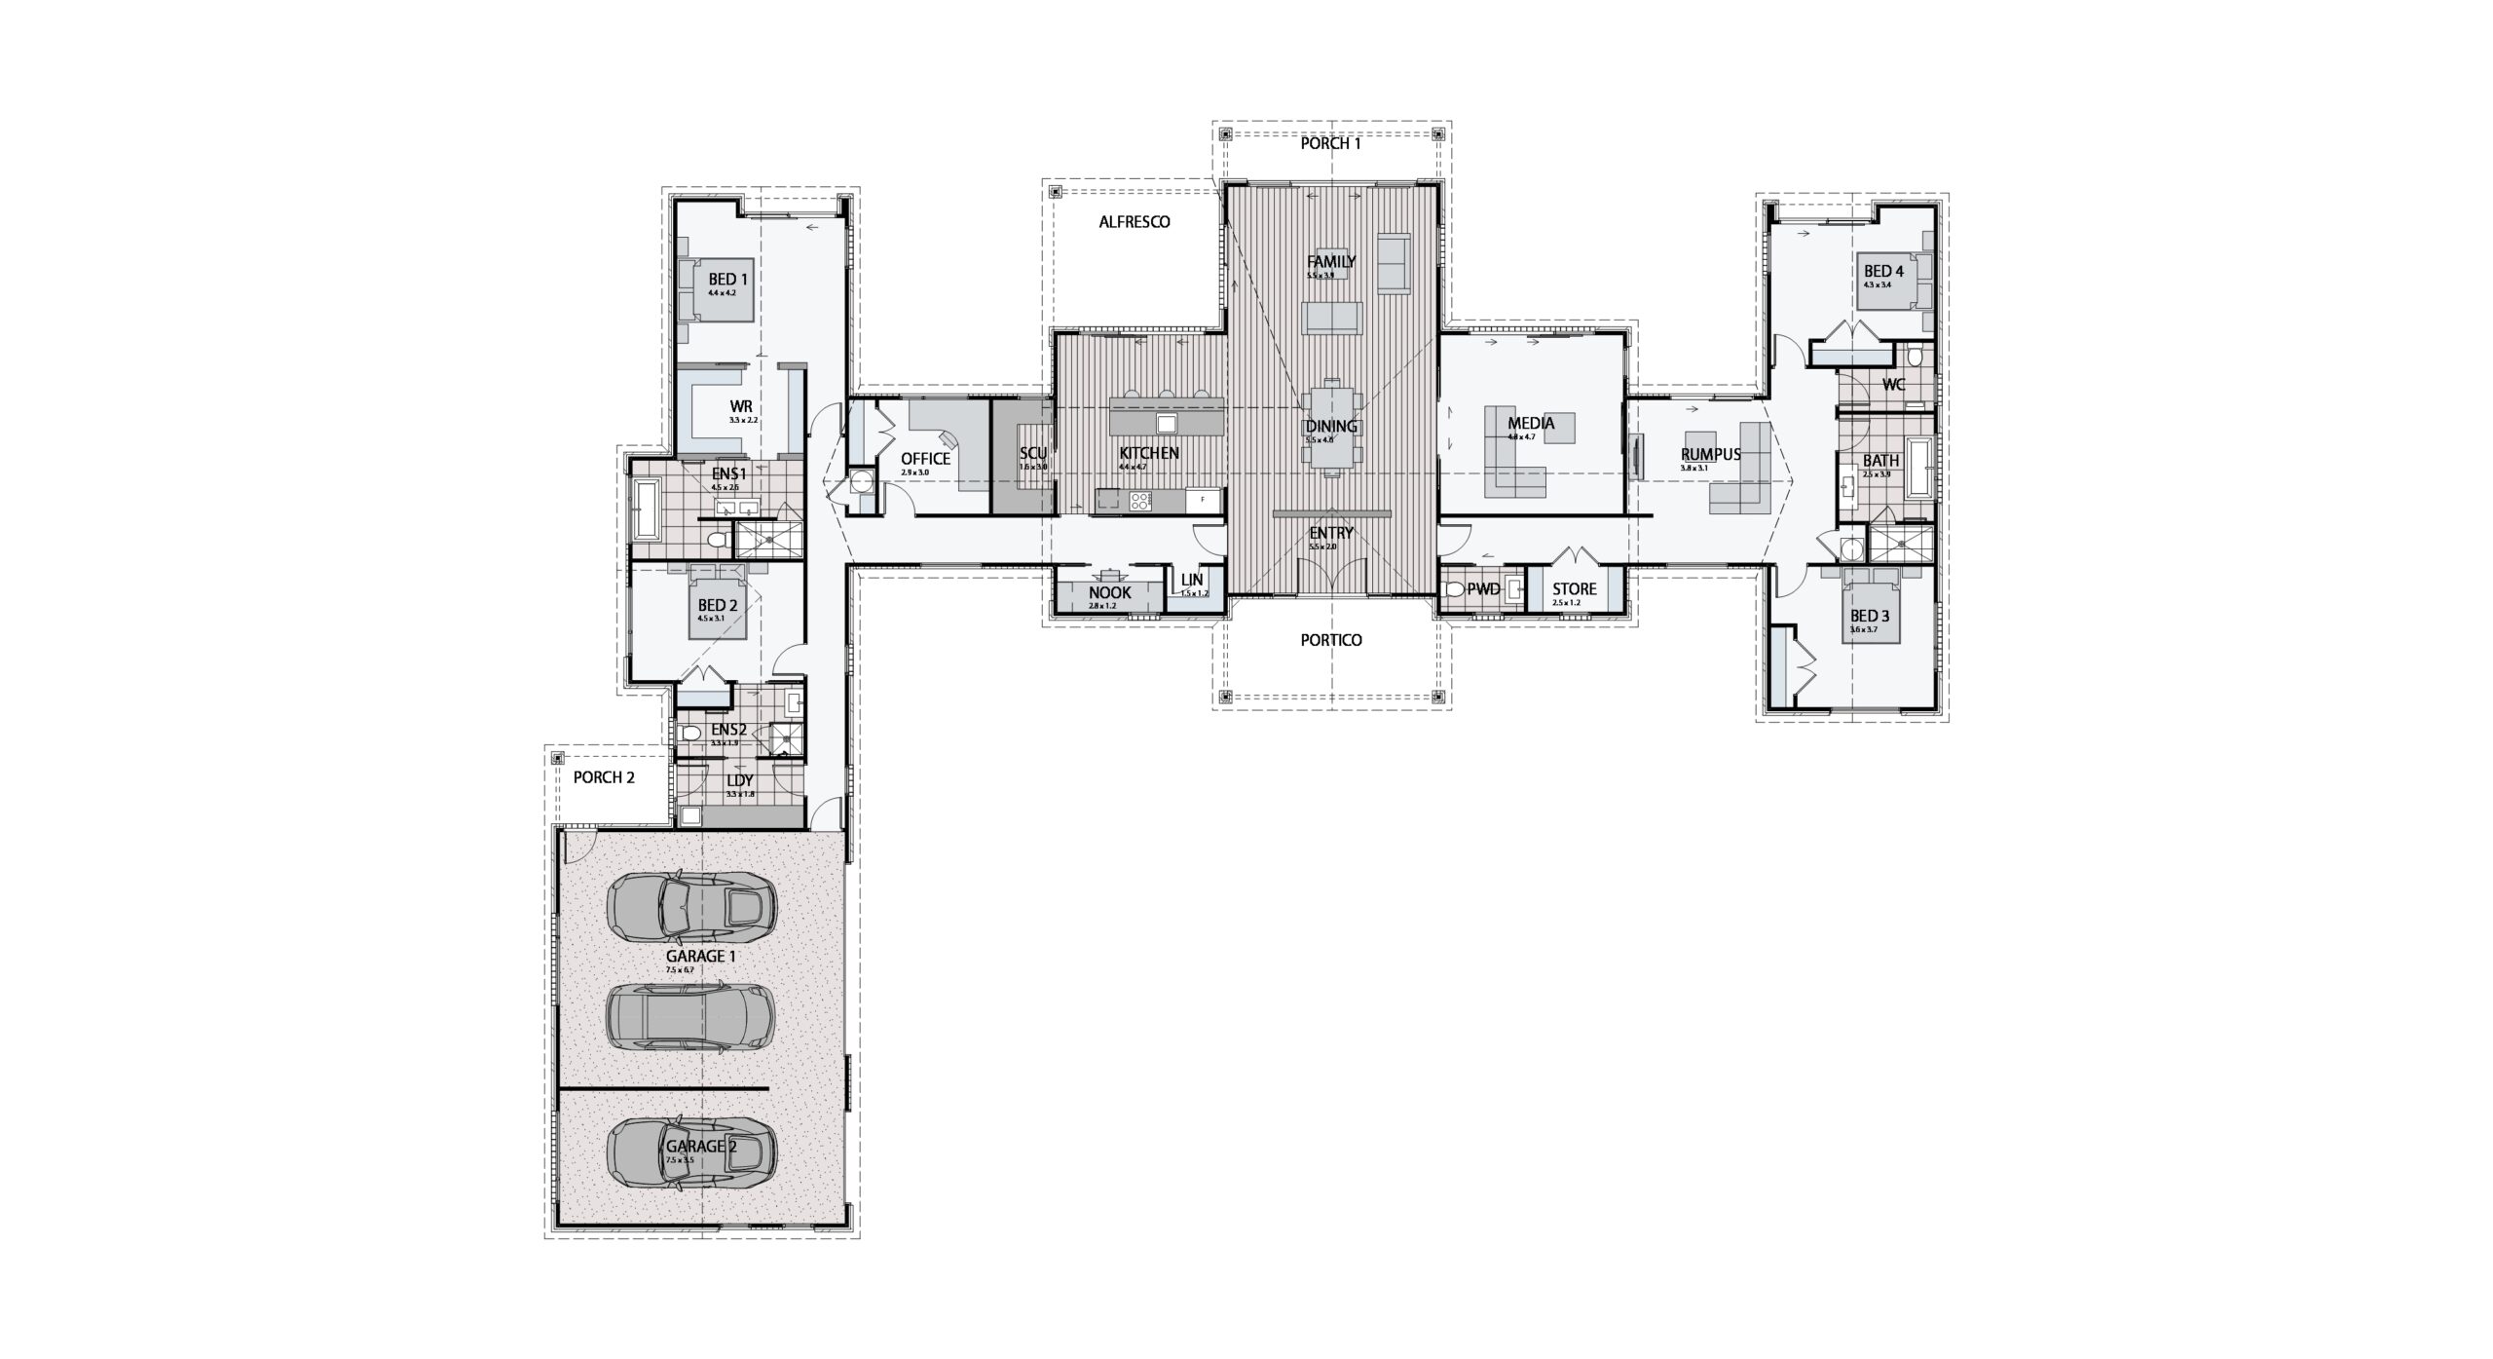
Landon 406
Floor Area: 406m2
Length: 36.5mWidth: 27.6m
Specifications
- StudioU design experience*
- Architecturally designed plans
- Council application fees and consents (excluding resource consent)
- Engineering fees and inspections
- Full colours and selections consultation
- Full construction and public liability insurance
- 10-year Builders Guarantee
- Standard 300mm excavation, foundations and slab on good flat ground
- Radiata pine wall framing and roof trusses
- Standard 2.55m stud height throughout
- Coloured steel roofing and continuous fascia and spouting
- Brick and linea exterior cladding – wide colour range
- Insulation to all external walls and ceilings (excludes garage)
- GIB plaster board throughout to a level 4 paint finish
- Double glazed aluminium joinery
- Coloured steel sectional garage doors with openers (insulated)
- Resene quality paints inside and out
- Windsor interior door hardware
- Nylon carpets throughout
- Tiled floors in wet areas
- LED lighting throughout
- Kitchen includes designer cabinetry, tops and appliances
- Designer shelving systems to all wardrobes and cupboards
- Designer bathroom fittings and 250 litre smart hot water cylinder
- Full commercial clean upon completion
*StudioU only available in some regions.
Images are artist’s impressions and may differ from standard home inclusions.
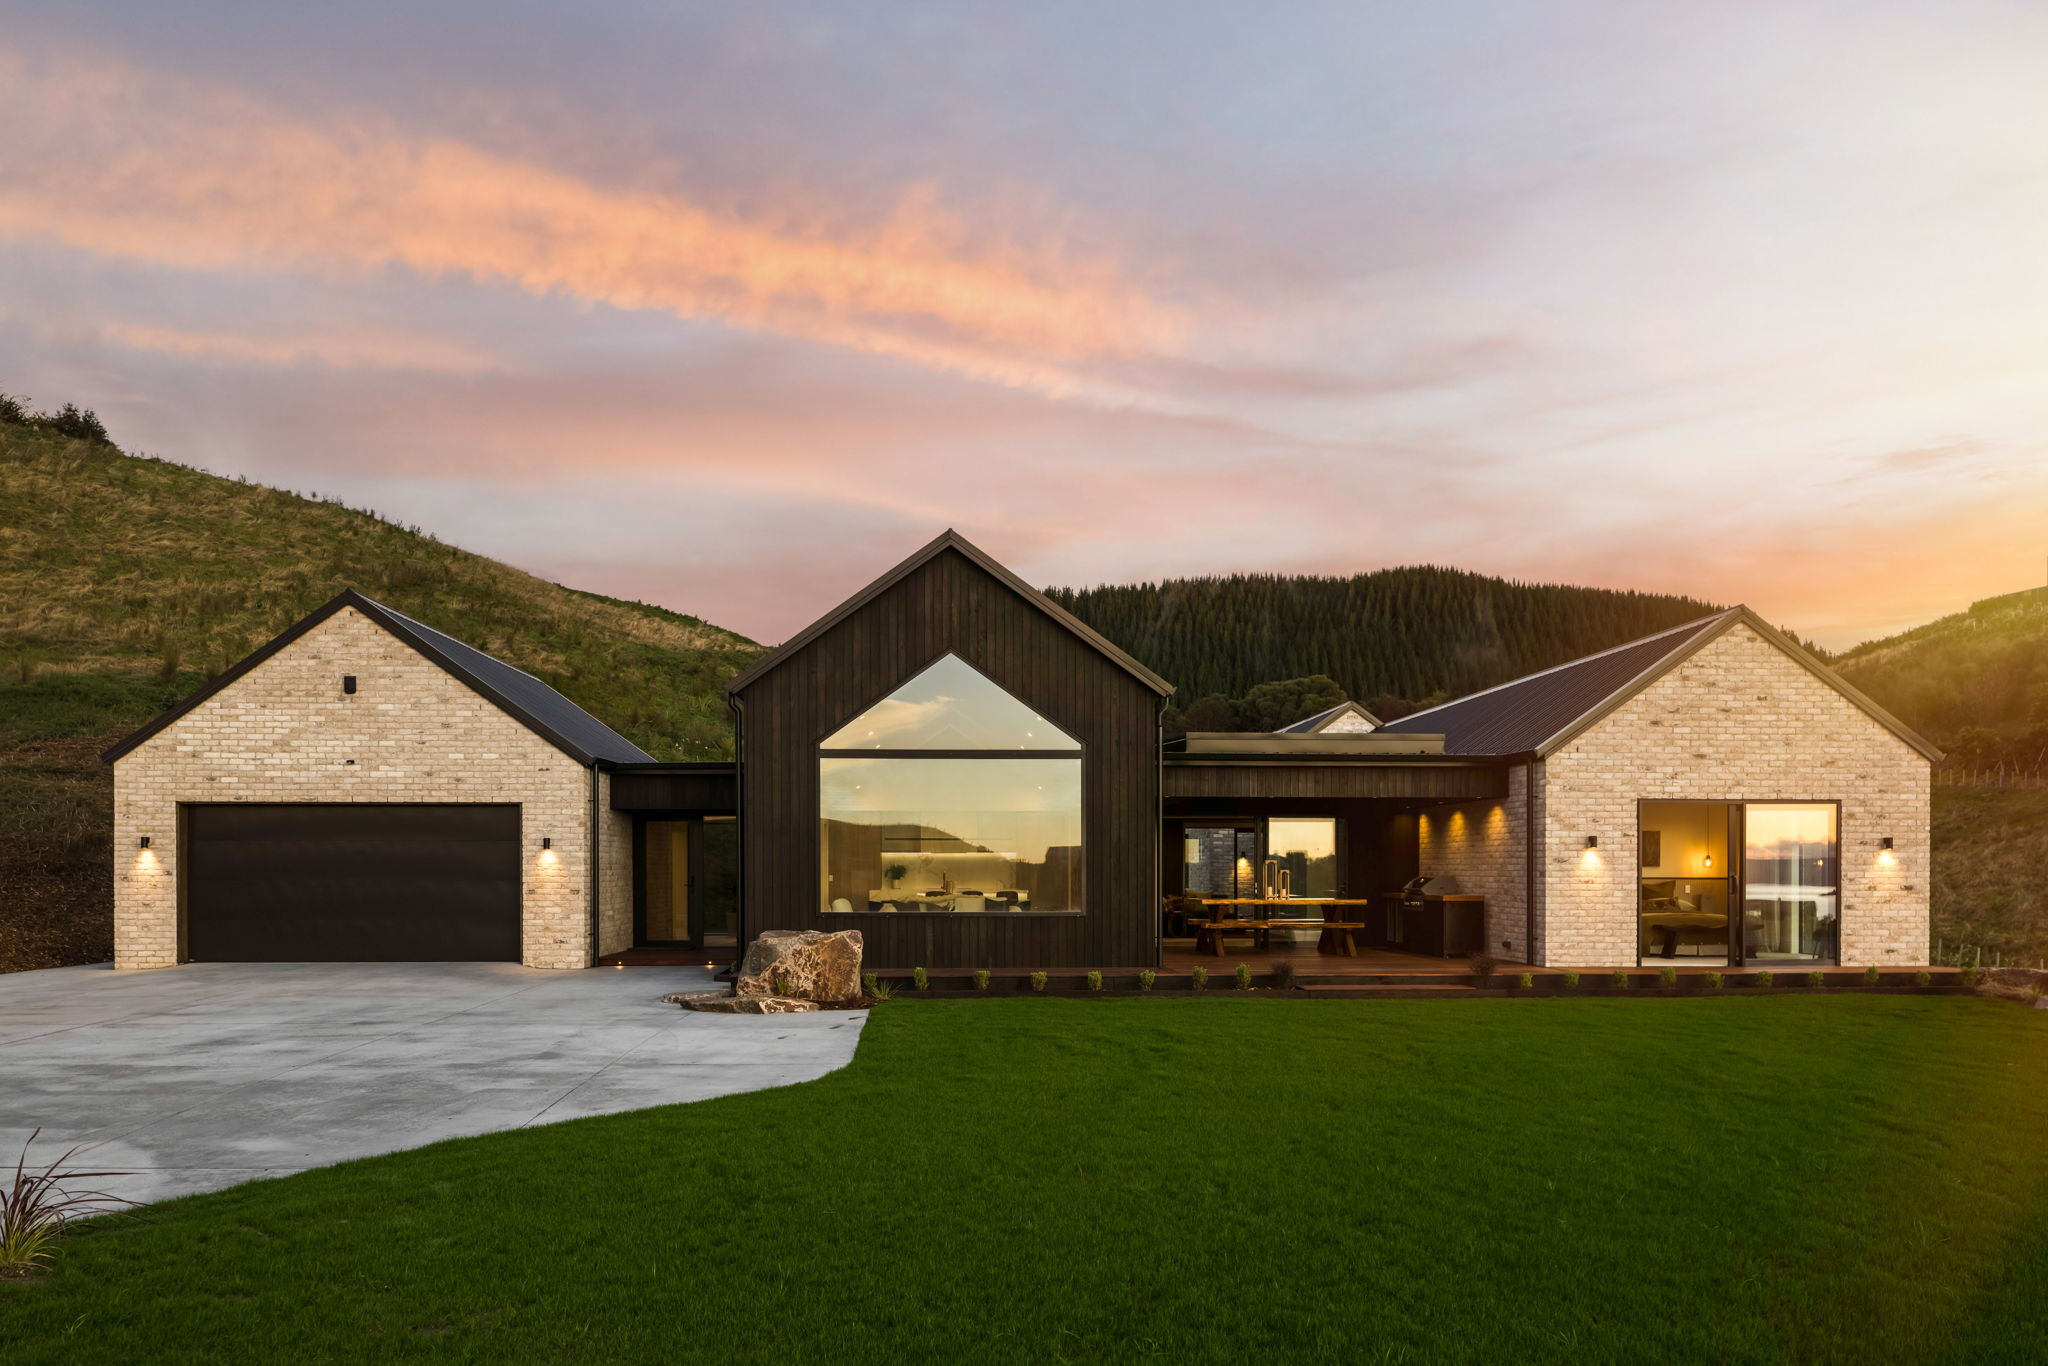
You might also like
Pauanui 368
Floor Area: 3682
Rangitahi 337
Floor Area: 3372
Stonebridge 484
Floor Area: 4842
Feeling inspired?
Get in touch to make your build dream a reality.
© 2026 Urban Homes. All Rights Reserved.