Kelly Road, Cambridge
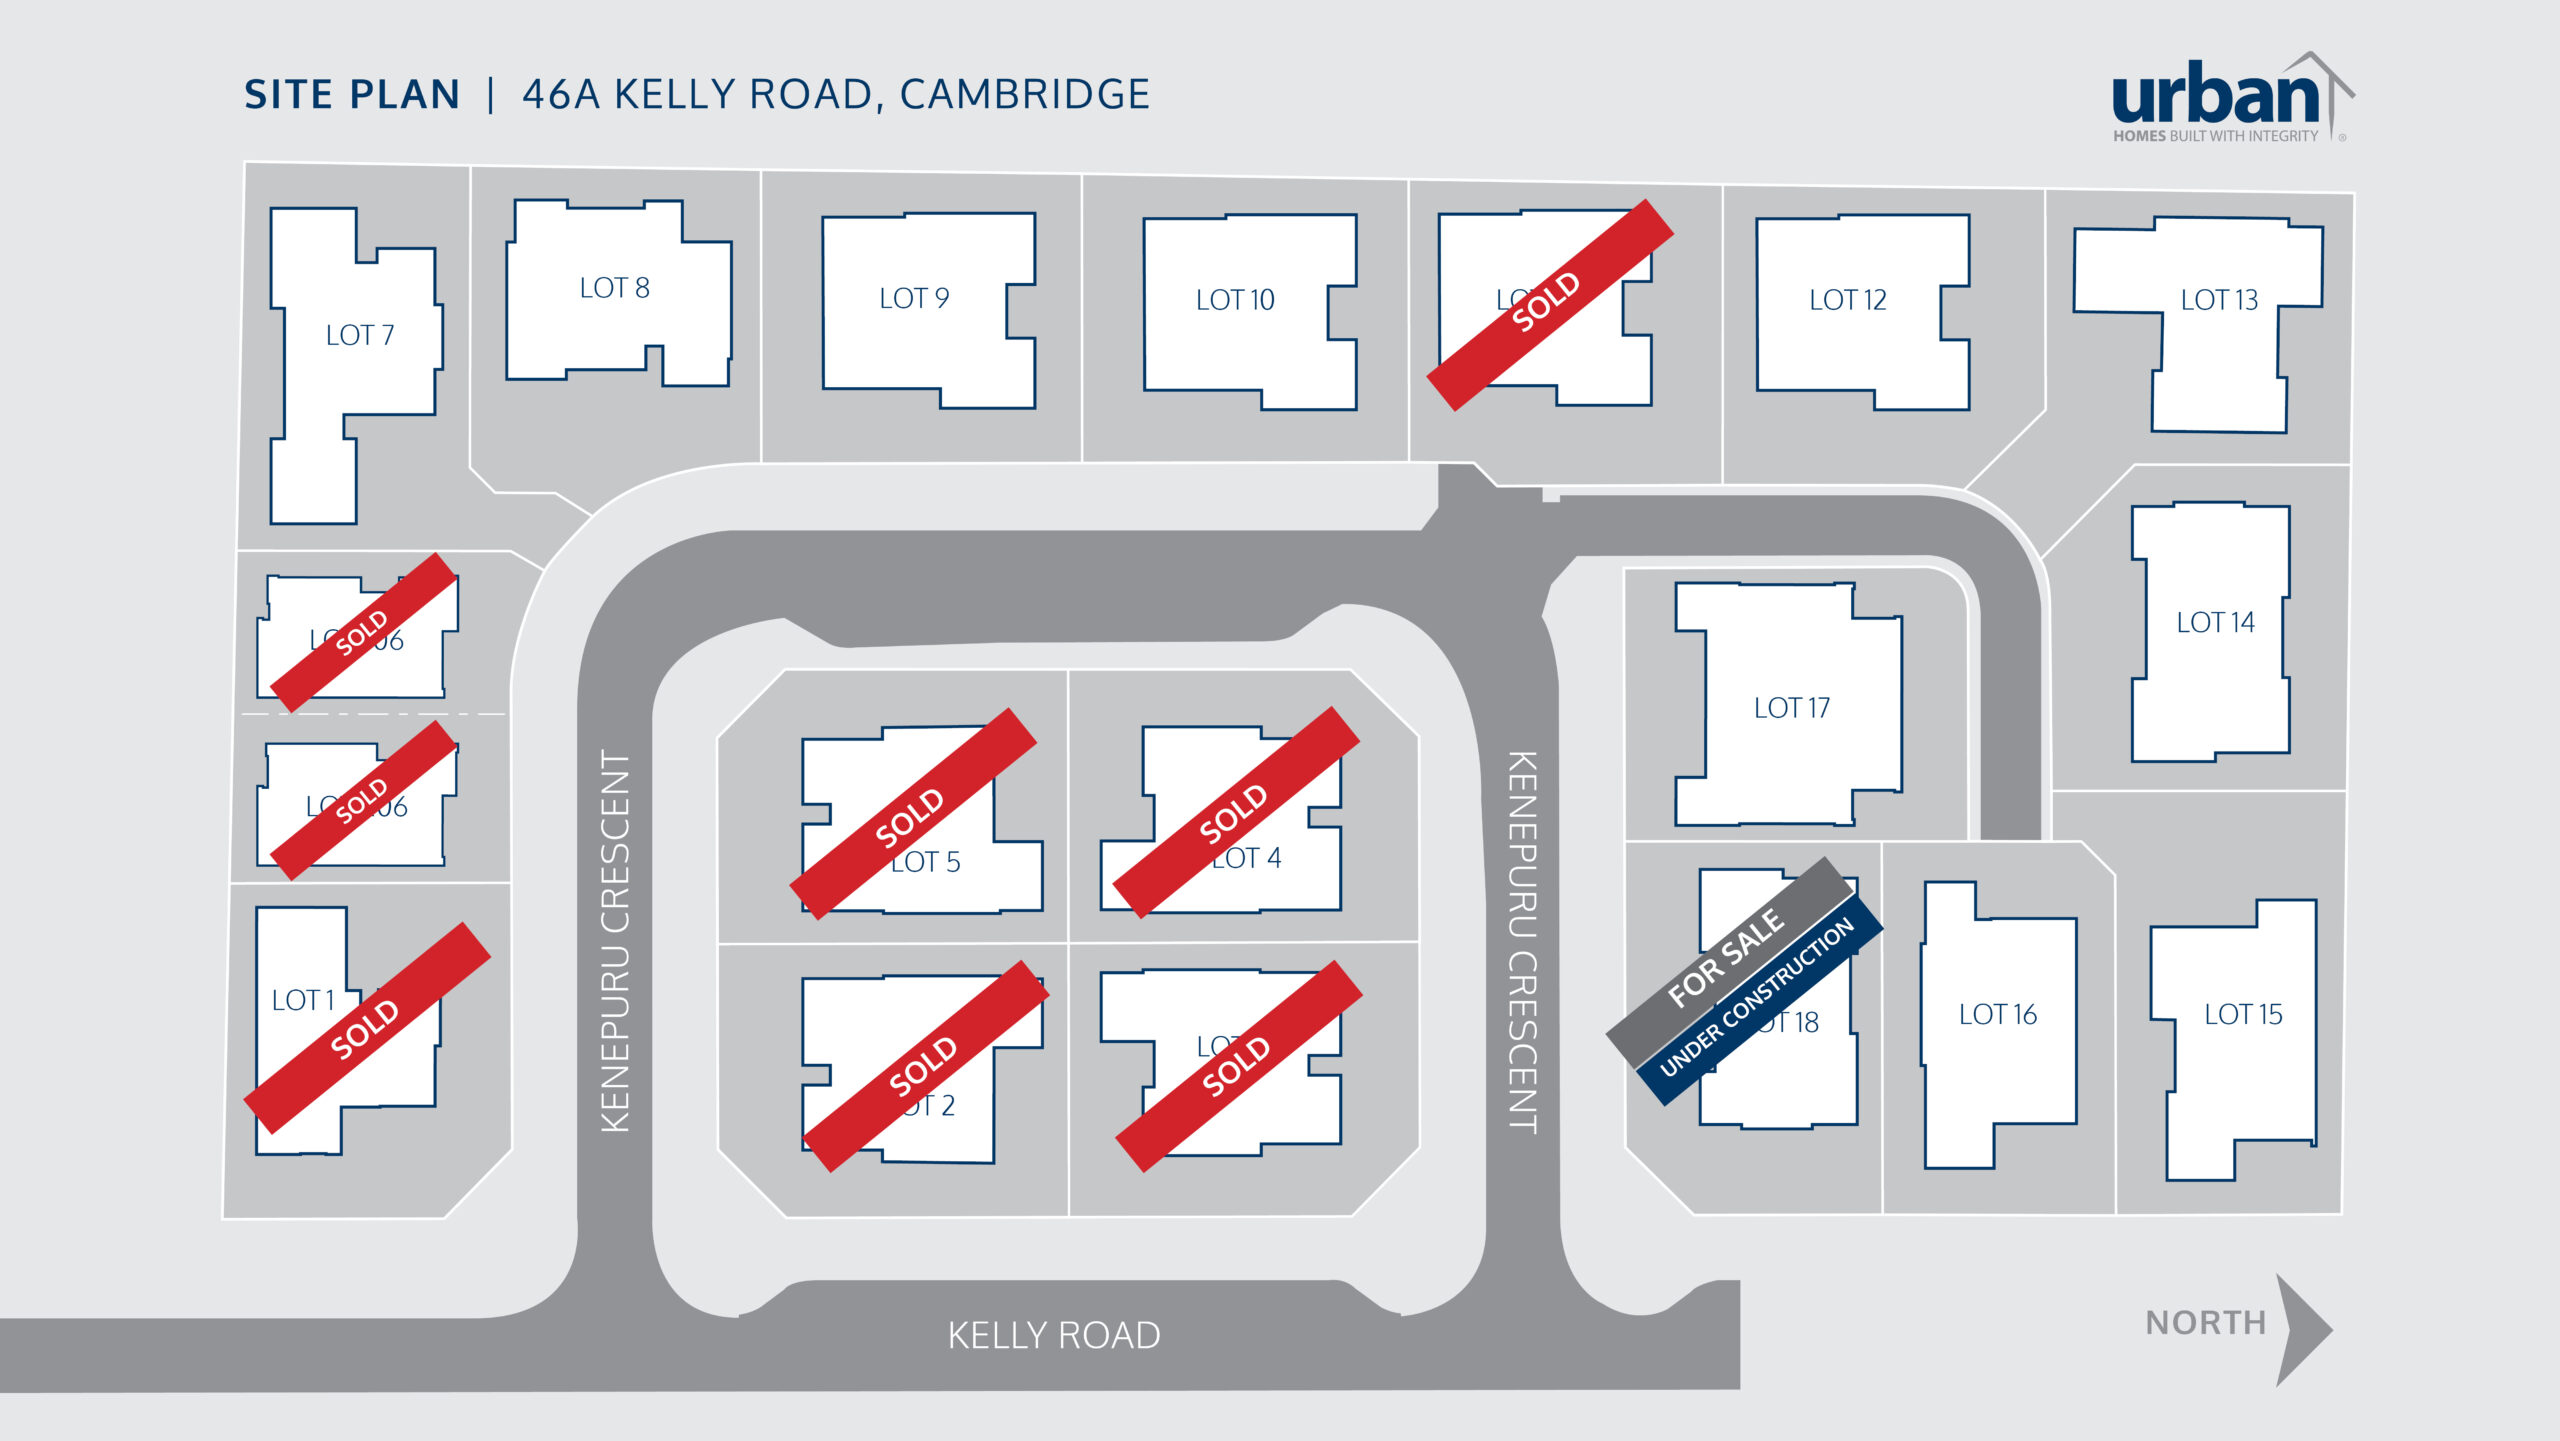
Lot 17

18 Kenepuru Crescent, Cambridge

$1,290,000

House: 193m2Land: 500m2
  • Bedroom3
  • Bathroom2
  • Chair2
  • Garages2

Enquire today

Daniel Klinkenberg

New Home Consultant

CONSTRUCTION TO START SOON!!

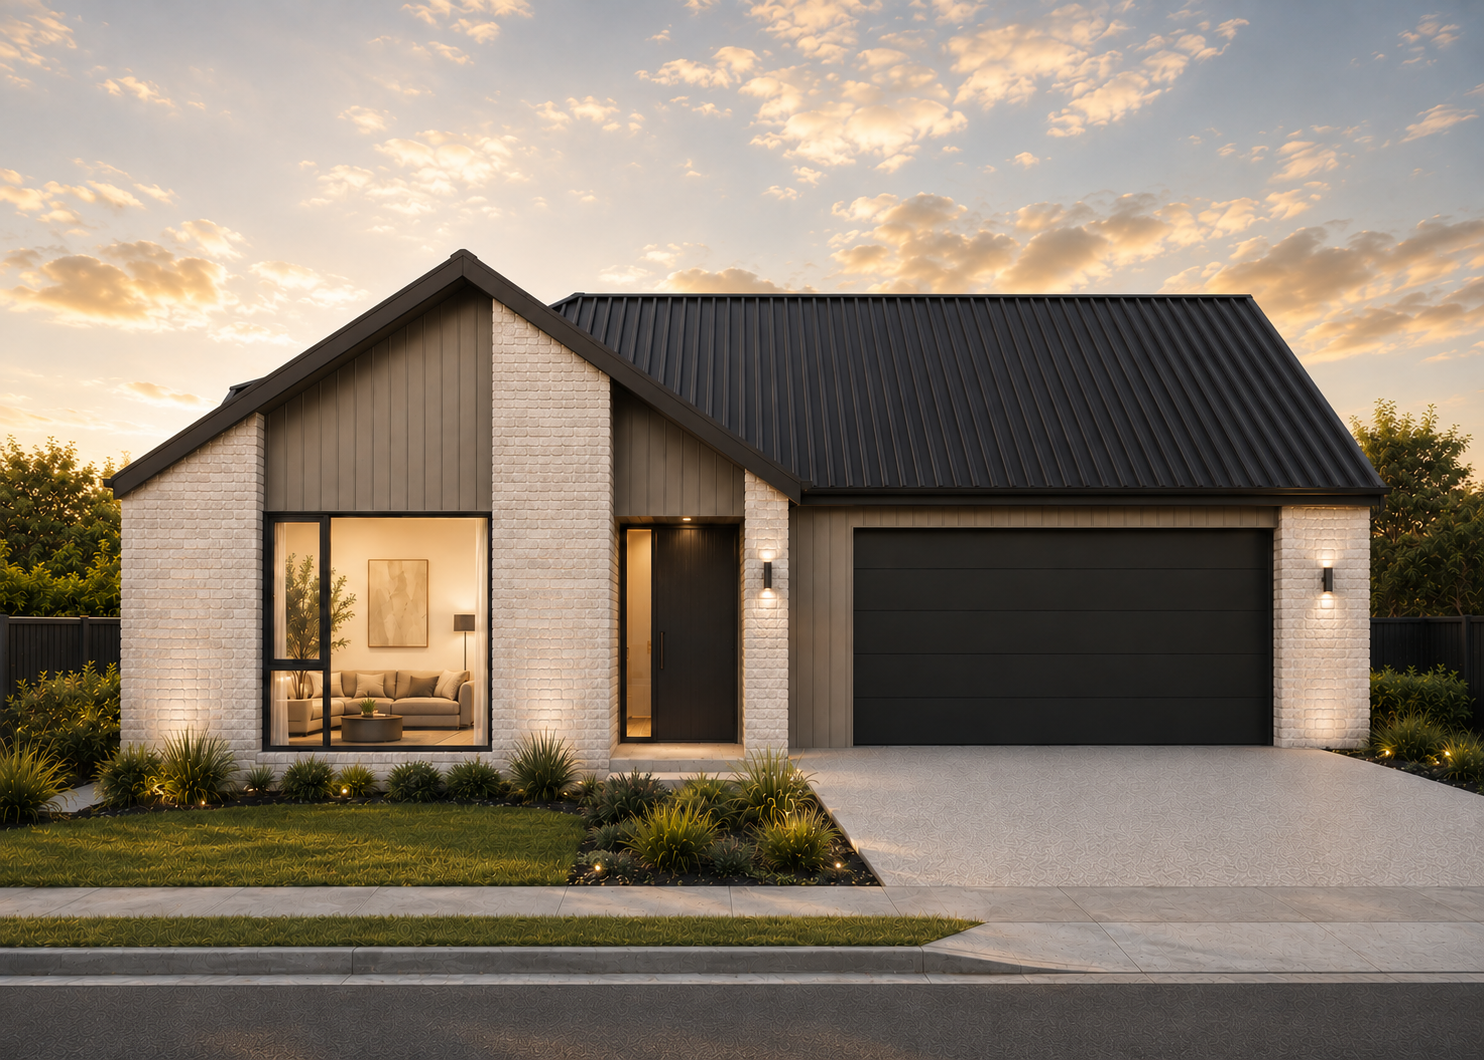
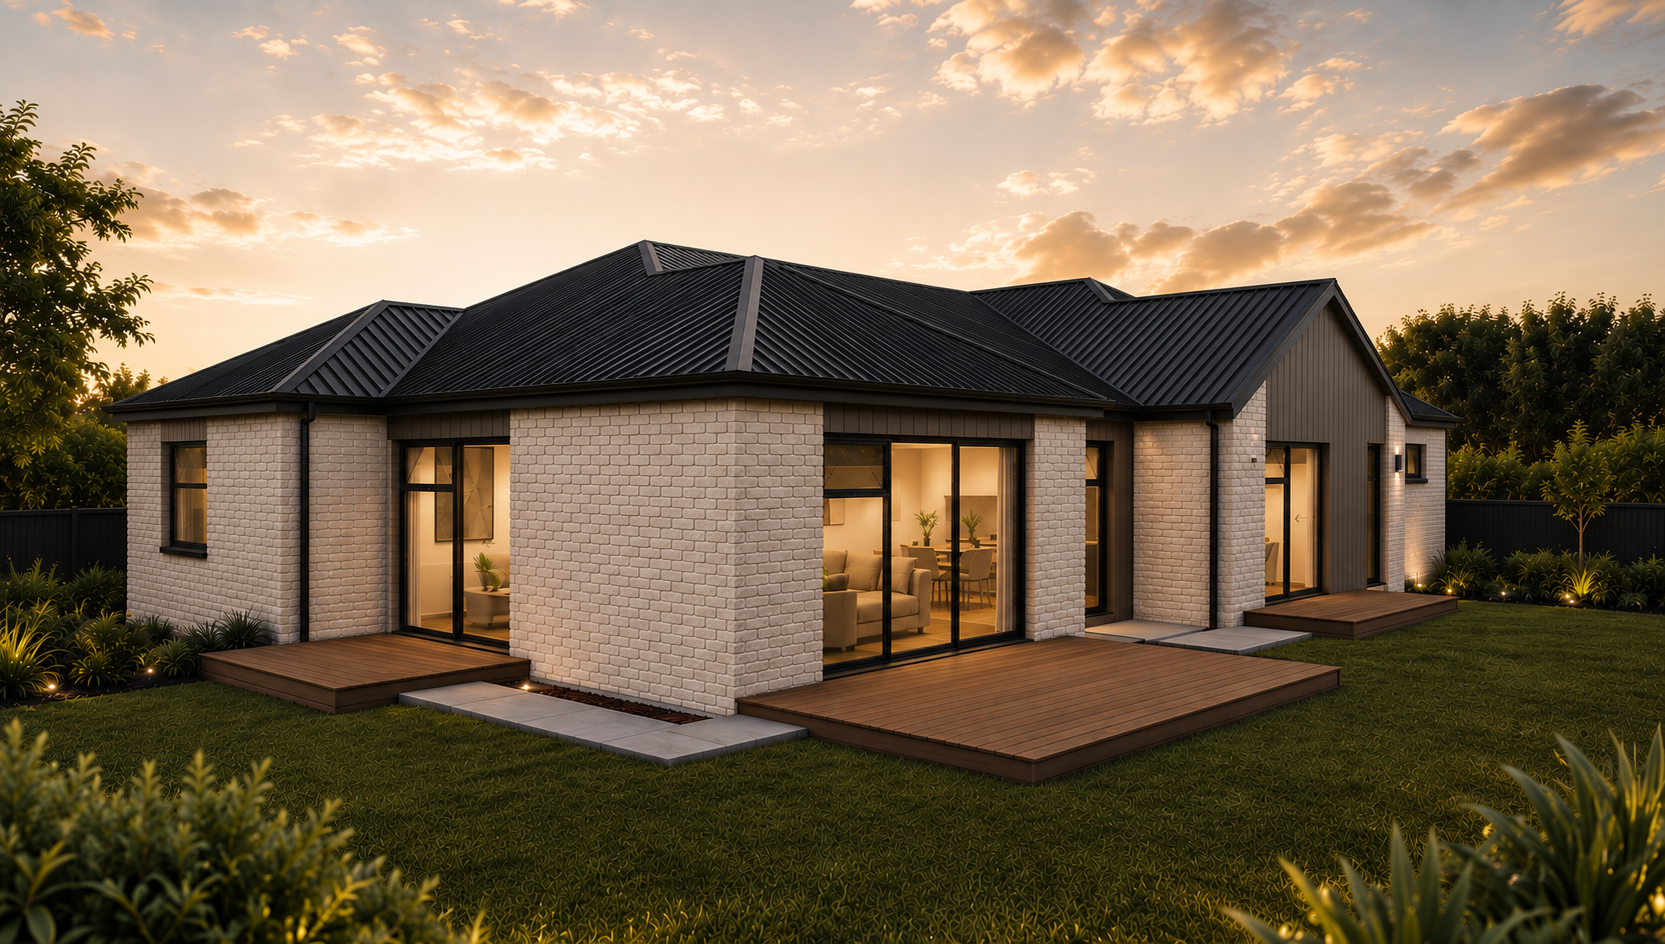
Positioned on a 500m² flat section in Urban Homes’ exclusive Kelly Road subdivision, Lot 17 combines modern architectural design with easy-care living. With exceptional schools, playgrounds and a thriving village hub of cafés, gourmet food stores and galleries close by, you’ll have everything you need within easy reach.

Key Features:

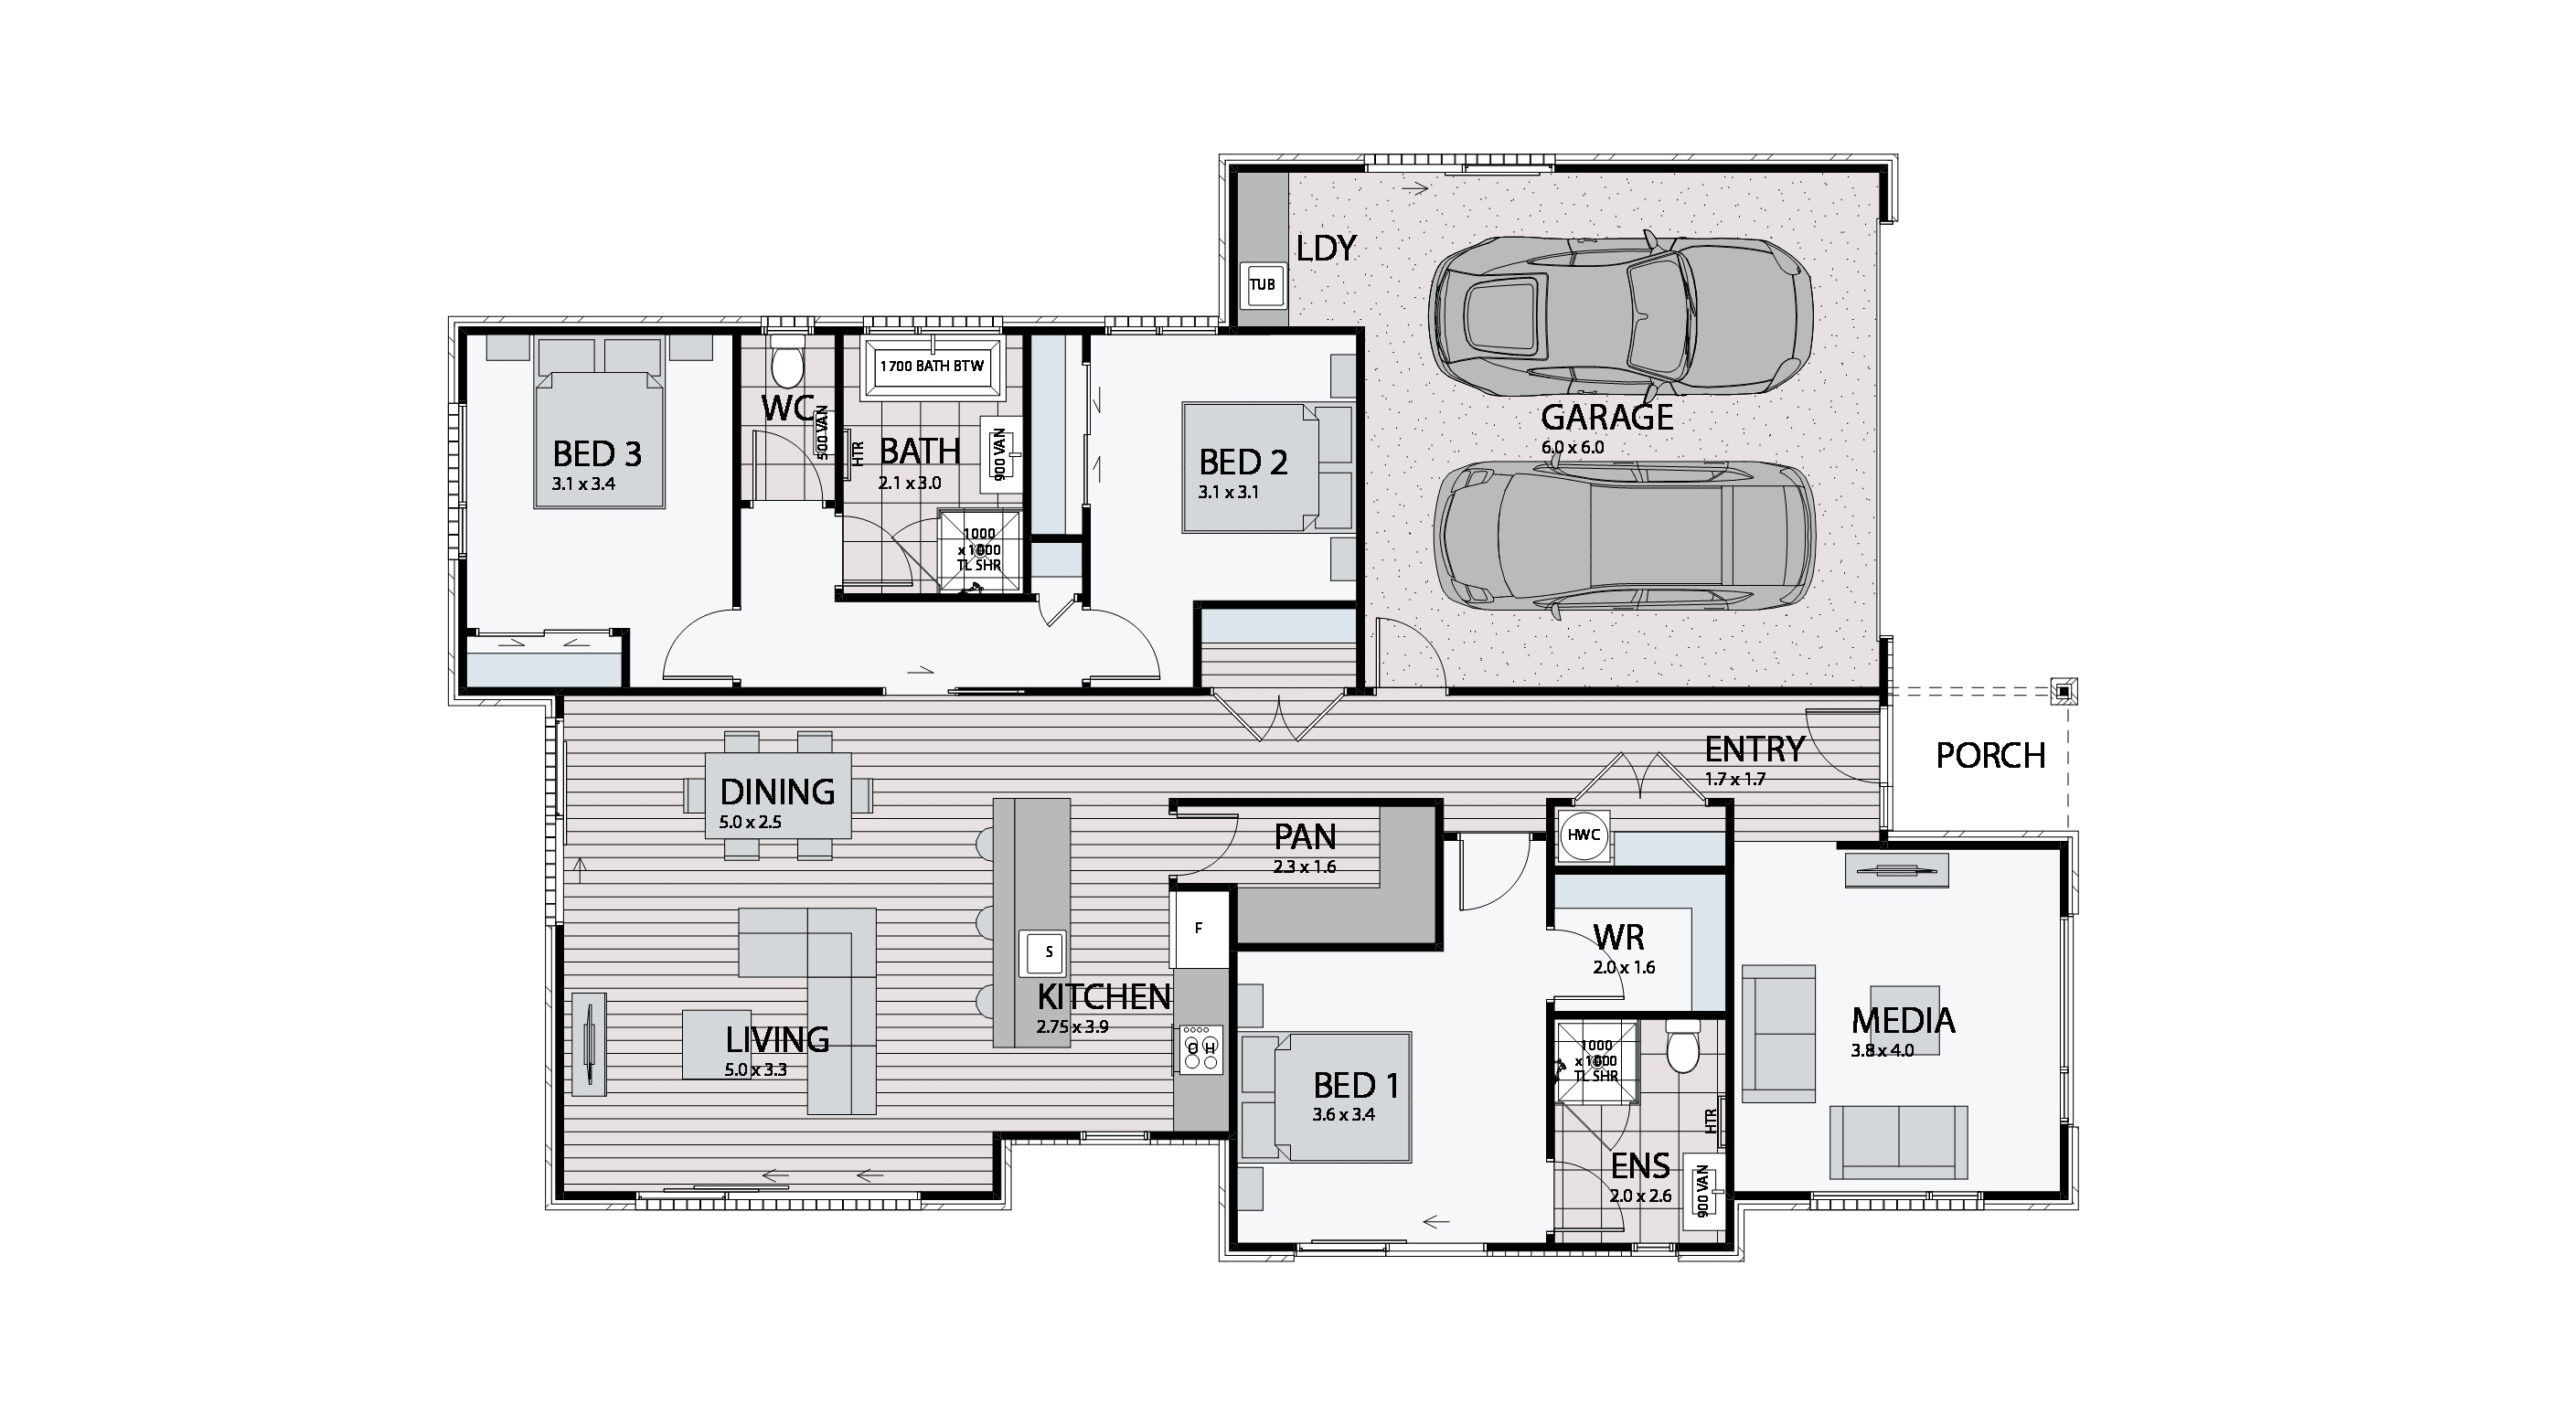
– 3 Bedrooms
– 2 Living Areas
– Kitchen + Scullery
– 2 Bathrooms plus a separate WC
– Office Nook
– 2 Car Garage


Contact us today to explore this house and land package by booking a site tour with one of our New Home Consultants – Tanya Lea-Hunter, Mike Lobb or Melanie Stewart.

Tanya Lea-Hunter | 027 441 9901 | tanya.lea-hunter@urban.co.nz
Melanie Stewart | 027 825 2355 | melanie.stewart@urban.co.nz
Mike Lobb | 027 533 3508 | mike.lobb@urban.co.nz



Take advantage of our optional Smartkey Finance offer with just a 5% deposit, with the balance due on completion*.

To read more about our Smartkey Finance offer, please click here.

*Additional costs and terms apply.


Package Inclusions

  • StudioU experience*
  • Architecturally designed plans
  • Council application fees and consents (excluding resource consent)
  • Engineering fees and inspections
  • Excavation, foundations and slab on good flat ground
  • Full construction and public liability insurance
  • 10-year Builders Guarantee 
  • Radiata pine wall framing and roof trusses 
  • Coloured steel roofing and continuous fascia and spouting
  • Brick and Linea exterior cladding
  • Coloured steel sectional garage doors with openers (insulated)
  • Insulation to all external walls and ceilings (excludes garage) 
  • GIB plaster board throughout to a level 4 paint finish with Resene quality paints
  • Double glazed aluminium joinery
  • 2 x Hi-wall heat pumps
  • Solution dyed nylon carpet and laminate flooring
  • Tiled floors in wet areas
  • Tiled showers in bathroom and ensuite
  • Carpet to the Garage
  • LED lighting throughout
  • Kitchen includes designer cabinetry, stone benchtop and Bosch appliances 
  • Designer Melamine shelving systems to all wardrobes and wire shelving to cupboards
  • Quality bathroom fittings and 250 litre smart hot water cylinder
  • Full commercial clean upon completion

Images are artist’s impressions and may differ from standard home inclusions.


You might also like

Pepe Ridge
Tairua Subdivision

Pepe Ridge, Tairua

$1,490,000

House: 280m2Land: 1,000+m2
  • bedroom3
  • Bathroom2
  • Chair2
  • Garages2

Redwood Park
Lynmore
Lot 4

29 Manawa Road, Redwood Park, Rotorua

$1,645,000

House: 209m2Land: 1,432m2
  • bedroom3
  • Bathroom2
  • Chair2
  • Garages2

Karearea Way
Matarangi
Lot 303

101 Karearea Way, Matarangi

$By Neg

House: 174m2Land: 914m2
  • bedroom3
  • Bathroom2
  • Chair1
  • Garages2

Feeling inspired?
Get in touch to make your build dream a reality.