Korimako Drive
Te Awamutu
Lot 19

3/202 Korimako Drive, Te Awamutu

$1,310,000

House: 255m2Land: 538m2
  • Bedroom4
  • Bathroom2
  • Chair2
  • Garages2

Enquire today

Melanie Stewart

New Home Consultant

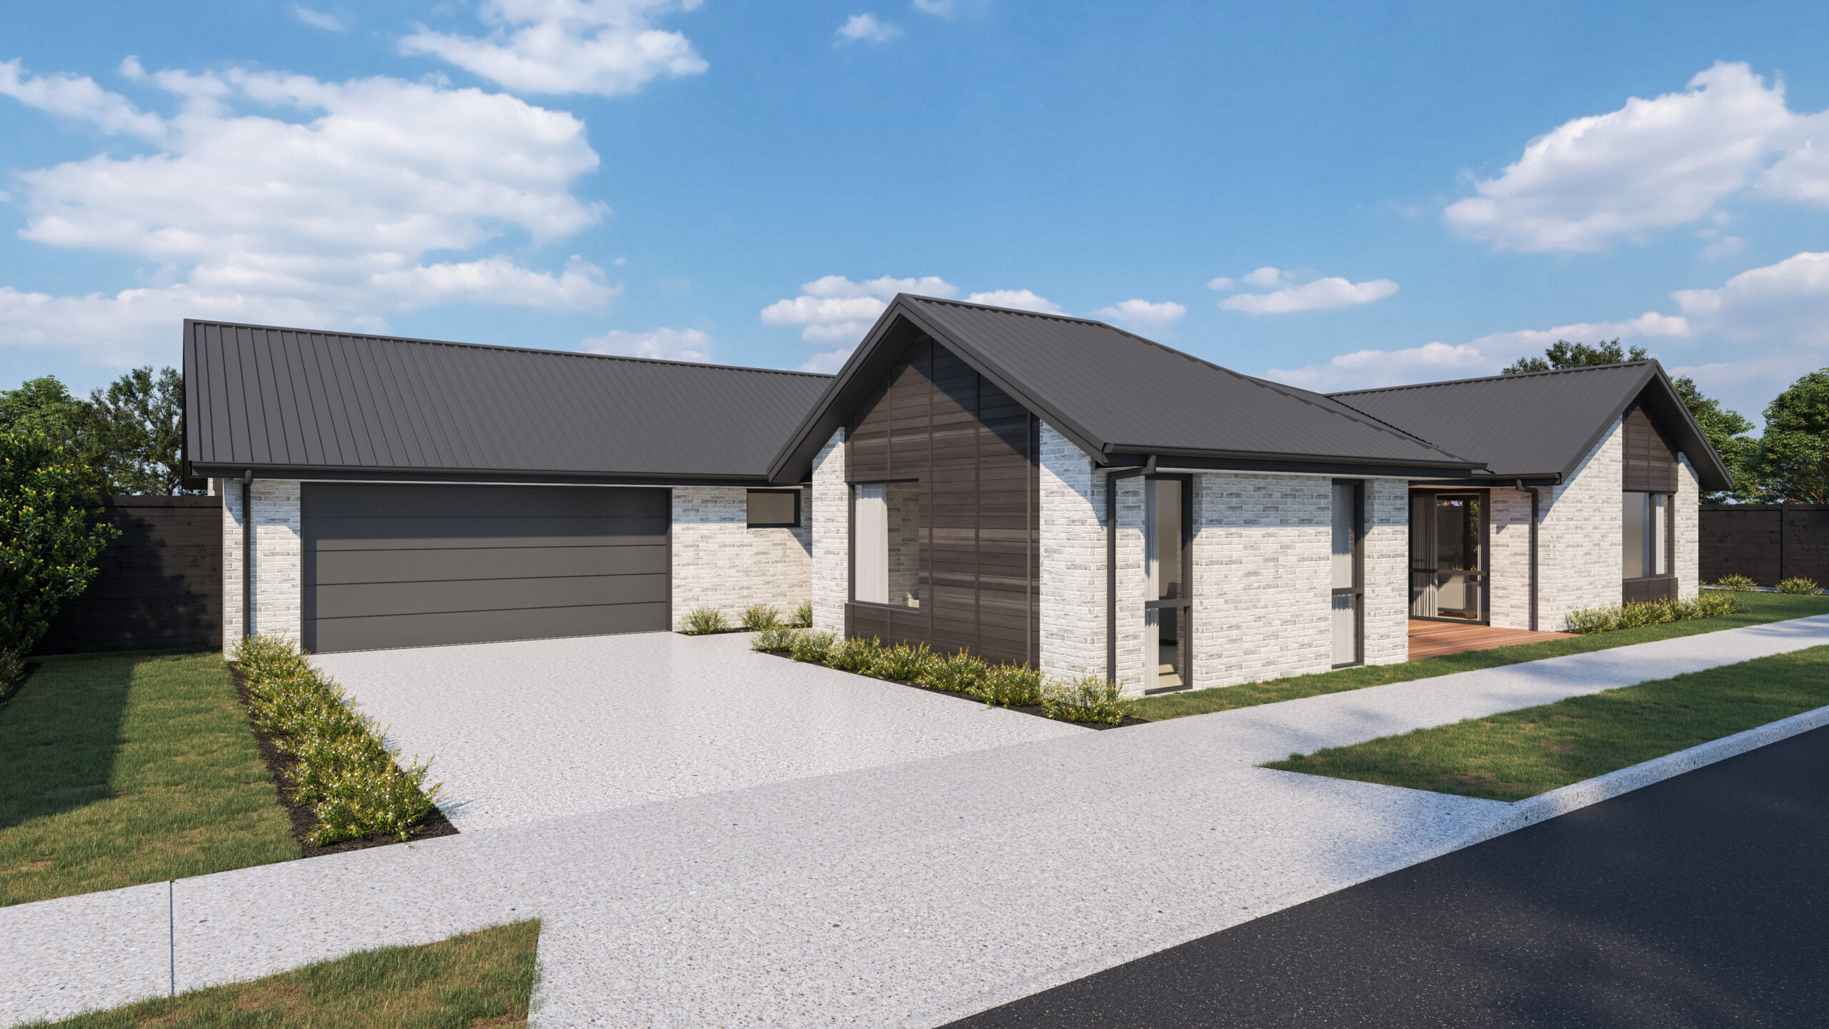
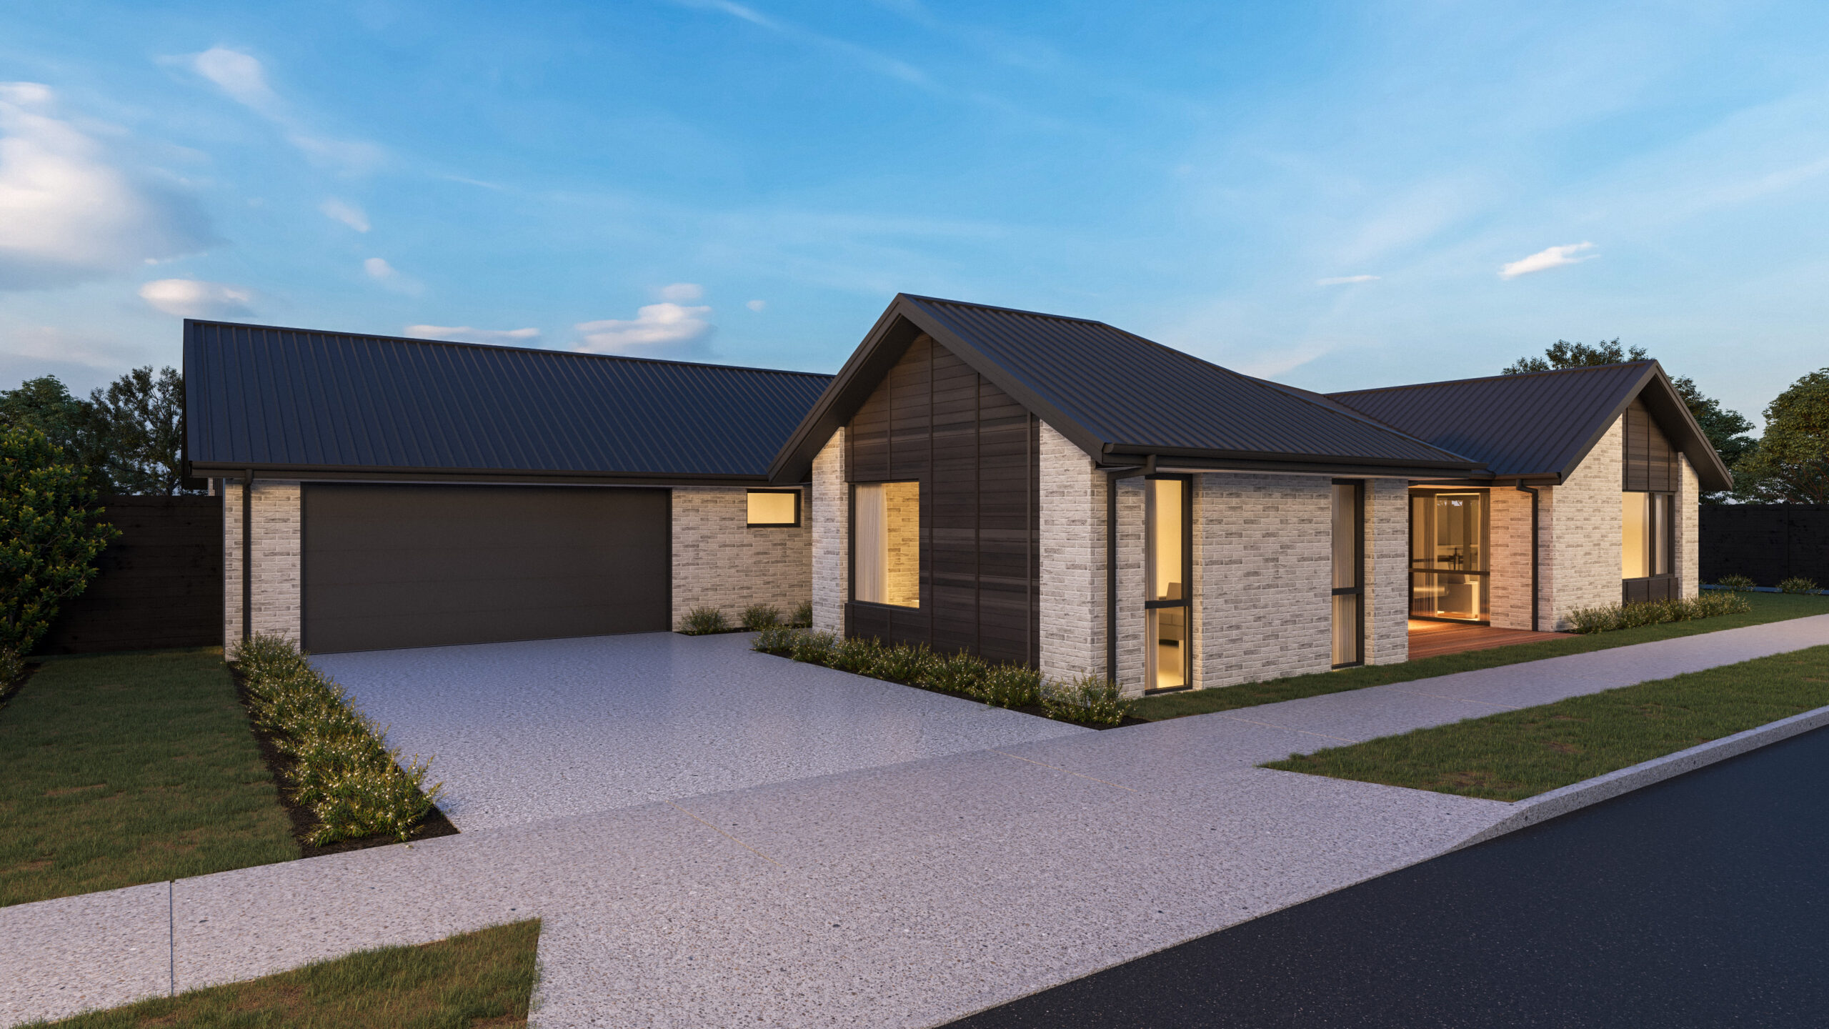
Located in Frontier Estate, a growing, family-friendly community in Te Awamutu, you’ll enjoy generous sections, quality homes and easy access to schools, parks and local amenities – perfect for families and those looking for long-term value.


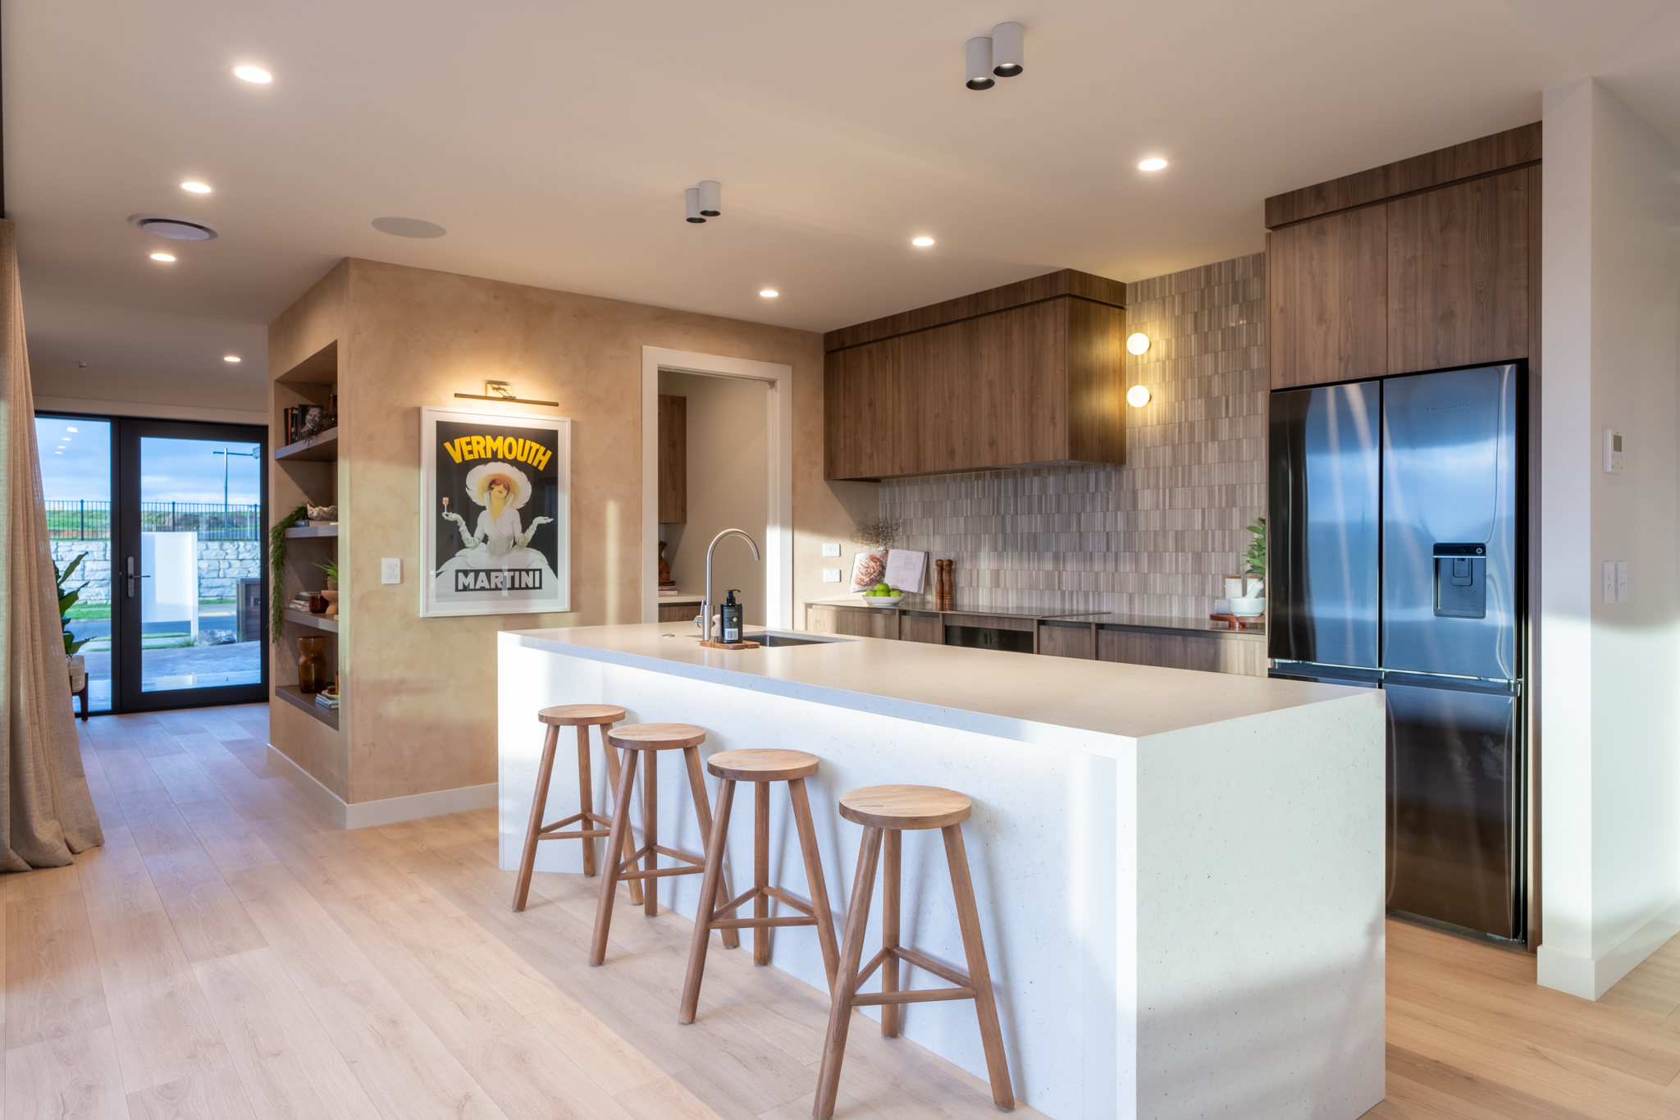

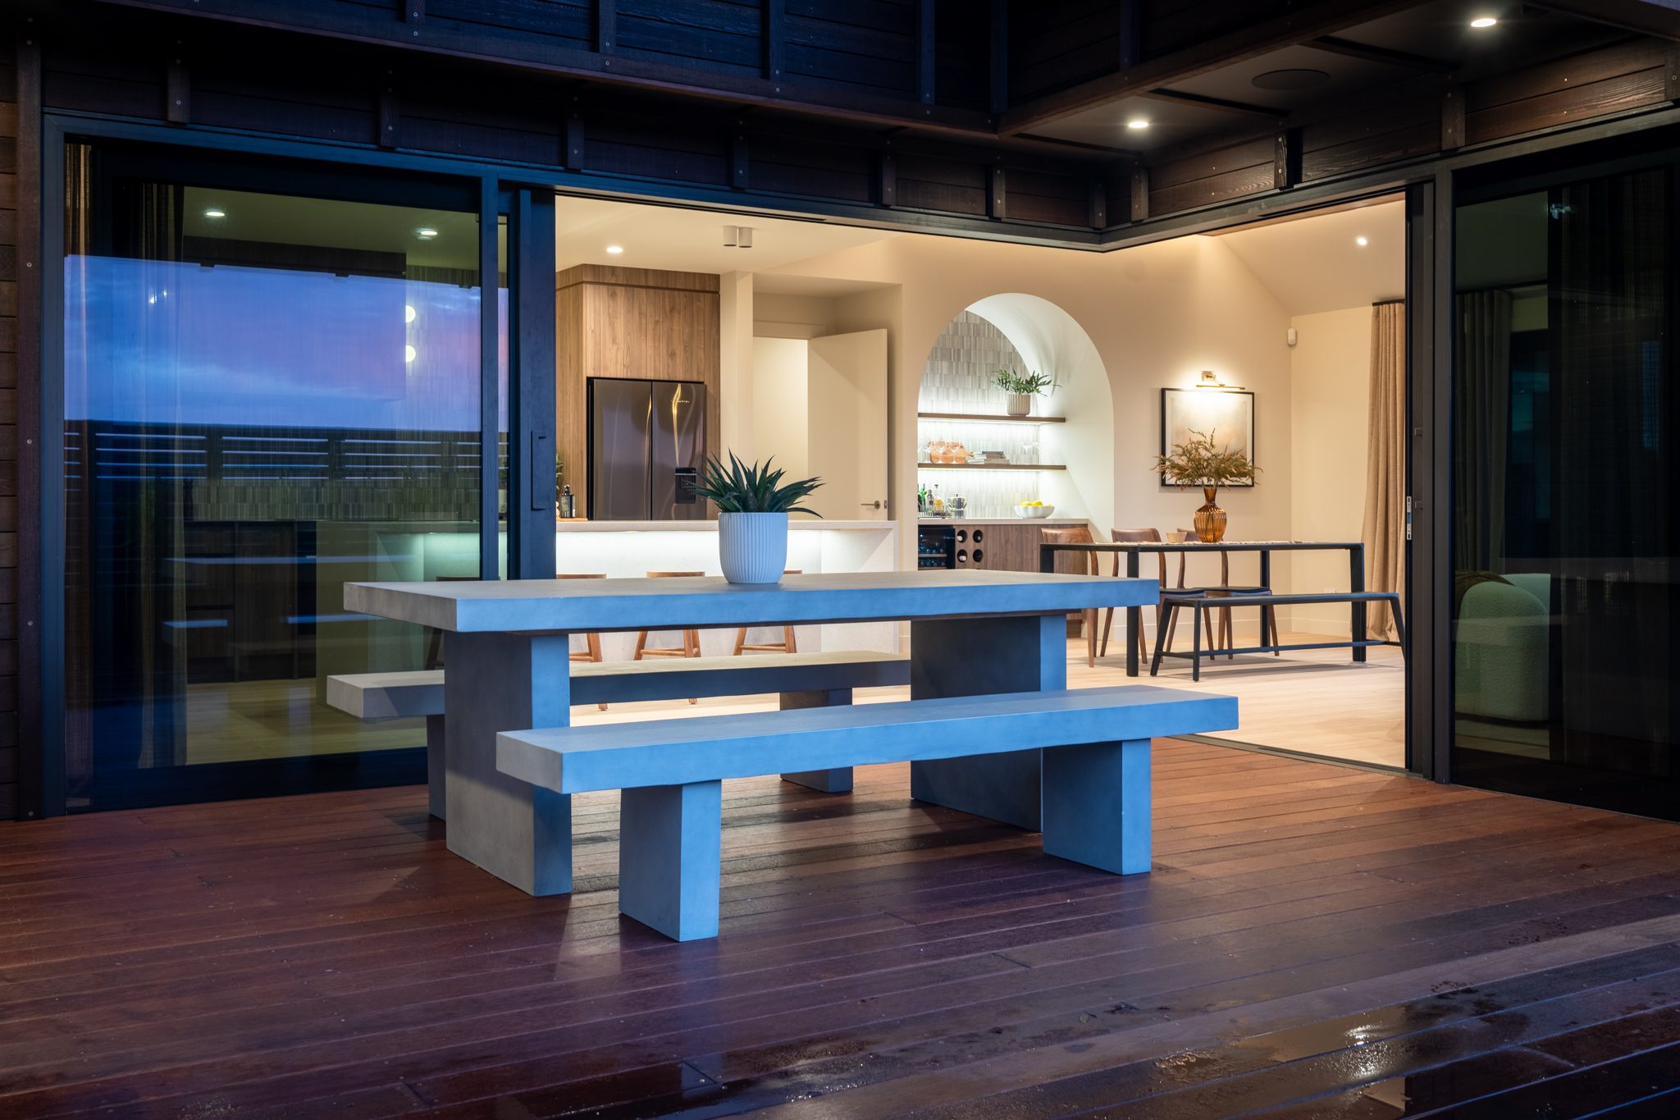
Enjoy modern family living in this well-designed four bedroom home. The open-plan kitchen, dining and family area forms the heart of the home and flows seamlessly to a covered alfresco area, ideal for entertaining or relaxed family living. The kitchen includes a walk-in scullery, while a separate media room provides a great second living space or home office.

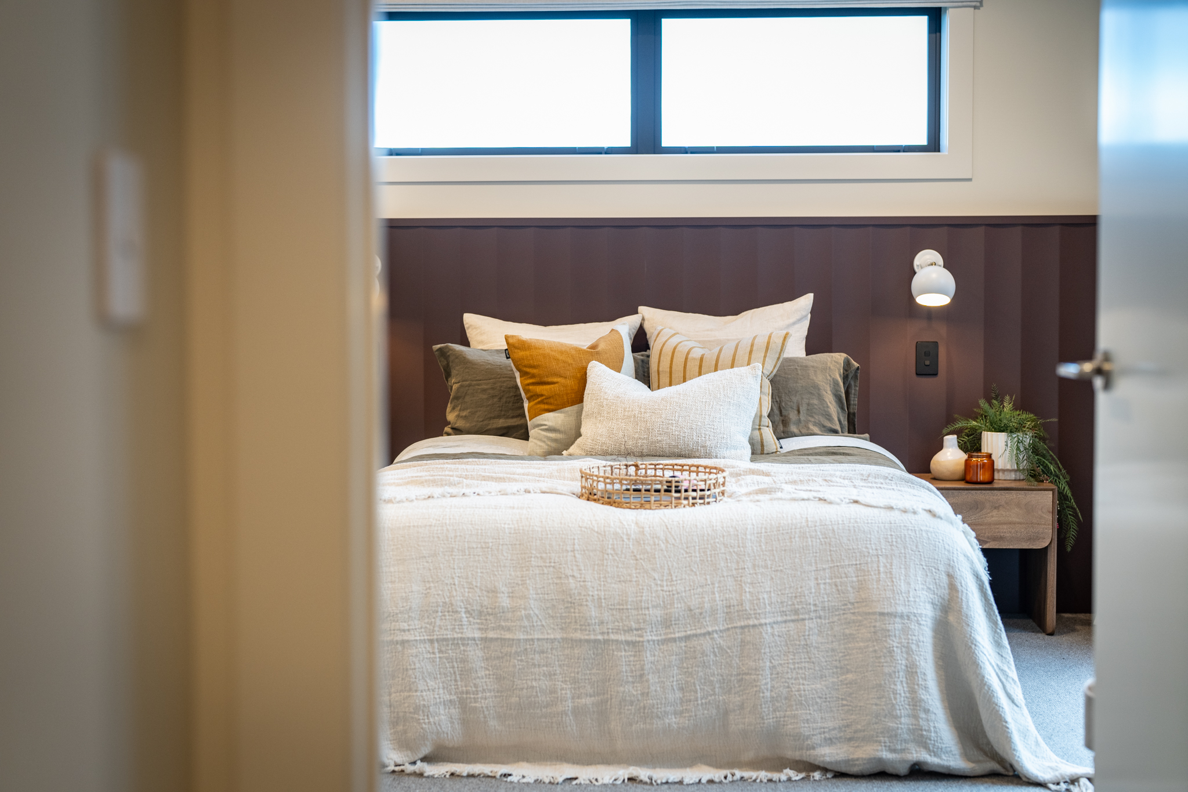
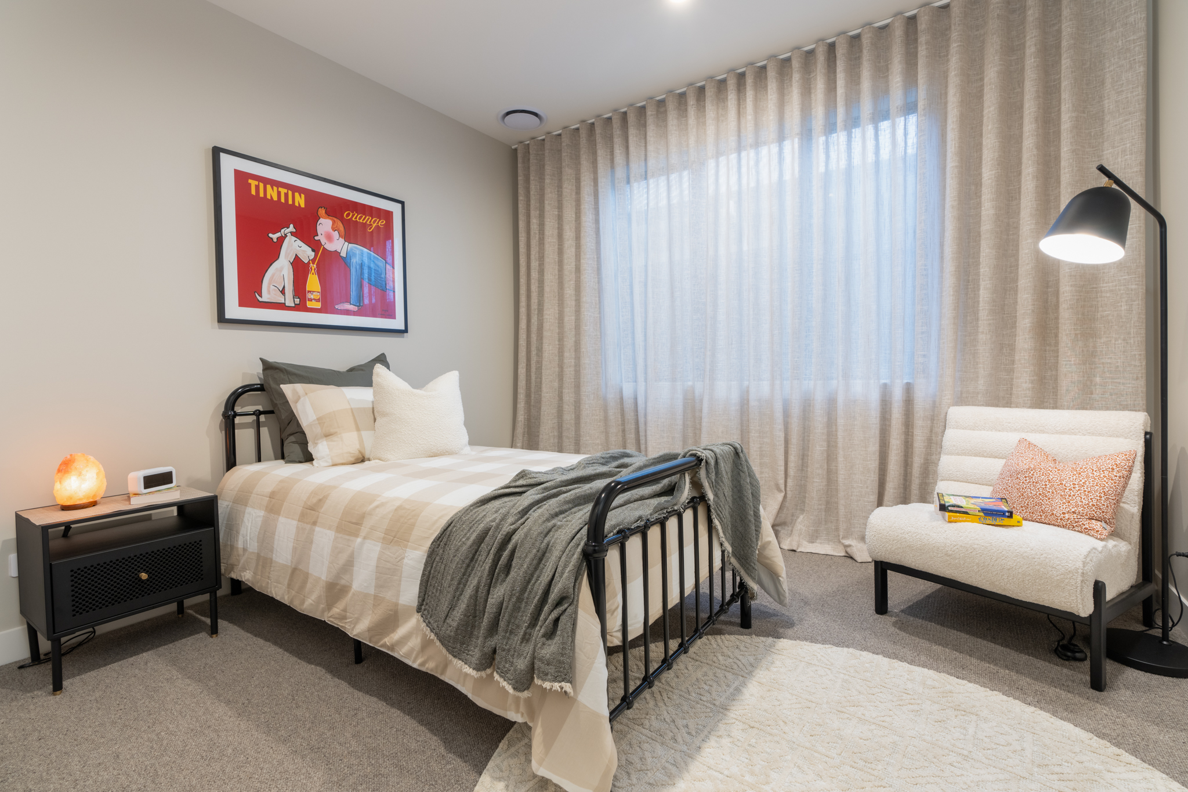
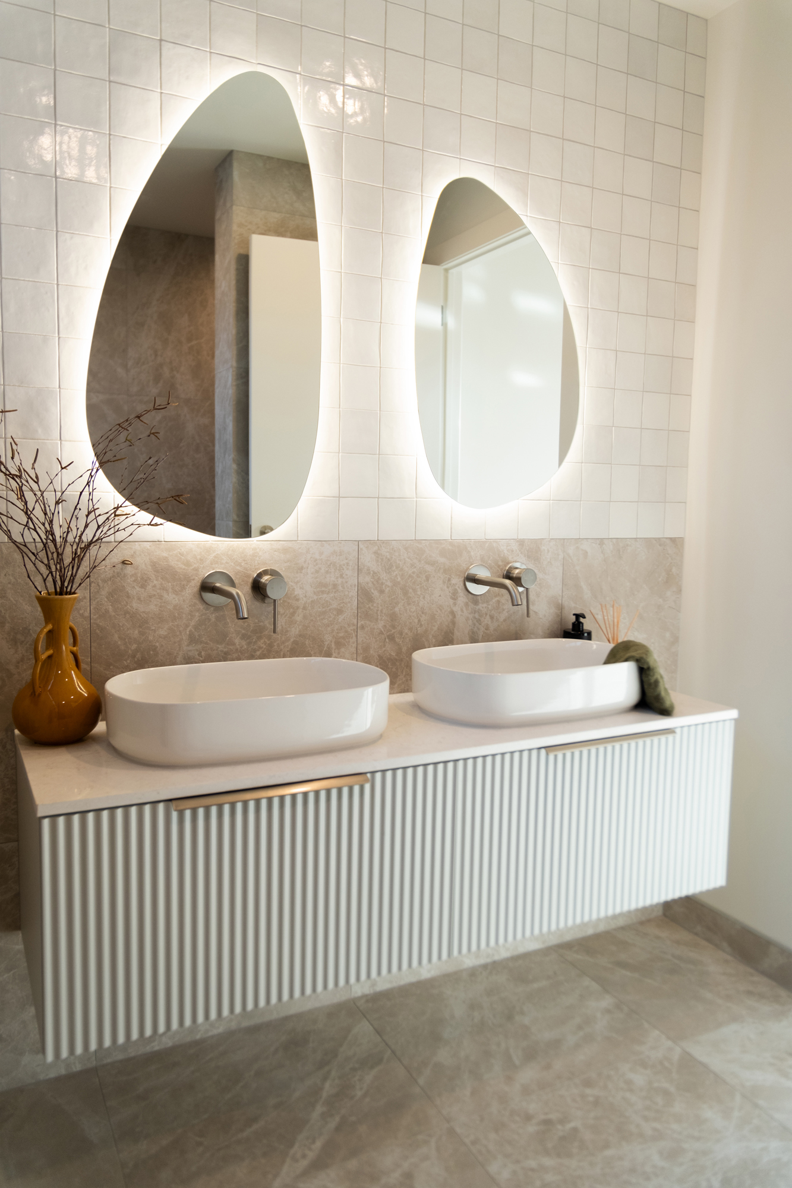
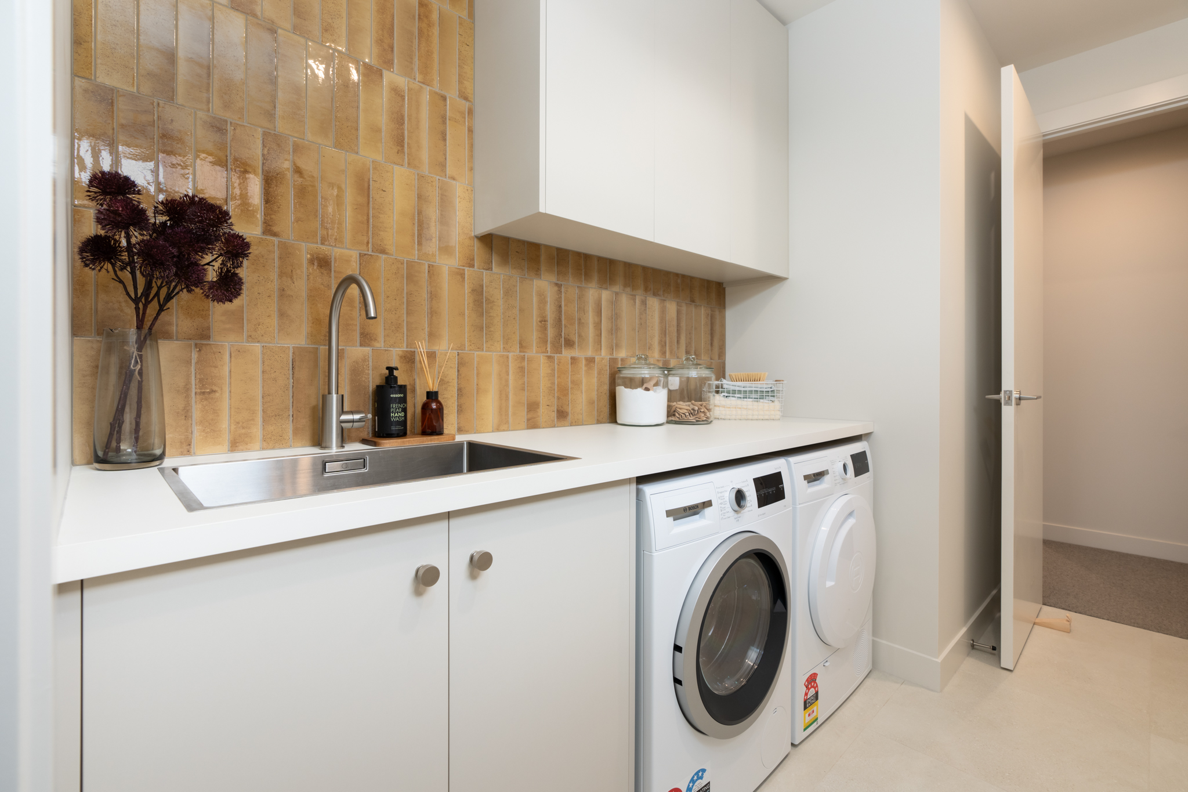
The master bedroom features an ensuite and walk-in wardrobe, with three additional double bedrooms, a family bathroom, separate WC, dedicated laundry and double internal access garage completing the layout.

Key Features:

– 4 bedrooms
– 2 Living Areas
– Kitchen + Scullery
– Covered Alfresco Living
– Media Room
– 2 Bathrooms plus a separate WC
– 2 Car Garage

Don’t miss out on the chance to make this dream home your own, contact Melanie Stewart to schedule a site viewing today!


Package Inclusions

  • Council application fees and consents (excluding resource consent)
  • Engineering fees and inspections
  • Plans
  • Standard 300mm excavation
  • Site drainage on a town site - PC Sum allowance (excludes rural drainage)
  • Foundations and slab on good flat ground
  • Mains power and phone on a town site (excludes rural mains power and phone)
  • 2.4m stud height throughout
  • Radiata pine wall framing and roof trusses
  • Colour steel Styleline roofing
  • Continuous colour steel fascia and spouting
  • Brick/ Linea exterior cladding - wide range of colours
  • Insulation to all external walls and ceilings (excludes garage)
  • GIB plaster board throughout to a level 4 paint finish
  • Aqualine to wet areas
  • Double glazed aluminium joinery (excludes garage)
  • Colour steel sectional garage doors with openers (insulated)
  • Resene quality paints inside and out
  • Windsor interior door hardware
  • Laminate flooring to Kitchen, Scullery, Entry, Dining & Family
  • Solution dyed nylon carpet
  • Ducted heating/cooling throughout
  • Melamine cabinetry and engineered stone benchtop to the kitchen, laminate to scullery
  • Full designer shelving systems to all wardrobes and cupboards
  • Pine painted trim - architraves and skirting
  • 55mm Gib cove throughout
  • Tiled Showers
  • Tiled floors in wet areas
  • 250 litre smart control hot water cylinder
  • Bosch kitchen appliances
  • Designer quality bathroom fittings
  • LED lighting throughout
  • 40m2 Patio 5% black oxide concrete
  • 50m2 Concrete driveway in 5% black oxide
  • Brick letterbox to match home
  • 10-year Builders Guarantee
  • Full colour consultation
  • Full commercial clean upon completion

*Price is subject to final soil report, drainage and engineering
*Package pricing is indicative only and may change without notice

Images are artist’s impressions and may differ from standard home inclusions.


You might also like

Affordable Lifestyle Living in Sought-After Tamahere

14 Koppens Road, Tamahere

$1,639,000

House: 232m2Land: 2,891m2
  • bedroom4
  • Bathroom2
  • Chair2
  • Garages2

Piriti Lane
Horsham Downs

25 Piriti Lane, Horsham Downs, Hamilton

$1,989,000

House: 255m2Land: 5,375m2
  • bedroom4
  • Bathroom2
  • Chair2
  • Garages2

Kupe Drive
Whitianga Waterways
Lot 726

Lot 726, Kupe Drive, Whitianga Waterways

$1,999,000

House: 250m2Land: 700m2
  • bedroom4
  • Bathroom2
  • Chair2
  • Garages2

Feeling inspired?
Get in touch to make your build dream a reality.